
457 Misty Law Lane, Clover, SC 29710
Local realty services provided by:CENTURY 21 First Choice Realty
Listed by: kaitlyn overbeek
Office: exp realty llc. rock hill
MLS#:4401006
Source:CH
457 Misty Law Lane,Clover, SC 29710
$395,000
- 5 Beds
- 3 Baths
- 2,471 sq. ft.
- Single family
- Active
Price summary
- Price:$395,000
- Price per sq. ft.:$159.85
- Monthly HOA dues:$79.17
About this home
Welcome home to this beautifully maintained 5 bedroom, 3 bathroom home in the highly desirable Clover School District! Designed with an open concept layout, the main level features a spacious living room, dining area, and well appointed kitchen, perfect for both everyday living and entertaining. A main floor bedroom and full bathroom provide flexibility for guests, a home office, or multigenerational living.
Upstairs you will find a cozy loft, a spacious primary suite with an ensuite bath, three additional bedrooms, a full bathroom, and a conveniently located laundry room.
Step outside to enjoy the private, fenced backyard with no rear neighbors, offering peaceful open views and added privacy. Located in a community with sidewalks, streetlights, green spaces, and a neighborhood park, this home combines comfort, convenience, and an exceptional location just minutes from Clover schools, shopping, dining, and more.
Bonus: eligible VA buyers may have the opportunity to assume the seller's existing VA loan, offering the potential to take advantage of a favorable interest rate, subject to lender approval and VA eligibility....
Contact an agent
Home facts
- Year built:2022
- Listing ID #:4401006
- Updated:July 17, 2026 at 04:36 PM
Rooms and interior
- Bedrooms:5
- Total bathrooms:3
- Full bathrooms:3
- Flooring:Carpet, Vinyl
- Kitchen Description:Dishwasher, Disposal, Gas Range, Microwave
- Living area:2,471 sq. ft.
Heating and cooling
- Cooling:Central Air
- Central air:Yes
Structure and exterior
- Year built:2022
- Building area:2,471 sq. ft.
- Lot area:0.14 Acres
- Architectural Style:Contemporary
- Construction Materials:Vinyl
- Foundation Description:Slab
Schools
- High school:Clover
- Elementary school:Kinard
Utilities
- Sewer:Public Sewer
Finances and disclosures
- Price:$395,000
- Price per sq. ft.:$159.85
Features and amenities
- Laundry features:Laundry Room, Upper Level
- Amenities:Attic Stairs Pulldown, Open Floorplan, Walk-In Closet(s), Walk-In Pantry
Parking
- Parking description:Attached Garage
- Garage:Yes
- Garage spaces:2
 Listings courtesy of Canopy MLS as distributed by MLS GRID. Copyright 2021 Canopy MLS. All rights reserved. Canopy MLS, provides content displayed here (“provided content”) on an “as is” basis and makes no representations or warranties regarding the provided content, including, but not limited to those of non-infringement, timeliness, accuracy, or completeness. Individuals and companies using information presented are responsible for verification and validation of information they utilize and present to their customers and clients. Canopy MLS will not be liable for any damage or loss resulting from use of the provided content or the products available through Portals, IDX, VOW, and/or Syndication. Recipients of this information shall not resell, redistribute, reproduce, modify, or otherwise copy any portion thereof without the expressed written consent of Canopy MLS.
New listings near 457 Misty Law Lane
- New
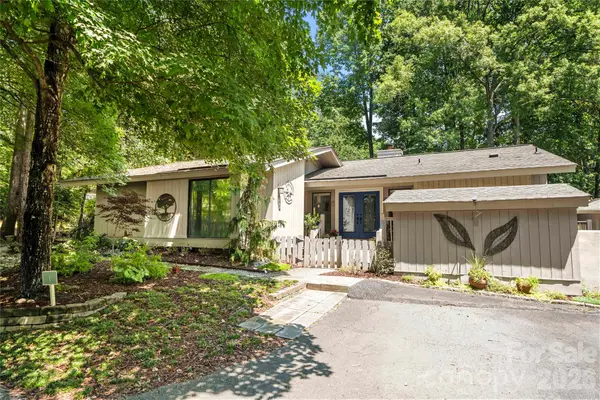 $630,000Active3 beds 2 baths1,907 sq. ft.
1 King Haigler Chase Street, Clover, SC 29710
MLS# 4403405Listed by: CAROLINA HOMES CONNECTION, LLC - New
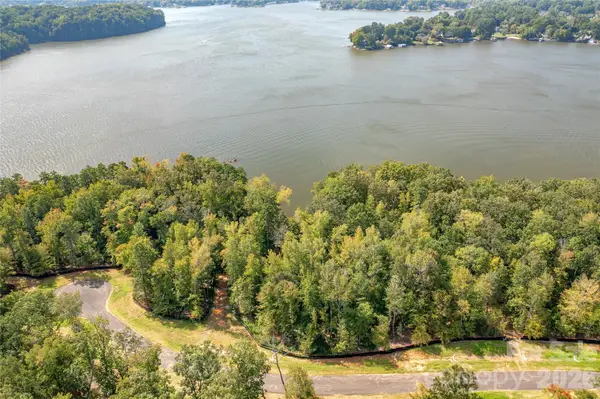 $925,000Active0.97 Acres
1214 Great Egret Drive #23, Clover, SC 29710
MLS# 4404773Listed by: RE/MAX EXECUTIVE - New
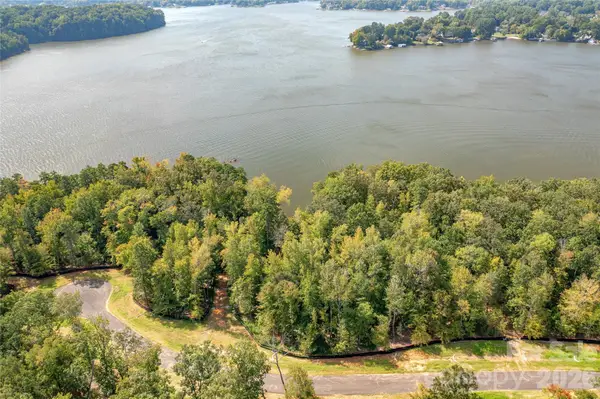 $775,000Active0.62 Acres
1216 Great Egret Drive #24, Clover, SC 29710
MLS# 4404774Listed by: RE/MAX EXECUTIVE - New
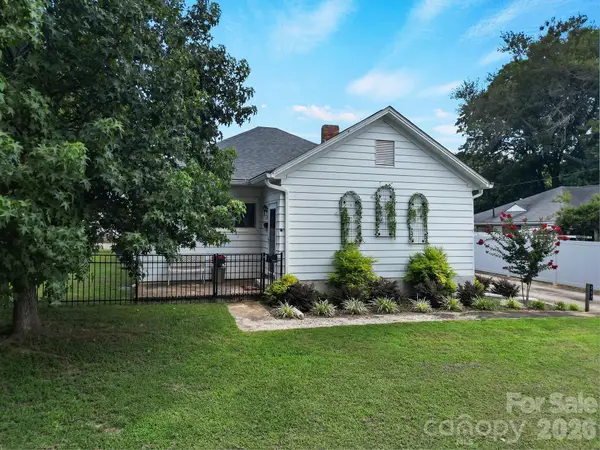 $375,000Active4 beds 2 baths1,731 sq. ft.
207 Faulkner Street, Clover, SC 29710
MLS# 4404525Listed by: GO CAROLINA REALTY, LLC - Open Sat, 2 to 4pmNew
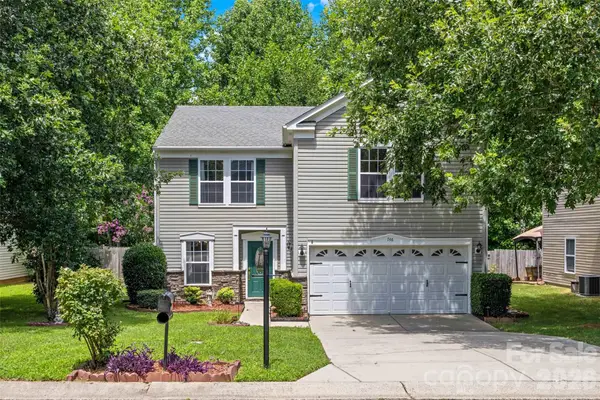 $325,000Active3 beds 3 baths2,056 sq. ft.
746 Ladino Lane, Clover, SC 29710
MLS# 4403509Listed by: KELLER WILLIAMS CONNECTED - New
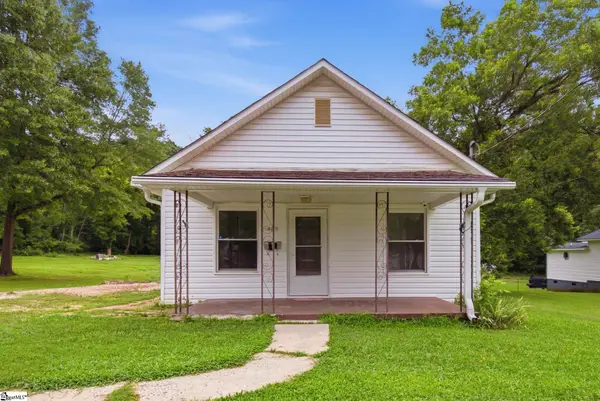 $199,500Active2 beds 1 baths
403 Faulkner Street, Clover, SC 29710-1361
MLS# 1597831Listed by: EXPERT REAL ESTATE TEAM  $595,000Pending3 beds 3 baths2,364 sq. ft.
995 Beersheba Road, Clover, SC 29710
MLS# 4403773Listed by: RE/MAX EXECUTIVE- $595,000Pending3 beds 3 baths2,364 sq. ft.
995 Beersheba Road, Clover, SC 29710
MLS# 4403773Listed by: RE/MAX EXECUTIVE - $595,000Pending3 beds 3 baths2,364 sq. ft.
995 Beersheba Road, Clover, SC 29710
MLS# 4403773Listed by: RE/MAX EXECUTIVE - $595,000Pending3 beds 3 baths2,364 sq. ft.
995 Beersheba Road, Clover, SC 29710
MLS# 4403773Listed by: RE/MAX EXECUTIVE


Protect your home and budget from life's surprises with an Assurant Home Warranty, backed by a partner that supports you through every step of homeownership. Explore Plans.
©2026 Century 21 Real Estate LLC. All rights reserved. CENTURY 21®, the CENTURY 21 Logo and C21® are service marks owned by Century 21 Real Estate LLC. Century 21 Real Estate LLC fully supports the principles of the Fair Housing Act and the Equal Opportunity Act. Each office is independently owned and operated. Listing information is deemed reliable but not guaranteed accurate.