
425 Castleford Place, Simpsonville, SC 29681
Local realty services provided by:CENTURY 21 Triangle Group
Listed by: melissa a tofield
Office: wilson associates
MLS#:1596478
Source:SC_GGAR
Price summary
- Price:$657,500
- Monthly HOA dues:$43.75
About this home
Buyers can receive a reduced interest rate (4.75/5.75% saving up to $800 for the first year) with an acceptable contract and financed with Katie Myers at PrimeLending for all contracts written through September 30th. Available for qualifying loan types only. Beautifully crafted 4-bedroom, 3.5-bath ranch home with versatile flex space on an exceptional 0.42-acre lot in one of Simpsonville's most desirable locations! Tucked away on a quiet cul-de-sac just minutes from Five Forks, downtown Simpsonville, shopping, dining, parks, medical facilities, and award-winning schools, this home offers luxury, comfort, and functionality. The thoughtfully designed open floor plan features soaring 10-foot ceilings, abundant natural light, and a spacious great room that flows seamlessly into the chef-inspired kitchen. Designed for both everyday living and entertaining, the kitchen showcases a gas cooktop with pot filler, double ovens, a large center island with bar seating, a spacious walk-in pantry, abundant cabinetry, and generous prep space. Throughout the home, you'll appreciate an abundance of everyday storage. The main-level primary suite offers a private retreat with a spa-inspired bath, while two additional bedrooms on the main floor provide flexibility for family, guests, or a home office. Upstairs, the flex space, fourth bedroom, and full bath create the perfect guest suite, media room, playroom, home office, or fitness space. Step outside to a covered patio and extended patio overlooking a private, wooded backyard. The expansive 0.42-acre homesite offers exceptional privacy and outdoor living—an increasingly hard-to-find feature in this sought-after area. The highly desirable three-car garage features an epoxy-coated floor, built-in workshop with shelving, and a generator-ready 220V outlet. Additional upgrades include a whole-home water filtration system and quality finishes throughout. If you're searching for a luxury ranch home in Simpsonville with a primary suite on the main level, flexible living space, a three-car garage, an oversized private lot, and an unbeatable location near Five Forks, this home checks every box....
Contact an agent
Home facts
- Year built:2017
- Subdivision & Development:Ashcroft
- Listing ID #:1596478
- Added:47 day(s) ago
- Updated:August 17, 2026 at 08:40 PM
Rooms and interior
- Bedrooms:4
- Total bathrooms:4
- Full bathrooms:3
- Half bathrooms:1
- Flooring:Carpet, Ceramic Tile, Vinyl, Wood
- Kitchen Description:Dishwasher, Disposal, Double Oven, Microwave
Heating and cooling
- Cooling:Electric
- Heating:Forced Air, Multi-Units, Natural Gas
- Central air:Yes
Structure and exterior
- Roof:Architectural
- Year built:2017
- Lot Features:1/2 Acre or Less, Cul-De-Sac, Few Trees, Wooded
- Architectural Style:Ranch
- Construction Materials:Brick Veneer, Concrete
- Exterior Features:Front Porch, Patio, Rear Porch
- Foundation Description:Slab
- Levels:1 Story, 1.5 Story
Schools
- High school:Hillcrest
- Middle school:Hillcrest
- Elementary school:Bells Crossing
Utilities
- Water:Public
- Sewer:Public Sewer
Finances and disclosures
- Price:$657,500
- Tax amount:$2,362
Features and amenities
- Appliances:Dishwasher, Double Oven, Gas Water Heater, Microwave, Tankless Water Heater, Water Purifier
- Laundry features:1st Floor, Laundry Room, Walk-in
- Amenities:int_feat_Ceiling Fan(s), int_feat_Ceiling Smooth, int_feat_Coffered Ceiling(s), int_feat_Granite Counters, int_feat_High Ceilings, int_feat_Open Floorplan, int_feat_Pantry, int_feat_Pot Filler Faucet, int_feat_Radon System, int_feat_Split Floor Plan, int_feat_Walk-In Closet(s)
Parking
- Total parking spaces:3
- Parking description:Attached, Concrete, Garage Door Opener, Parking Pad, Workshop in Garage
- Garage:Yes
- Garage spaces:3
New listings near 425 Castleford Place
- New
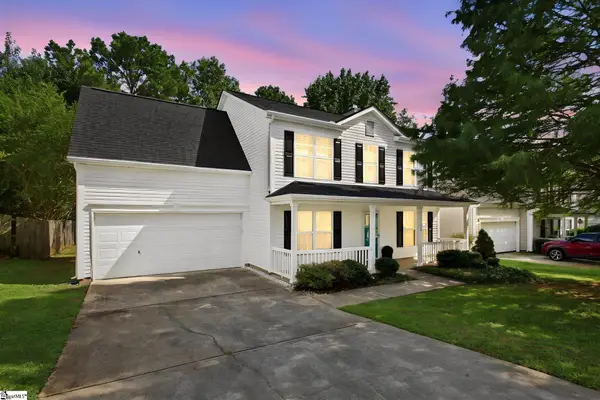 $350,000Active4 beds 3 baths
32 Argyle Court, Simpsonville, SC 29681
MLS# 1601141Listed by: 1 PERCENT LISTS ADVANTAGE - New
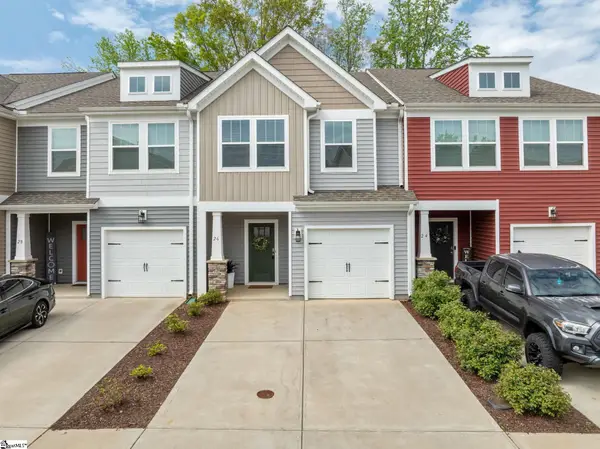 $240,000Active3 beds 3 baths
26 Starlake Road, Simpsonville, SC 29681
MLS# 1601144Listed by: COLDWELL BANKER CAINE/WILLIAMS - New
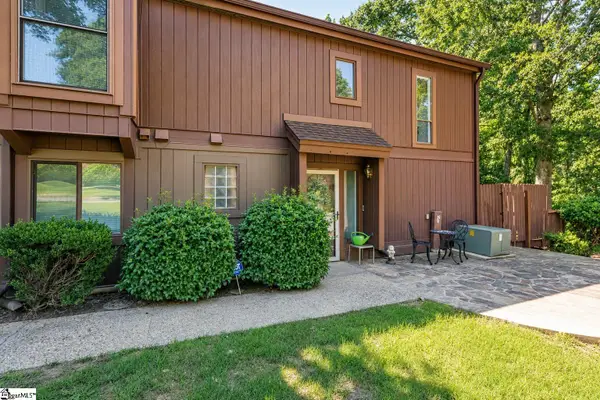 $210,000Active4 beds 3 baths
3106 Bethel Road #UNIT 76, Simpsonville, SC 29681
MLS# 1601112Listed by: BHHS C DAN JOYNER - MIDTOWN - New
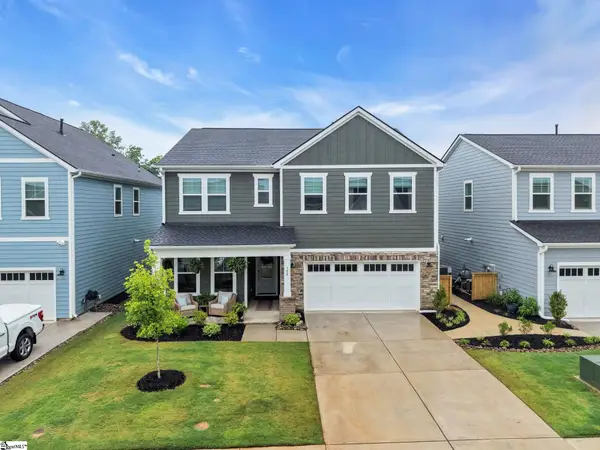 $525,000Active5 beds 3 baths
106 Winding Stream Circle, Simpsonville, SC 29681
MLS# 1601075Listed by: BHHS C DAN JOYNER - MIDTOWN - New
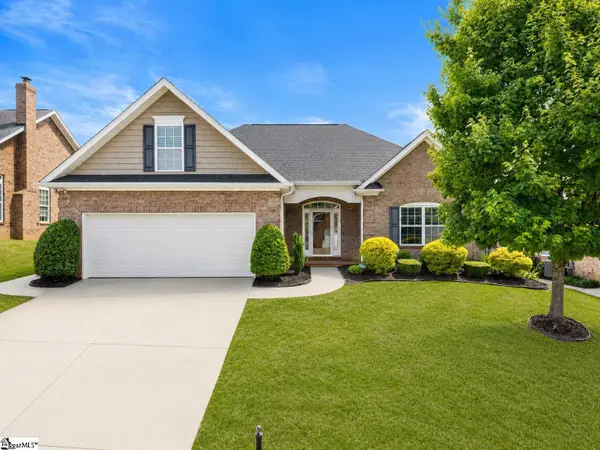 $375,000Active3 beds 2 baths
4 Cedarcrest Court, Simpsonville, SC 29680
MLS# 1601081Listed by: BLUEFIELD REALTY GROUP - New
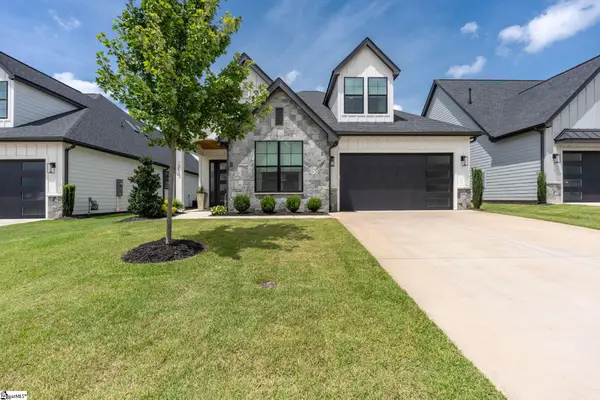 $725,000Active3 beds 3 baths
312 Bonnell Road, Simpsonville, SC 29681
MLS# 1601086Listed by: WILSON ASSOCIATES - New
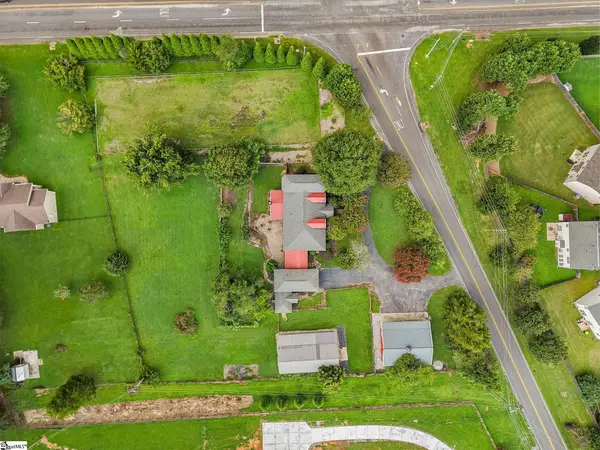 $829,000Active5 beds 4 baths
102 Harts Lane, Simpsonville, SC 29681
MLS# 1601094Listed by: CHAPTER & VINE REALTY - New
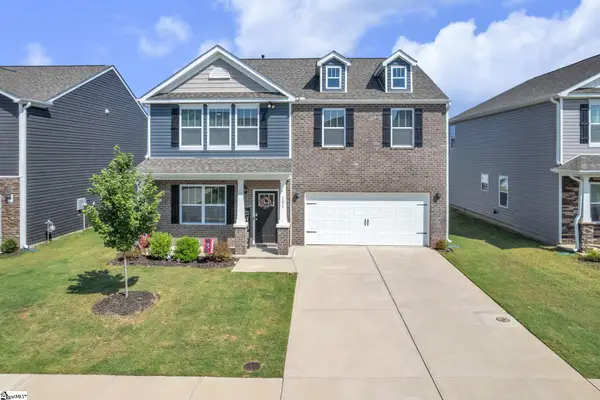 $345,000Active4 beds 3 baths
131 Bayridge Road, Simpsonville, SC 29680
MLS# 1601099Listed by: DASH CAROLINA - New
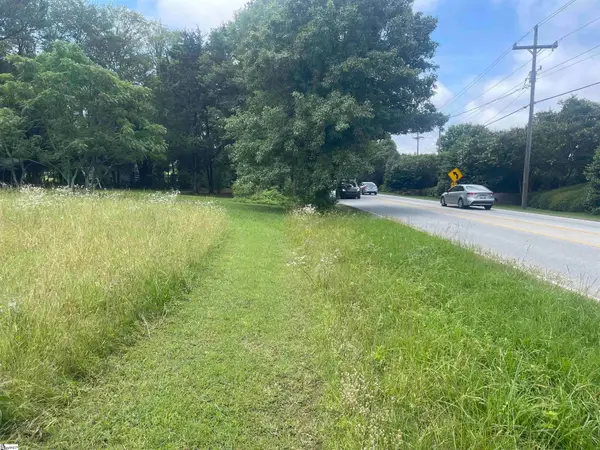 $515,000Active0 Acres
1453 W Georgia Road, Simpsonville, SC 29680-0000
MLS# 1601072Listed by: CLYDE REALTY, LLC - New
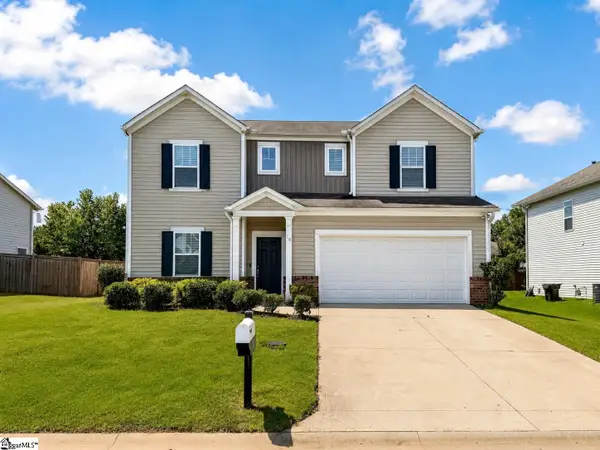 $445,000Active5 beds 3 baths
18 Larson Drive, Simpsonville, SC 29681
MLS# 1601029Listed by: HOME LINK REALTY


Protect your home and budget from life's surprises with an Assurant Home Warranty, backed by a partner that supports you through every step of homeownership. Explore Plans.
©2026 Century 21 Real Estate LLC. All rights reserved. CENTURY 21®, the CENTURY 21 Logo and C21® are service marks owned by Century 21 Real Estate LLC. Century 21 Real Estate LLC fully supports the principles of the Fair Housing Act and the Equal Opportunity Act. Each office is independently owned and operated. Listing information is deemed reliable but not guaranteed accurate.