
4831 Ravinia Lane, Chattanooga, TN 37419
Local realty services provided by:CENTURY 21 BELLORA
4831 Ravinia Lane,Chattanooga, TN 37419
$1,590,000
- 4 Beds
- 3 Baths
- 3,028 sq. ft.
- Single family
- Active
Listed by: john wagoner
Office: real estate partners chattanooga llc.
MLS#:1543006
Source:TN_CAR
Price summary
- Price:$1,590,000
- Price per sq. ft.:$525.1
- Monthly HOA dues:$170
About this home
The Hawthorn | Exclusively by A Perry Homes | Sunset Ridge at Black Creek
Perched atop The Pass at Black Creek -- Chattanooga's mountaintop enclave of Sunset Ridge -- The Hawthorn is a masterwork of architect-led design, where craftsman lines meet mountain-lodge warmth. Steep gabled rooflines, board-and-batten and lap siding, stacked stone piers, and standing-seam metal accents come together in an elevation that feels both timeless and entirely of its place, framed by hardwood ridgelines and long mountain light.
Step through the arched, covered entry into 2,740 square feet of thoughtfully composed living, with the primary suite privately positioned on the main level. The great room opens generously to a chef's kitchen and full scullery, ideal for entertaining without ever losing the view of the gathering space. A formal dining room, home office, mudroom, and powder room complete the main floor, while a deep covered porch -- with an optional screened porch beyond -- extends living outdoors to the mountaintop setting. Upstairs, two additional bedrooms and a flexible den offer room to spread out, with a walk-in expansion space already roughed in with plumbing for a future fourth bedroom and bath.
What sets The Hawthorn apart is how it was made: A Perry Homes is a true architect-led, design-build firm, with licensed architects working side by side with in-house project managers and construction superintendents from the first sketch through final walkthrough. There is no gap between design intent and what gets built -- just one team, one vision, executed with precision.
Currently under construction at 4831 Ravinia Lane, The Hawthorn will be move-in ready September 2027. Reserve now to make selections your own....
Contact an agent
Home facts
- Year built:2027
- Subdivision & Development:Black Creek Chattanooga
- Listing ID #:1543006
- Added:1 day(s) ago
- Updated:September 18, 2026 at 07:05 PM
Rooms and interior
- Bedrooms:4
- Total bathrooms:3
- Full bathrooms:2
- Half bathrooms:1
- Flooring:Tile, Wood
- Bathrooms Description:Tub/shower Combo
- Kitchen Description:Kitchen Island
- Bedroom Description:Primary Downstairs
- Living area:3,028 sq. ft.
Heating and cooling
- Cooling:Central Air, Electric
- Central air:Yes
Structure and exterior
- Roof:Metal
- Year built:2027
- Building area:3,028 sq. ft.
- Lot area:0.57 Acres
- Construction Materials:Cement Siding, Stone
- Exterior Features:Rain Gutters
- Foundation Description:Block, Combination, Stone
- Levels:Two
Utilities
- Water:Public, Water Available
- Sewer:Public Sewer, Septic Tank, Sewer Available
Finances and disclosures
- Price:$1,590,000
- Price per sq. ft.:$525.1
- Tax amount:$3,365
Features and amenities
- Amenities:Ceiling Fan(s), Entrance Foyer, High Ceilings, High Speed Internet, Open Floorplan, Pantry, Recessed Lighting, Storage
Parking
- Parking description:Attached Garage, Concrete, Driveway, Garage, Garage Door Opener, Kitchen Level, Off Street
- Garage:Yes
New listings near 4831 Ravinia Lane
- Coming Soon
 $399,900Coming Soon4 beds 3 baths1,900 sq. ft.
7130 Avonlea Lane, Chattanooga, TN 37421
MLS# 3542982Listed by: EXP REALTY LLC - New
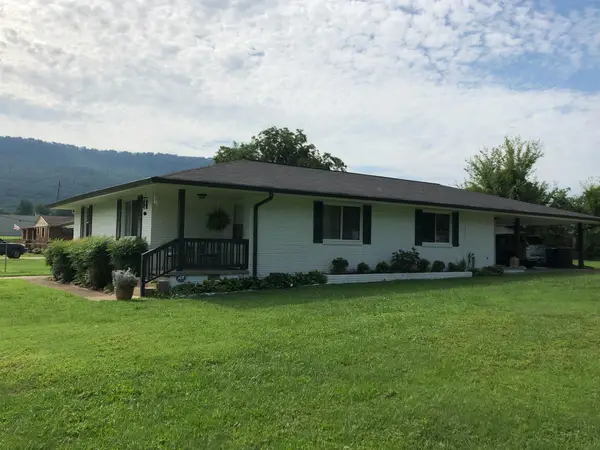 $349,000Active4 beds 2 baths1,855 sq. ft.
110 N Moss Avenue, Chattanooga, TN 37419
MLS# 1543040Listed by: ROGUE REAL ESTATE COMPANY LLC - New
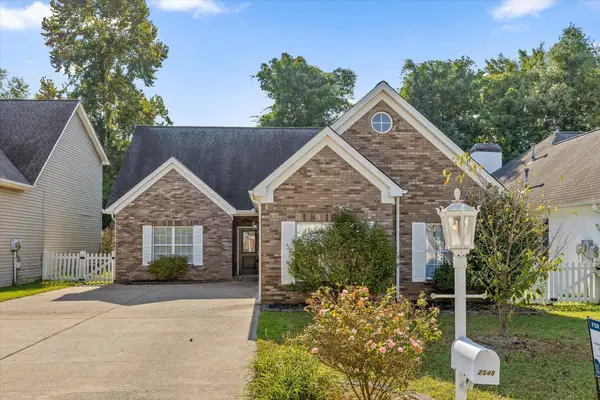 $349,900Active3 beds 2 baths1,491 sq. ft.
2548 Kingsley Court, Chattanooga, TN 37421
MLS# 1543045Listed by: ZACH TAYLOR - CHATTANOOGA - New
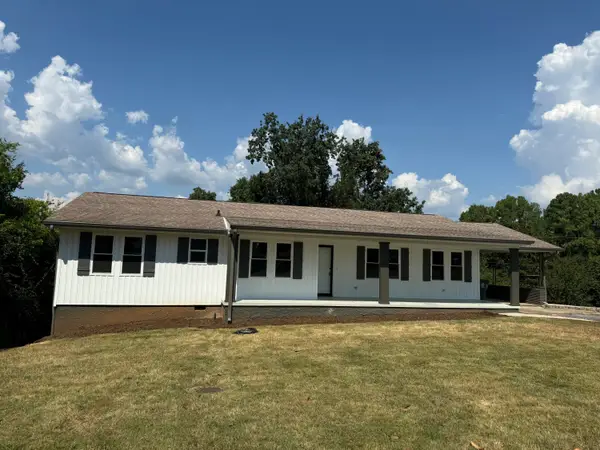 $329,900Active4 beds 3 baths1,549 sq. ft.
705 Highview Drive, Chattanooga, TN 37415
MLS# 1543033Listed by: 5H REALTY SERVICES, LLC - New
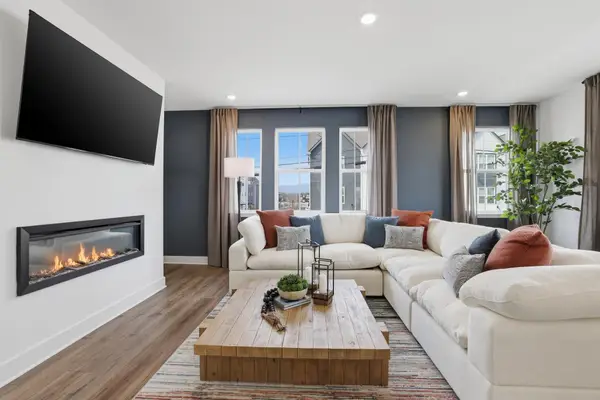 $449,900Active4 beds 4 baths2,289 sq. ft.
1045 E Main Street #32, Chattanooga, TN 37408
MLS# 1543030Listed by: ZACH TAYLOR - CHATTANOOGA - Open Sun, 2 to 4pmNew
 $1,100,000Active3 beds 3 baths2,552 sq. ft.
620 Forest Avenue, Chattanooga, TN 37405
MLS# 1543007Listed by: KELLER WILLIAMS REALTY - New
 $1,650,000Active4 beds 6 baths4,450 sq. ft.
2922 Nurick Drive, Chattanooga, TN 37415
MLS# 1543018Listed by: KELLER WILLIAMS REALTY - New
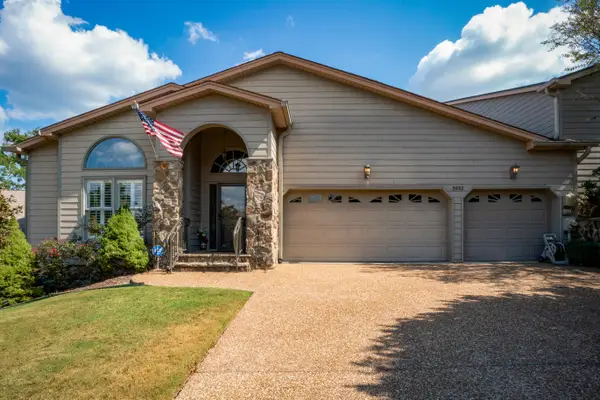 $619,000Active4 beds 3 baths3,750 sq. ft.
5932 Rainbow Springs Drive, Chattanooga, TN 37416
MLS# 1543020Listed by: REAL ESTATE PARTNERS CHATTANOOGA LLC - Open Sun, 2 to 4pmNew
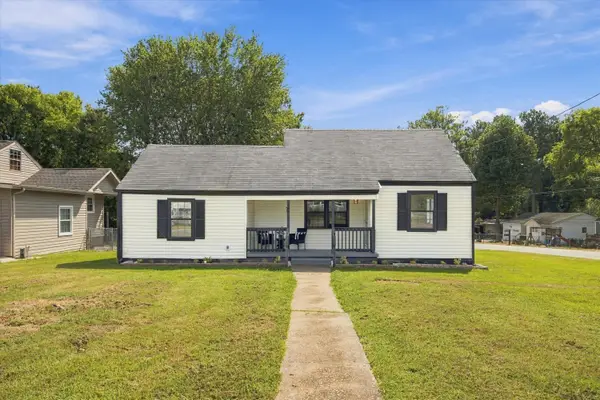 $260,000Active3 beds 1 baths1,106 sq. ft.
724 Pyron Lane, Chattanooga, TN 37412
MLS# 1543022Listed by: EXP REALTY, LLC - New
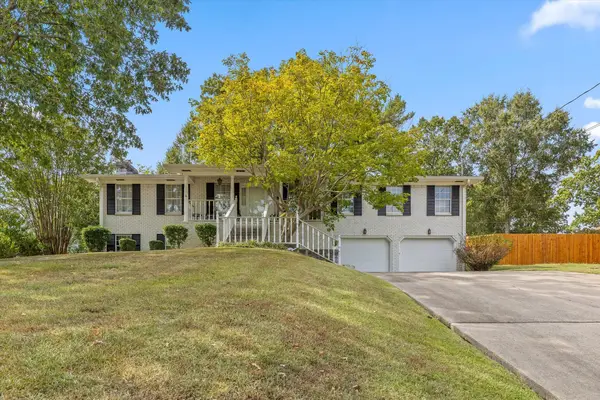 $325,000Active3 beds 3 baths2,814 sq. ft.
3710 Olmstead Drive, Chattanooga, TN 37412
MLS# 1542996Listed by: REAL BROKER


Protect your home and budget from life's surprises with an Assurant Home Warranty, backed by a partner that supports you through every step of homeownership. Explore Plans.
©2026 Century 21 Real Estate LLC. All rights reserved. CENTURY 21®, the CENTURY 21 Logo and C21® are service marks owned by Century 21 Real Estate LLC. Century 21 Real Estate LLC fully supports the principles of the Fair Housing Act and the Equal Opportunity Act. Each office is independently owned and operated. Listing information is deemed reliable but not guaranteed accurate.