
620 Forest Avenue, Chattanooga, TN 37405
Local realty services provided by:CENTURY 21 BELLORA
Upcoming open houses
- Sun, Sep 2002:00 pm - 04:00 pm
Listed by: diane patty, lisa a brown
Office: keller williams realty
MLS#:1543007
Source:TN_CAR
Price summary
- Price:$1,100,000
- Price per sq. ft.:$431.03
About this home
North Chattanooga living without the usual compromises. Beautifully updated inside and out, this two story Forest Avenue home offers the walkable North Chattanooga lifestyle buyers love along with something increasingly hard to find: generous living spaces, multiple outdoor areas and a fenced backyard.
Freshly painted throughout the interior and exterior, the home makes an immediate impression with incredible curb appeal and a polished, move in ready feel. Inside, formal living and dining areas provide space for entertaining, while two fireplaces add warmth and character throughout the home, one in the kitchen and one in the primary suite.
At the heart of the home is a completely updated luxury kitchen designed for both serious cooking and gathering. Granite countertops, high end cabinetry, incredible storage and luxury appliances, including a six burner range with griddle, create a space that is as functional as it is beautiful. The kitchen opens directly to the spacious family room, allowing everyone to stay connected whether hosting friends or enjoying a quiet evening at home. Just off the kitchen, a screened porch extends the living space outdoors and opens to a deck overlooking the rare fenced backyard. It is an ideal setup for outdoor dining, entertaining, pets, gardening or simply enjoying private green space in the heart of North Chattanooga.
Upstairs, the primary suite is a true retreat with its own fireplace, custom walk in closet storage and a spa inspired bath featuring a soaking tub, tiled shower and private water closet. Multiple outdoor spaces make the upper level especially unique. Front balconies, accessible from both the hall and primary bath, offer mountain views, while a private covered deck provides another peaceful outdoor space just for the primary suite. Two additional bedrooms share a convenient Jack and Jill bath. Rear access from Oliver Street adds even more flexibility, including potential for a future garage if desired.
Convenient to the North Shore, downtown Chattanooga, parks, restaurants, shopping and the Tennessee River, this home offers a rare opportunity for buyers who want an established North Chattanooga address without giving up the comfort, outdoor space and amenities of a more traditional home. Move in ready, beautifully updated and designed for the way people actually live, 620 Forest Ave brings together location, luxury and livability. Buyer to verify all information....
Contact an agent
Home facts
- Year built:1999
- Subdivision & Development:Frazier & Collvilles
- Listing ID #:1543007
- Added:1 day(s) ago
- Updated:September 18, 2026 at 04:59 PM
Rooms and interior
- Bedrooms:3
- Total bathrooms:3
- Full bathrooms:2
- Half bathrooms:1
- Rooms Total:11
- Flooring:Ceramic Tile, Hardwood
- Dining Description:Separate Dining Room
- Bathrooms Description:Double Vanity, Separate Shower, Whirlpool Tub
- Basement:Yes
- Living area:2,552 sq. ft.
Heating and cooling
- Cooling:Central Air, Electric
- Heating:Central, Heating, Natural Gas
- Central air:Yes
Structure and exterior
- Roof:Shingle
- Year built:1999
- Building area:2,552 sq. ft.
- Lot area:0.18 Acres
- Construction Materials:Wood Siding
- Exterior Features:Balcony, Private Entrance, Private Yard, Rain Gutters
- Foundation Description:Brick/Mortar
- Levels:Two
Utilities
- Water:Public, Water Connected
- Sewer:Public Sewer, Sewer Connected
Finances and disclosures
- Price:$1,100,000
- Price per sq. ft.:$431.03
- Tax amount:$6,545
Features and amenities
- Amenities:Ceiling Fan(s), High Ceilings, Open Floorplan, Pantry, Recessed Lighting, Walk-In Closet(s)
Parking
- Parking description:Off Street
New listings near 620 Forest Avenue
- Coming Soon
 $399,900Coming Soon4 beds 3 baths1,900 sq. ft.
7130 Avonlea Lane, Chattanooga, TN 37421
MLS# 3542982Listed by: EXP REALTY LLC - New
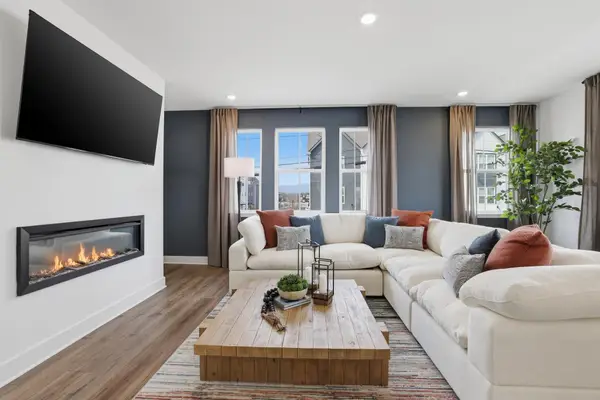 $449,900Active4 beds 4 baths2,289 sq. ft.
1045 E Main Street #32, Chattanooga, TN 37408
MLS# 1543030Listed by: ZACH TAYLOR - CHATTANOOGA - New
 $1,650,000Active4 beds 6 baths4,450 sq. ft.
2922 Nurick Drive, Chattanooga, TN 37415
MLS# 1543018Listed by: KELLER WILLIAMS REALTY - New
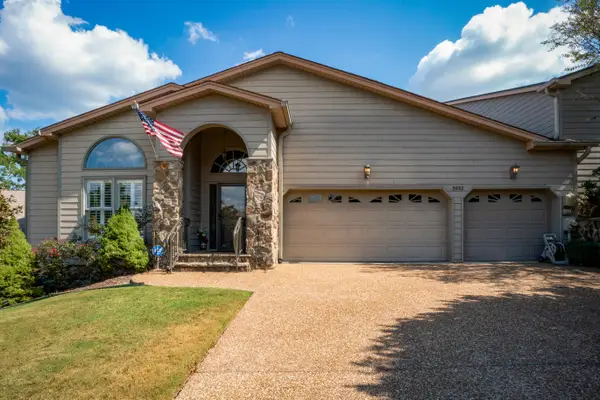 $619,000Active4 beds 3 baths3,750 sq. ft.
5932 Rainbow Springs Drive, Chattanooga, TN 37416
MLS# 1543020Listed by: REAL ESTATE PARTNERS CHATTANOOGA LLC - Open Sun, 2 to 4pmNew
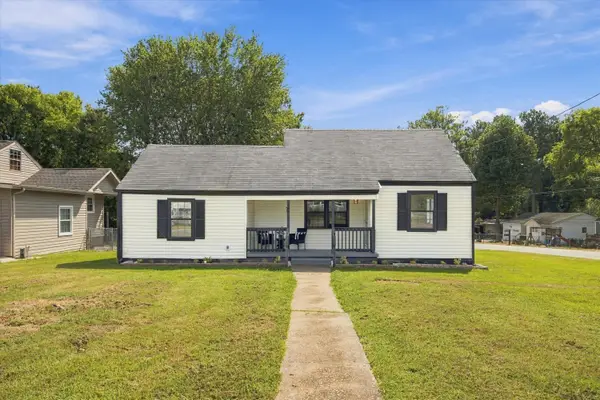 $260,000Active3 beds 1 baths1,106 sq. ft.
724 Pyron Lane, Chattanooga, TN 37412
MLS# 1543022Listed by: EXP REALTY, LLC - New
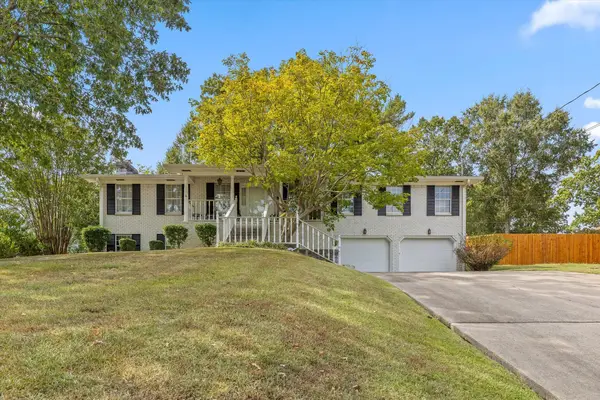 $325,000Active3 beds 3 baths2,814 sq. ft.
3710 Olmstead Drive, Chattanooga, TN 37412
MLS# 1542996Listed by: REAL BROKER - New
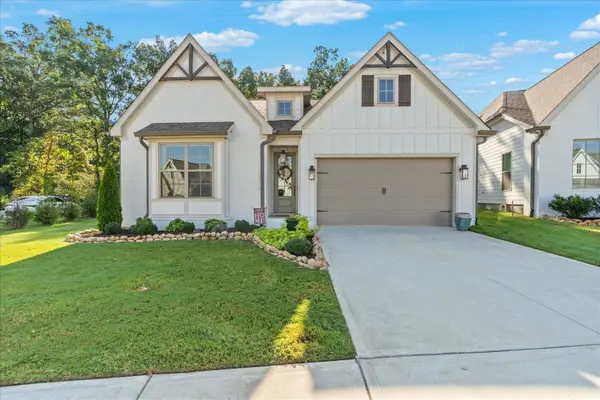 $629,900Active4 beds 3 baths2,200 sq. ft.
1383 Little Sorrel Road, Hixson, TN 37343
MLS# 1542997Listed by: KELLER WILLIAMS REALTY - New
 $1,590,000Active4 beds 3 baths3,028 sq. ft.
4831 Ravinia Lane, Chattanooga, TN 37419
MLS# 1543006Listed by: REAL ESTATE PARTNERS CHATTANOOGA LLC - Open Sat, 2 to 4pmNew
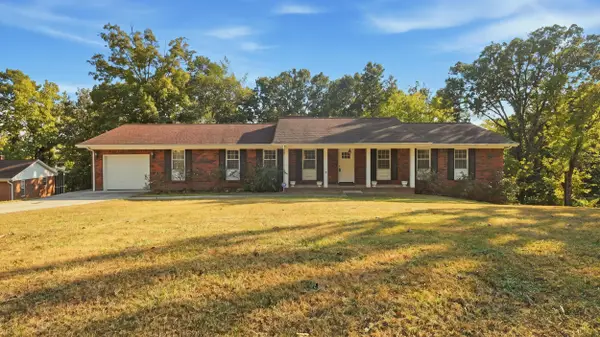 $450,000Active3 beds 2 baths3,876 sq. ft.
2387 Gale Lane, Chattanooga, TN 37421
MLS# 1542993Listed by: THE SOURCE REAL ESTATE GROUP


Protect your home and budget from life's surprises with an Assurant Home Warranty, backed by a partner that supports you through every step of homeownership. Explore Plans.
©2026 Century 21 Real Estate LLC. All rights reserved. CENTURY 21®, the CENTURY 21 Logo and C21® are service marks owned by Century 21 Real Estate LLC. Century 21 Real Estate LLC fully supports the principles of the Fair Housing Act and the Equal Opportunity Act. Each office is independently owned and operated. Listing information is deemed reliable but not guaranteed accurate.