239 Maple Swamp Road, Chuckey, TN 37641
Local realty services provided by:CENTURY 21 Legacy
239 Maple Swamp Road,Chuckey, TN 37641
$299,900
- 1 Beds
- 2 Baths
- 1,000 sq. ft.
- Single family
- Active
Listed by: gail gouge
Office: foundation realty group
MLS#:10002648
Source:TNVA_MLS
Price summary
- Price:$299,900
- Price per sq. ft.:$119.96
About this home
POTENTIAL! POTENTIAL! POTENTIAL!
If you've been dreaming of a peaceful mountain retreat with incredible views, privacy, and room to make it your own, this charming log cabin is full of possibilities! Surrounded by beautiful mountain scenery and a peaceful landscape, this property offers the perfect opportunity to enjoy country living while creating a space that truly fits your needs.
The main level is already finished and offers the warmth and rustic charm you would expect from a log cabin, including beautiful wood flooring and a cozy, inviting atmosphere. But the real opportunity lies upstairs! The spacious upper level features wood floors and wood walls already in place, providing a fantastic head start toward finishing the space. With the addition of interior partitions and any other necessary finishing work, this level has the potential to nearly double the home's usable living area! Whether you envision additional bedrooms, a home office, recreation room, or guest space, the possibilities are exciting!
Outside, the property is just as appealing! Enjoy incredible mountain views, peaceful surroundings, and the privacy that makes mountain living so special. The detached outbuilding is another great bonus, already equipped with electricity, water, and a half bathroom! This versatile space could be ideal for a workshop, hobby area, storage, or a variety of other uses.
Whether you're searching for a full-time residence, weekend getaway, or a property with room to grow, this log cabin offers an incredible opportunity to bring your vision to life. With its rustic character, beautiful setting, existing improvements, and tremendous expansion potential, properties like this are hard to find!
Bring your imagination and come see the possibilities for yourself!...
Contact an agent
Home facts
- Year built:2006
- Subdivision & Development:Not In Subdivision
- Listing ID #:10002648
- Added:1 day(s) ago
- Updated:October 28, 2026 at 08:00 PM
Rooms and interior
- Bedrooms:1
- Total bathrooms:2
- Full bathrooms:1
- Half bathrooms:1
- Rooms Total:4
- Flooring:Carpet, Luxury Vinyl
- Kitchen Description:Dishwasher, Eat-in Kitchen, Kitchen Island, Kitchen/Dining Combo, Pantry, Range, Refrigerator
- Basement Description:Unfinished
- Living area:1,000 sq. ft.
Heating and cooling
- Heating:Wood Stove
Structure and exterior
- Year built:2006
- Building area:1,000 sq. ft.
- Lot area:2.07 Acres
- Architectural Style:Log
- Construction Materials:Log
- Exterior Features:Covered, Deck, Rear Porch
- Foundation Description:Block
Schools
- High school:David Crockett
- Middle school:South Central
- Elementary school:South Central
Utilities
- Water:Public
- Sewer:Septic Tank
Finances and disclosures
- Price:$299,900
- Price per sq. ft.:$119.96
Features and amenities
- Appliances:Dishwasher, Range, Refrigerator
- Laundry features:Electric Dryer Hookup, Washer Hookup
- Amenities:Double Pane Windows, Eat-in Kitchen, Window Treatments
Parking
- Parking description:Gravel Driveway
New listings near 239 Maple Swamp Road
- New
 $370,000Active4 beds 2 baths1,392 sq. ft.
15 Clear Creek Road, Chuckey, TN 37641
MLS# 10002559Listed by: KW JOHNSON CITY - New
 $40,000Active1.27 Acres
Lot 30 Western Gailes Lane, Chuckey, TN 37641
MLS# 10002446Listed by: EXP REALTY, LLC  $399,900Pending4 beds 3 baths2,356 sq. ft.
1576 Corby Bridge Road, Chuckey, TN 37641
MLS# 10002126Listed by: KW JOHNSON CITY $299,900Active5 beds 3 baths2,356 sq. ft.
95 Lawing Road, Chuckey, TN 37641
MLS# 10002143Listed by: THE ADDINGTON AGENCY BRISTOL $400,000Pending3 beds 2 baths1,512 sq. ft.
270 Silver Leaf Lane, Chuckey, TN 37641
MLS# 10002130Listed by: TENNESSEE TUESDEE REAL ESTATE
 $900,000Active3 beds 2 baths2,003 sq. ft.
263 Stockton Road, Chuckey, TN 37641
MLS# 10002080Listed by: CENTURY 21 LEGACY - GREENEVILLE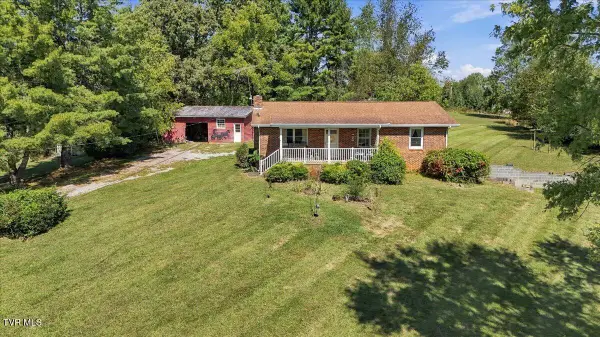 $250,000Pending3 beds 2 baths1,456 sq. ft.
95 Barren Valley Road, Chuckey, TN 37641
MLS# 10001990Listed by: REMAX CHECKMATE, INC. REALTORS $389,900Active10.7 Acres
6795 East Andrew Johnson Highway, Chuckey, TN 37641
MLS# 10001953Listed by: HOLLIFIELD & COMPANY PROPERTIES OF TN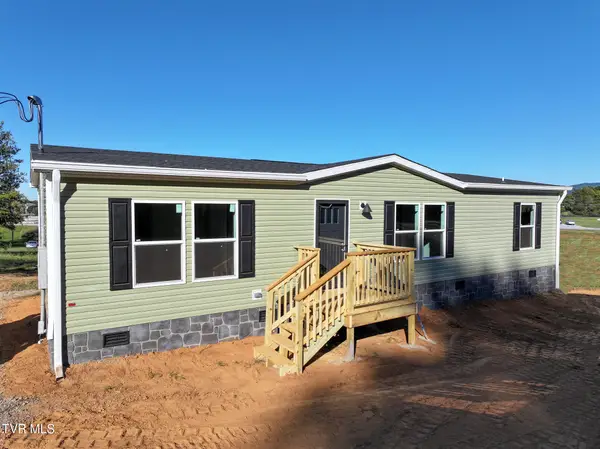 $220,000Active2 beds 2 baths1,370 sq. ft.
124 Dillow Hill Drive, Chuckey, TN 37641
MLS# 10001854Listed by: CENTURY 21 LEGACY - GREENEVILLE


Protect your home and budget from life's surprises with an Assurant Home Warranty, backed by a partner that supports you through every step of homeownership. Explore Plans.
©2026 Century 21 Real Estate LLC. All rights reserved. CENTURY 21®, the CENTURY 21 Logo and C21® are service marks owned by Century 21 Real Estate LLC. Century 21 Real Estate LLC fully supports the principles of the Fair Housing Act and the Equal Opportunity Act. Each office is independently owned and operated. Listing information is deemed reliable but not guaranteed accurate.