1001 Georgetown Row, Johnson City, TN 37601
Local realty services provided by:CENTURY 21 Legacy
1001 Georgetown Row,Johnson City, TN 37601
$550,000
- 4 Beds
- 3 Baths
- 3,045 sq. ft.
- Single family
- Active
Listed by: ryan & sarah mckinney
Office: kw johnson city
MLS#:10001443
Source:TNVA_MLS
Price summary
- Price:$550,000
- Price per sq. ft.:$133.17
- Monthly HOA dues:$20.83
About this home
Main-level living, a finished walk-out basement, and a Park Place location just one block from Boone Lake come together at 1001 Georgetown Row. From the moment you step inside, the home feels open and bright. Soaring ceilings and oversized windows define the formal dining area, while hardwood floors continue into a vaulted great room centered around a gas fireplace. The adjoining kitchen features granite countertops, abundant cabinetry, pantry, stainless appliances and an open connection to the breakfast area and living space. The main-level primary suite is impressively spacious, with hardwood flooring, an architectural tray ceiling, direct access to the rear deck, and a large walk-in closet. The spacious primary bathroom features dual vanities, a dedicated makeup vanity, garden tub, separate shower, and water closet. The main-level laundry is thoughtfully located just off the garage and near the primary suite for effortless everyday convenience. A thoughtfully designed split-bedroom floor plan places two additional bedrooms and a full bath on the opposite side of the home from the primary suite, creating a sense of privacy and retreat, as well as comfortable separation for family and guests. And then there's downstairs. The finished walk-out lower level substantially expands the way this home can live, with a large second family room, another fireplace, built-in bar, bedroom and full bath. Whether used for guests, recreation, game days, multigenerational living or simply having room to spread out, it's a space that gives the home tremendous flexibility. Beyond the finished area, substantial unfinished basement space provides excellent storage, workshop and hobby potential. Outside, the rear deck extends the main living space and overlooks the backyard, while a covered patio below provides another place to relax outdoors. An attached two-car garage completes the package. Park Place offers a neighborhood landing dock for launching a kayak or paddleboard, taking a swim, or simply enjoying an afternoon on the water. Park Place also offers neighborhood green space, playground and basketball court. Located in the desirable Lake Ridge Elementary School District, it's only a 4-minute drive. Or if Indian Trail Middle School is in your daily commute, it's an 8-minute drive. Food City is only a 6-7 minute drive, whether driving to the location in Boones Creek or Piney Flats. For busy weeknights, you're about six minutes from the everyday conveniences of Boones Creek or Piney Flats, leaving perhaps the hardest decision of the evening: Simms Pizzeria in one direction (Boones Creek Johnson City) or Johnny Brusco's (Piney Flats) in the other. 1001 Georgetown Row isn't trying to be a lakefront home. It offers something different: a spacious, flexible home in one of Johnson City's established neighborhoods near the lake, with main-level living and considerably more room than first meets the eye. Buyer/Buyer's Agent to verify all information....
Contact an agent
Home facts
- Year built:2006
- Subdivision & Development:Park Place
- Listing ID #:10001443
- Added:2 day(s) ago
- Updated:September 30, 2026 at 05:05 PM
Rooms and interior
- Bedrooms:4
- Total bathrooms:3
- Full bathrooms:3
- Rooms Total:8
- Flooring:Carpet, Ceramic Tile, Hardwood
- Bathrooms Description:Garden Tub
- Kitchen Description:Dishwasher, Disposal, Eat-in Kitchen, Electric Range, Granite Counters, Kitchen/Dining Combo, Microwave, Pantry, Range, Refrigerator, Tile Counters, Wet Bar
- Basement Description:Block, Exterior Entry, Garage Door, Interior Entry, Partially Finished, Walk-Out Access
- Living area:3,045 sq. ft.
Heating and cooling
- Cooling:Ceiling Fan(s), Central Air
- Heating:Central, Electric
- Central air:Yes
Structure and exterior
- Year built:2006
- Building area:3,045 sq. ft.
- Lot area:0.31 Acres
- Architectural Style:Ranch
- Construction Materials:Brick, HardiPlank Type
- Exterior Features:Back, Covered, Deck, Front porch
- Foundation Description:Block
Schools
- High school:Science Hill
- Middle school:Indian Trail
- Elementary school:Lake Ridge
Utilities
- Water:Public
- Sewer:Public Sewer
Finances and disclosures
- Price:$550,000
- Price per sq. ft.:$133.17
Features and amenities
- Appliances:Dishwasher, Electric Range, Microwave, Range, Refrigerator
- Laundry features:Electric Dryer Hookup, Washer Hookup
- Amenities:Double Pane Windows, Eat-in Kitchen, Open Floorplan, Walk-In Closet(s), Wet Bar
Parking
- Parking description:Attached, Concrete Driveway, Driveway, Garage Door Opener
- Garage spaces:2
New listings near 1001 Georgetown Row
- Coming Soon
 $339,000Coming Soon3 beds 2 baths2,160 sq. ft.
201 Brown Avenue, Johnson City, TN 37601
MLS# 10001502Listed by: THE PROPERTY EXPERTS JC - Coming SoonOpen Fri, 8 to 10pm
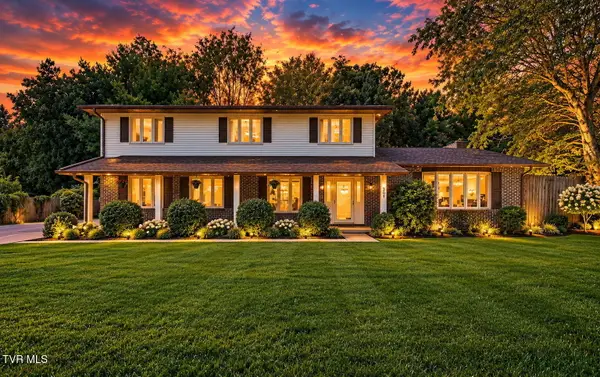 $560,000Coming Soon4 beds 3 baths2,596 sq. ft.
309 Harbour View Drive, Johnson City, TN 37615
MLS# 10001503Listed by: EXP REALTY, LLC - New
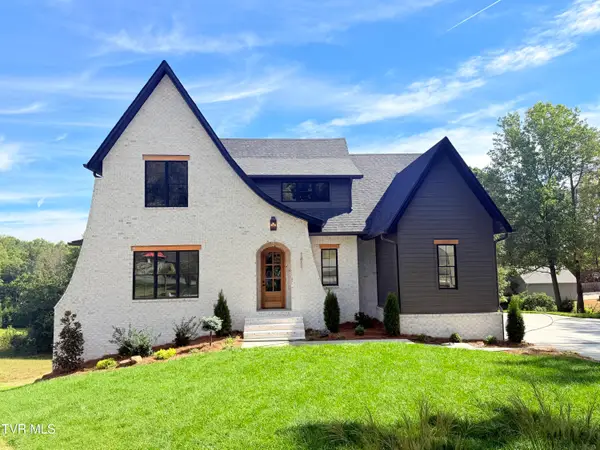 $1,495,000Active5 beds 3 baths3,877 sq. ft.
1811 Millbrook Drive, Johnson City, TN 37604
MLS# 10001537Listed by: BERKSHIRE HATHAWAY GREG COX REAL ESTATE - New
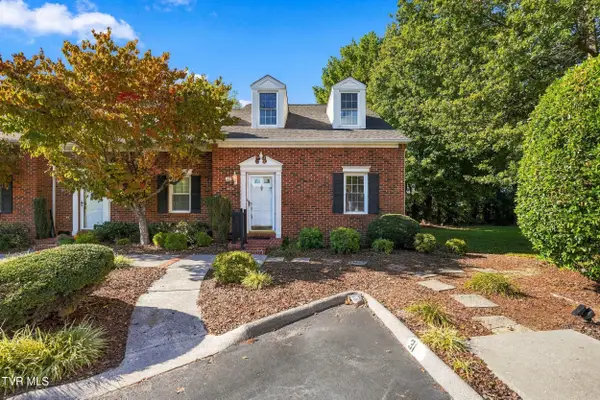 $205,000Active2 beds 2 baths1,276 sq. ft.
400 Sunset Drive #Apt G31, Johnson City, TN 37604
MLS# 10001533Listed by: KW JOHNSON CITY - New
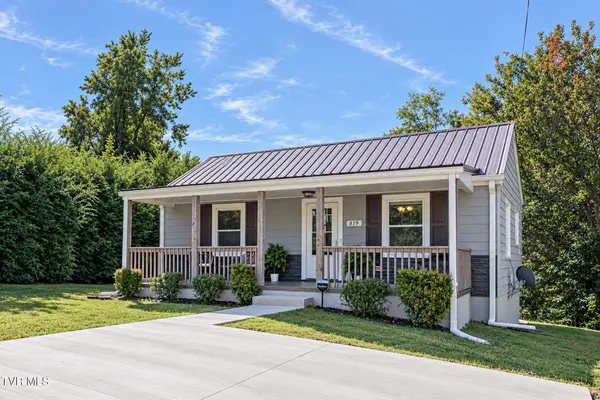
 $279,900Active3 beds 2 baths998 sq. ft.
819 Lincoln Avenue, Johnson City, TN 37604
MLS# 10001526Listed by: CENTURY 21 LEGACY - New
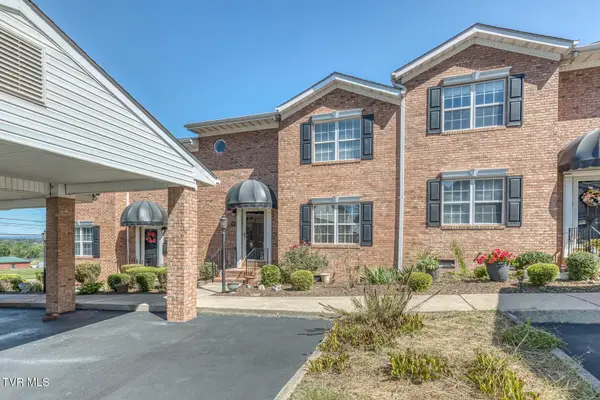 $284,900Active3 beds 2 baths1,876 sq. ft.
102 Car-mol Drive #15, Johnson City, TN 37601
MLS# 10001507Listed by: PROPERTY EXECUTIVES JOHNSON CITY - New
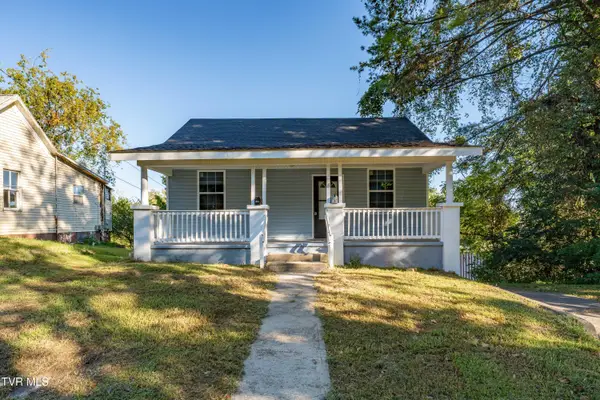 $145,000Active-- beds -- baths1,814 sq. ft.
812 Hamilton Street, Johnson City, TN 37604
MLS# 10001490Listed by: WESTBROOK LEGACY REALTY - New
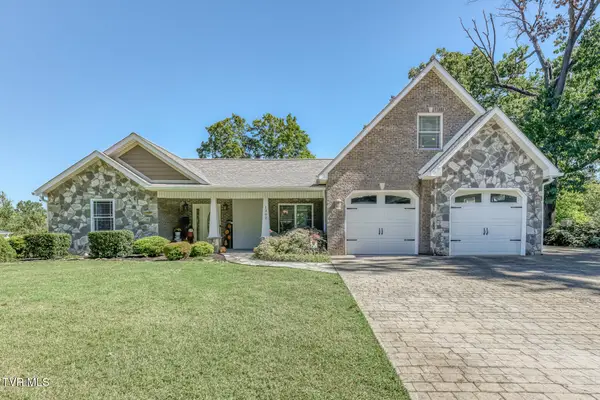 $800,000Active4 beds 5 baths3,953 sq. ft.
1302 Iris Avenue, Johnson City, TN 37601
MLS# 10001493Listed by: BERKSHIRE HATHAWAY GREG COX REAL ESTATE - New
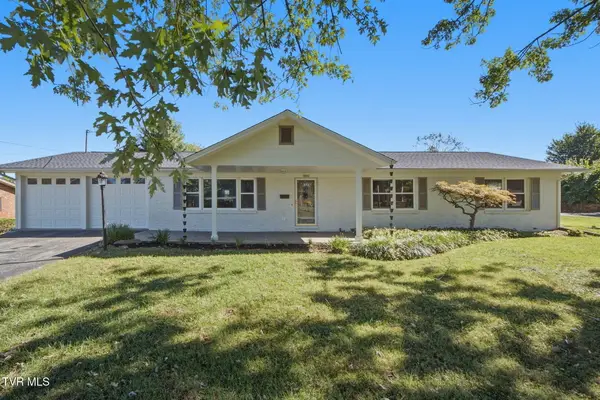 $424,950Active3 beds 2 baths1,750 sq. ft.
1810 Sundale Road, Johnson City, TN 37604
MLS# 10001483Listed by: FOUNDATION REALTY GROUP


Protect your home and budget from life's surprises with an Assurant Home Warranty, backed by a partner that supports you through every step of homeownership. Explore Plans.
©2026 Century 21 Real Estate LLC. All rights reserved. CENTURY 21®, the CENTURY 21 Logo and C21® are service marks owned by Century 21 Real Estate LLC. Century 21 Real Estate LLC fully supports the principles of the Fair Housing Act and the Equal Opportunity Act. Each office is independently owned and operated. Listing information is deemed reliable but not guaranteed accurate.