3301 Pine Timbers Drive, Johnson City, TN 37604
Local realty services provided by:CENTURY 21 Legacy
3301 Pine Timbers Drive,Johnson City, TN 37604
$439,900
- 4 Beds
- 3 Baths
- 2,858 sq. ft.
- Single family
- Active
Listed by: gail gouge
Office: foundation realty group
MLS#:10000986
Source:TNVA_MLS
Price summary
- Price:$439,900
- Price per sq. ft.:$153.92
About this home
ROOM TO LIVE. ROOM TO PLAY. AND A LOCATION THAT'S HARD TO BEAT!
Welcome home to this spacious tri-level home in the heart of Johnson City, offering multiple living areas, an updated kitchen, plenty of bedrooms, and a backyard made for enjoying East Tennessee evenings.
The main level offers a layout with plenty of room to spread out. The updated kitchen features quartz countertops, updated cabinetry, stainless steel appliances, and plenty of workspace, while overlooking a comfortable living area anchored by a gorgeous stone fireplace. A convenient half bath is located just off the living space. Also on the main level, you'll find a formal dining room and a second, larger living room, giving you flexibility for entertaining, relaxing, or everyday family life.
Head upstairs to the bedroom level where the owner's suite features an accent wall and its own dedicated full bath. Three additional bedrooms are located on this level, providing a total of four bedrooms conveniently grouped together.
But there's more! The next level offers a large bonus/playroom that adds another great living space--and the climbing wall is already installed! Whether you envision a kids' hangout, game room, home gym, hobby space, or combination of all four, this is a room that can be put to good use.
Outside, the flat, fully fenced backyard offers plenty of room to play, entertain, or let the pets roam. Gather around the built-in firepit for fall evenings, enjoy the deck and patio areas, and take advantage of a backyard that's ready to be enjoyed from day one.
Add in the attached garage, multiple living spaces, updated finishes, and a fantastic Johnson City location with quick access to restaurants, shopping, schools, and everything the city has to offer, and you've got a home with a lot to love.
Four bedrooms, multiple living areas, a bonus room, fenced backyard, and a location that keeps you close to it all--come see this one for yourself!...
Contact an agent
Home facts
- Year built:1979
- Subdivision & Development:Pine Timbers
- Listing ID #:10000986
- Added:1 day(s) ago
- Updated:September 17, 2026 at 01:57 AM
Rooms and interior
- Bedrooms:4
- Total bathrooms:3
- Full bathrooms:2
- Half bathrooms:1
- Rooms Total:11
- Flooring:Carpet, Hardwood
- Kitchen Description:Dishwasher, Eat-in Kitchen, Granite Counters, Microwave, Range
- Living area:2,858 sq. ft.
Heating and cooling
- Cooling:Central Air
- Heating:Central
- Central air:Yes
Structure and exterior
- Year built:1979
- Building area:2,858 sq. ft.
- Lot area:0.36 Acres
- Architectural Style:Traditional
- Construction Materials:Wood Siding
- Exterior Features:Deck, Front porch
- Foundation Description:Block
Schools
- High school:Science Hill
- Middle school:Liberty Bell
- Elementary school:Towne Acres
Utilities
- Water:Public
- Sewer:Public Sewer
Finances and disclosures
- Price:$439,900
- Price per sq. ft.:$153.92
Features and amenities
- Appliances:Dishwasher, Microwave, Range
- Laundry features:Electric Dryer Hookup, Washer Hookup
- Amenities:Eat-in Kitchen, Entrance Foyer, Walk-In Closet(s), Window Treatments
Parking
- Parking description:Attached, Circular Driveway, Garage Door Opener
- Garage spaces:2
New listings near 3301 Pine Timbers Drive
- New
 $639,900Active4 beds 5 baths3,816 sq. ft.
3317 Berkshire Circle, Johnson City, TN 37604
MLS# 10001002Listed by: A TEAM REAL ESTATE PROFESSIONALS - New
 $200,000Active1 beds 1 baths1,113 sq. ft.
2613 Gilmer Street, Johnson City, TN 37604
MLS# 10000999Listed by: EXIT REALTY TRI-CITIES - New
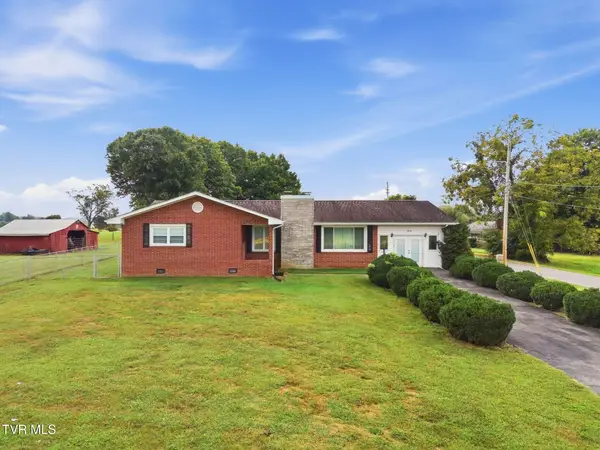 $425,000Active3 beds 2 baths2,198 sq. ft.
173 South Pickens Bridge Road, Johnson City, TN 37615
MLS# 10000971Listed by: FOUNDATION REALTY GROUP - New
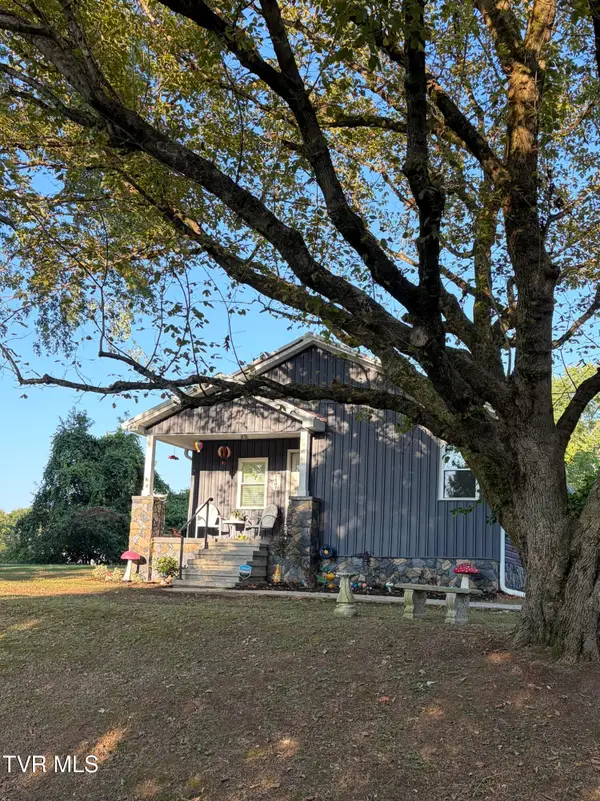 $265,000Active2 beds 2 baths1,432 sq. ft.
1007 Embreville Road, Johnson City, TN 37604
MLS# 10000961Listed by: SELL YOUR HOME SERVICES, LLC - New
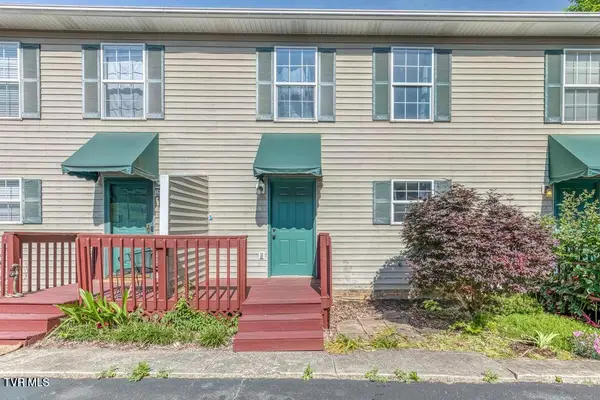 $185,000Active2 beds 2 baths1,280 sq. ft.
2258 Forest Acres Drive #2258, Johnson City, TN 37604
MLS# 10000943Listed by: REMAX CHECKMATE, INC. REALTORS - New
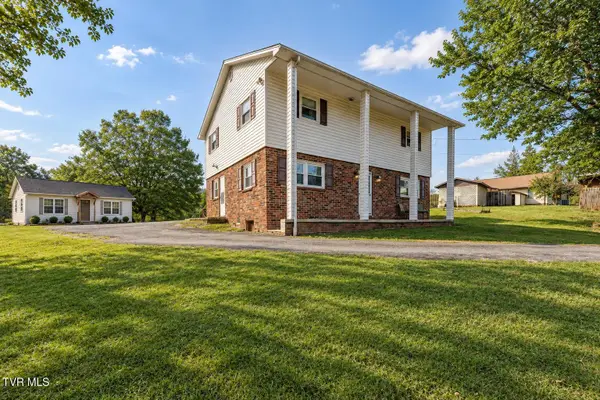 $485,000Active-- beds -- baths2,824 sq. ft.
809 Ridgecrest Road, Johnson City, TN 37604
MLS# 10000938Listed by: SELLING STATELINE REAL ESTATE GROUP - New
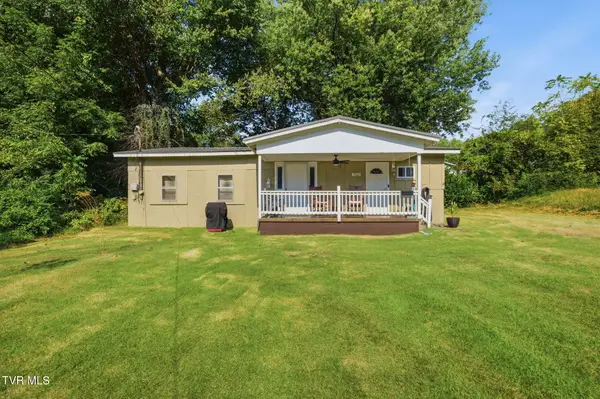 $145,000Active-- beds 1 baths250 sq. ft.
702 University Parkway, Johnson City, TN 37604
MLS# 10000927Listed by: SUMMIT PROPERTIES - New
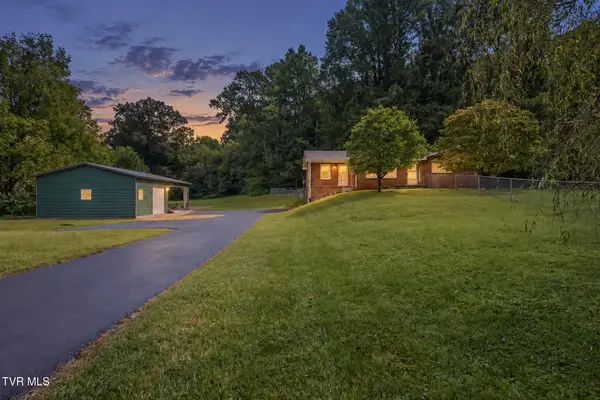
 $399,900Active3 beds 2 baths2,371 sq. ft.
521 Nunley Drive, Johnson City, TN 37604
MLS# 10000929Listed by: CENTURY 21 LEGACY - New
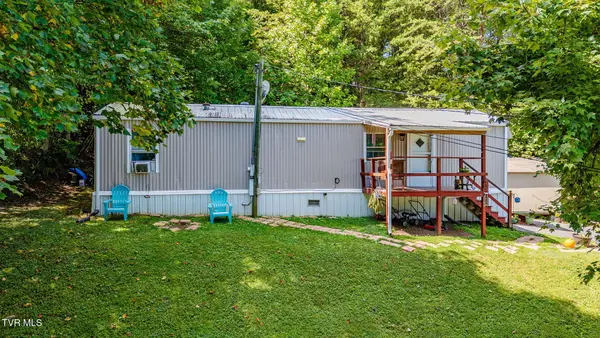 $85,000Active2 beds 1 baths644 sq. ft.
178 Sarah Annie Drive, Johnson City, TN 37601
MLS# 10000931Listed by: COLLINS & CO. REALTORS & AUCTIONEERS


Protect your home and budget from life's surprises with an Assurant Home Warranty, backed by a partner that supports you through every step of homeownership. Explore Plans.
©2026 Century 21 Real Estate LLC. All rights reserved. CENTURY 21®, the CENTURY 21 Logo and C21® are service marks owned by Century 21 Real Estate LLC. Century 21 Real Estate LLC fully supports the principles of the Fair Housing Act and the Equal Opportunity Act. Each office is independently owned and operated. Listing information is deemed reliable but not guaranteed accurate.