703 N Mountain View Circle, Johnson City, TN 37601
Local realty services provided by:CENTURY 21 Legacy
703 N Mountain View Circle,Johnson City, TN 37601
$1,230,000
- 5 Beds
- 5 Baths
- 4,028 sq. ft.
- Single family
- Active
Listed by: alexis katras
Office: kw johnson city
MLS#:10001427
Source:TNVA_MLS
Price summary
- Price:$1,230,000
- Price per sq. ft.:$305.36
About this home
First time on the market, this distinctive 5 bedroom residence sits on approximately 1.3 acres in the heart of the sought-after Gump Addition -- Johnson City's original planned neighborhood, laid out in 1927 and currently under consideration for the National Register of Historic Places. Designed by the respected local architectural firm of Charles Abernethy and Walter Robinson, the home offers sweeping mountain views, stunning sunrises, custom built-ins, a beautiful stone fireplace, and expansive windows that fill the interior with natural light.
Set within a welcoming, tree-lined neighborhood known for its strong sense of community and walkable charm, just minutes from downtown Johnson City and ETSU, this is a rare opportunity to own a truly special piece of Johnson City.
Contact an agent
Home facts
- Year built:1975
- Subdivision & Development:Hillrise Woods
- Listing ID #:10001427
- Added:4 day(s) ago
- Updated:October 01, 2026 at 05:23 PM
Rooms and interior
- Bedrooms:5
- Total bathrooms:5
- Full bathrooms:3
- Half bathrooms:2
- Rooms Total:16
- Flooring:Hardwood, Tile
- Kitchen Description:Built-In Electric Oven, Eat-in Kitchen, Granite Counters, Kitchen Island, Pantry
- Bedroom Description:Primary Downstairs
- Basement Description:Crawl Space
- Living area:4,028 sq. ft.
Heating and cooling
- Cooling:Ceiling Fan(s), Central Air
- Heating:Central, Electric, Fireplace(s), Heat Pump, Hot Water
- Central air:Yes
Structure and exterior
- Year built:1975
- Building area:4,028 sq. ft.
- Lot area:1.32 Acres
- Construction Materials:Wood Siding
- Foundation Description:Block
Schools
- High school:Science Hill
- Middle school:Indian Trail
- Elementary school:Fairmont
Utilities
- Water:At Road
- Sewer:Public Sewer
Finances and disclosures
- Price:$1,230,000
- Price per sq. ft.:$305.36
Features and amenities
- Laundry features:Electric Dryer Hookup, Washer Hookup
- Amenities:Built-in Features, Double Pane Windows, Eat-in Kitchen, Entrance Foyer, Remodeled, Walk-In Closet(s)
Parking
- Parking description:Asphalt Driveway, Circular Driveway, Driveway
- Garage spaces:2
New listings near 703 N Mountain View Circle
- Coming Soon
 $339,000Coming Soon3 beds 2 baths2,160 sq. ft.
201 Brown Avenue, Johnson City, TN 37601
MLS# 10001502Listed by: THE PROPERTY EXPERTS JC - New
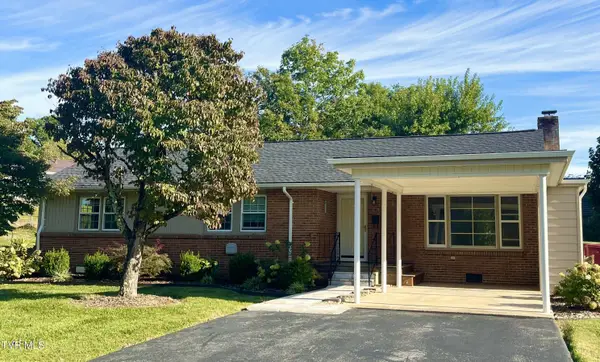 $350,000Active3 beds 2 baths1,368 sq. ft.
1320 Oxford Place, Johnson City, TN 37601
MLS# 10001592Listed by: PROPERTY EXECUTIVES JOHNSON CITY - New
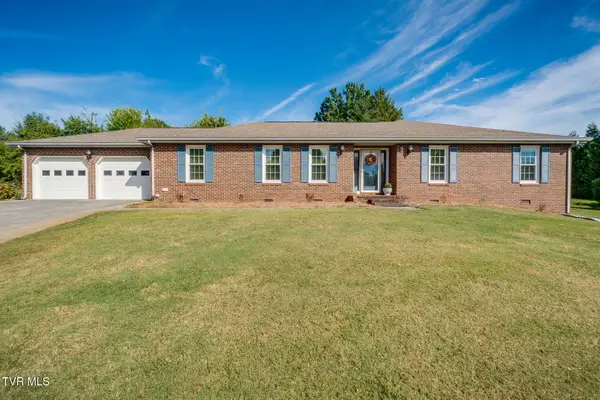 $499,000Active3 beds 3 baths2,107 sq. ft.
4 Royal Court, Johnson City, TN 37604
MLS# 10001579Listed by: COLDWELL BANKER SECURITY REAL ESTATE - New
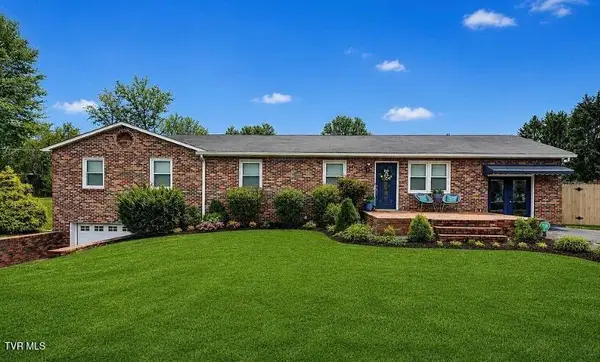 $499,900Active5 beds 2 baths3,285 sq. ft.
500 Sunnyvale Drive, Johnson City, TN 37601
MLS# 10001568Listed by: GREATER IMPACT REALTY ERWIN - New
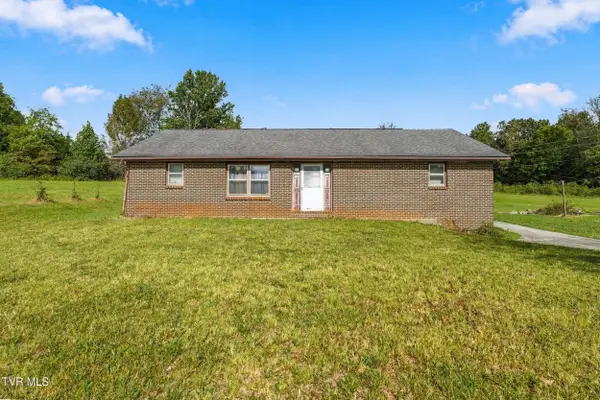 $299,900Active3 beds 2 baths1,484 sq. ft.
800 Antioch Road, Johnson City, TN 37604
MLS# 10001562Listed by: A TEAM REAL ESTATE PROFESSIONALS 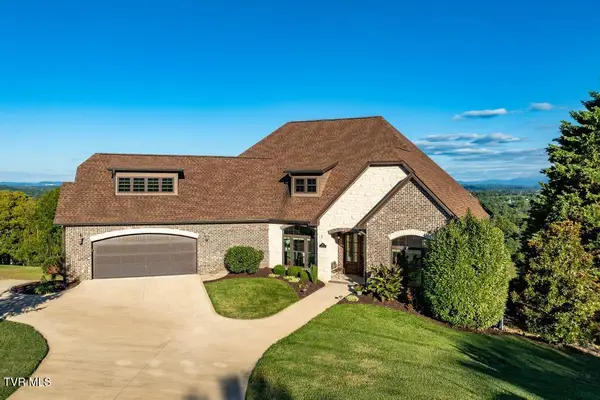 $1,250,000Pending4 beds 4 baths4,864 sq. ft.
1181 Cliffview Circle, Johnson City, TN 37615
MLS# 10001555Listed by: GREATER IMPACT REALTY JONESBOROUGH- New
 $15,000Active0.4 Acres
2015 Lauderdale Drive, Johnson City, TN 37601
MLS# 10001542Listed by: WEICHERT REALTORS SAXON CLARK KPT - New
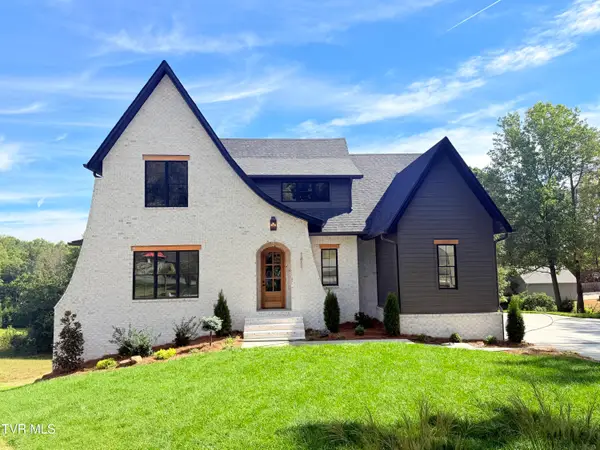 $1,495,000Active5 beds 3 baths3,877 sq. ft.
1811 Millbrook Drive, Johnson City, TN 37604
MLS# 10001537Listed by: BERKSHIRE HATHAWAY GREG COX REAL ESTATE - New
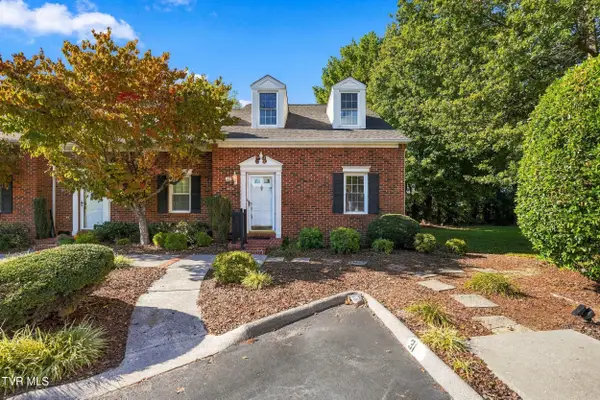 $205,000Active2 beds 2 baths1,276 sq. ft.
400 Sunset Drive #Apt G31, Johnson City, TN 37604
MLS# 10001533Listed by: KW JOHNSON CITY - New
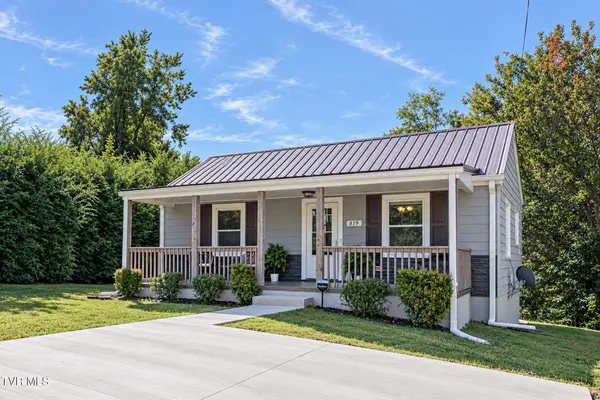
 $279,900Active3 beds 2 baths998 sq. ft.
819 Lincoln Avenue, Johnson City, TN 37604
MLS# 10001526Listed by: CENTURY 21 LEGACY


Protect your home and budget from life's surprises with an Assurant Home Warranty, backed by a partner that supports you through every step of homeownership. Explore Plans.
©2026 Century 21 Real Estate LLC. All rights reserved. CENTURY 21®, the CENTURY 21 Logo and C21® are service marks owned by Century 21 Real Estate LLC. Century 21 Real Estate LLC fully supports the principles of the Fair Housing Act and the Equal Opportunity Act. Each office is independently owned and operated. Listing information is deemed reliable but not guaranteed accurate.