
229 High Pointe Village Way, Kingston, TN 37763
Local realty services provided by:CENTURY 21 Legacy
229 High Pointe Village Way,Kingston, TN 37763
$1,075,000
- 4 Beds
- 3 Baths
- 3,036 sq. ft.
- Single family
- Active
Listed by: tanya price
Office: vision properties group, inc.
MLS#:1348223
Source:TN_KAAR
Price summary
- Price:$1,075,000
- Price per sq. ft.:$354.08
- Monthly HOA dues:$20.83
About this home
Nestled along the scenic shores of Watts Bar Lake on the Tennessee River, this beautiful Cape Cod-style home offers breathtaking waterfront living with panoramic views you'll enjoy every day. This inviting Cape Cod open floor plan home combines timeless charm with a peaceful lakeside setting that's perfect for both full-time living and weekend getaways.
Step outside to your private dock, where boating, fishing, and relaxing on the water are just steps from your back door. Whether you're sipping your morning coffee while watching the sunrise over the water, entertaining on the deck, or spending the day on the lake, this home offers the ideal blend of comfort, recreation, and unforgettable views. If you've been searching for classic lakefront living in East Tennessee, this exceptional Kingston property is one you won't want to miss. Buyer to verify all information.
Contact an agent
Home facts
- Year built:1999
- Listing ID #:1348223
- Added:10 day(s) ago
- Updated:July 25, 2026 at 02:37 PM
Rooms and interior
- Bedrooms:4
- Total bathrooms:3
- Full bathrooms:2
- Half bathrooms:1
- Rooms Total:8
- Flooring:Carpet, Hardwood, Tile
- Basement:Yes
- Basement Description:Crawl Space
- Living area:3,036 sq. ft.
Heating and cooling
- Cooling:Central Cooling
- Heating:Central
Structure and exterior
- Year built:1999
- Building area:3,036 sq. ft.
- Lot area:1 Acres
- Architectural Style:Cape Cod
- Construction Materials:Block, Brick
Utilities
- Sewer:Public Sewer
Finances and disclosures
- Price:$1,075,000
- Price per sq. ft.:$354.08
Parking
- Parking description:Attached, Main Level
- Garage spaces:3
New listings near 229 High Pointe Village Way
- New
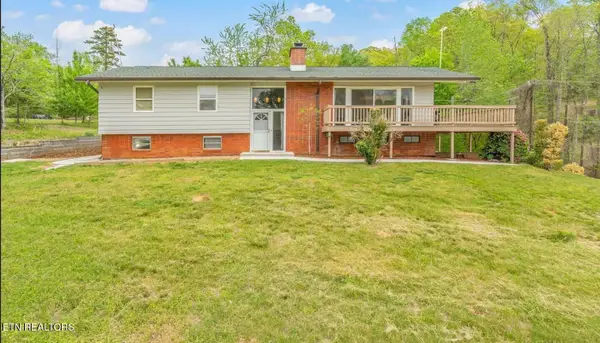 $630,000Active3 beds 3 baths2,604 sq. ft.
1441 Paint Rock Ferry Rd, Kingston, TN 37763
MLS# 1349412Listed by: KELLER WILLIAMS REALTY - New
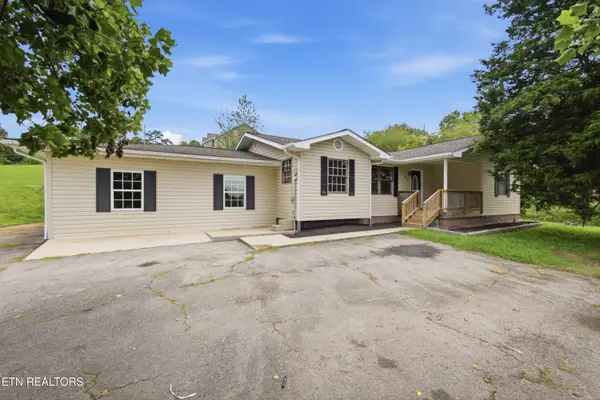 $389,000Active6 beds 2 baths1,900 sq. ft.
219 High Point Orchard Rd, Kingston, TN 37763
MLS# 1349317Listed by: MOUNTAINS TO LAKES REAL ESTATE - New
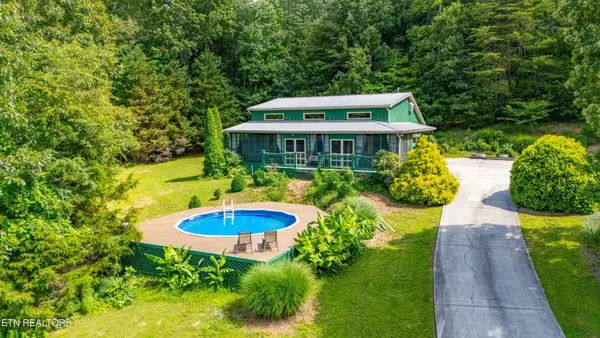 $475,000Active2 beds 3 baths1,200 sq. ft.
2851 Kingston Hwy, Kingston, TN 37763
MLS# 3304462Listed by: EXP REALTY - Open Sat, 2 to 4pmNew
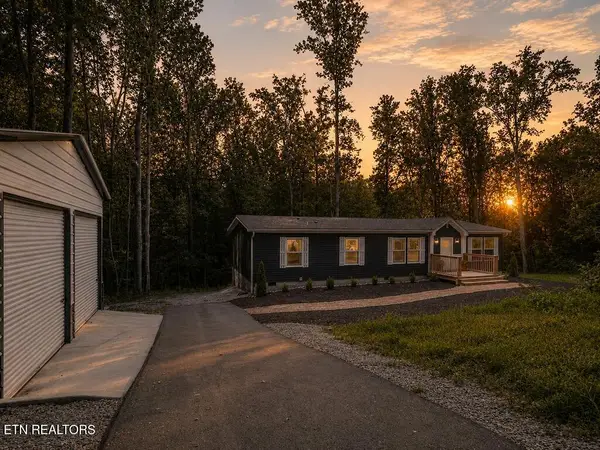 $359,900Active3 beds 2 baths1,584 sq. ft.
471 Old Poplar Springs Rd, Kingston, TN 37763
MLS# 1349200Listed by: WALLACE - New
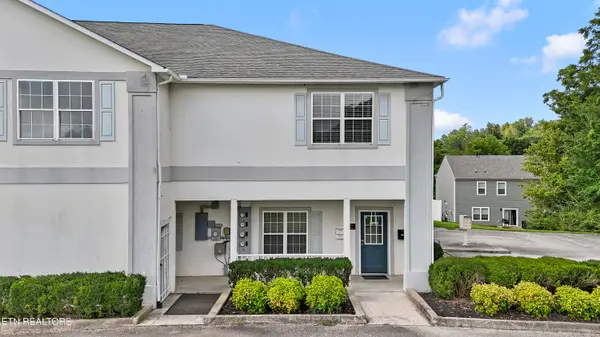 $259,000Active2 beds 1 baths1,323 sq. ft.
100 Village Way #D, Kingston, TN 37763
MLS# 1349036Listed by: KELLER WILLIAMS SIGNATURE - New
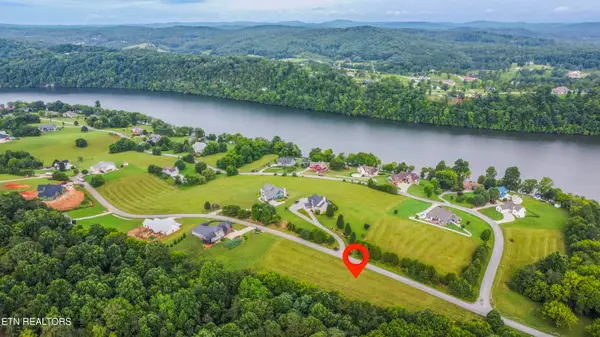 $69,900Active1.71 Acres
315 Marble Bluff Drive, Kingston, TN 37763
MLS# 1349037Listed by: SMOKY MOUNTAIN REALTY 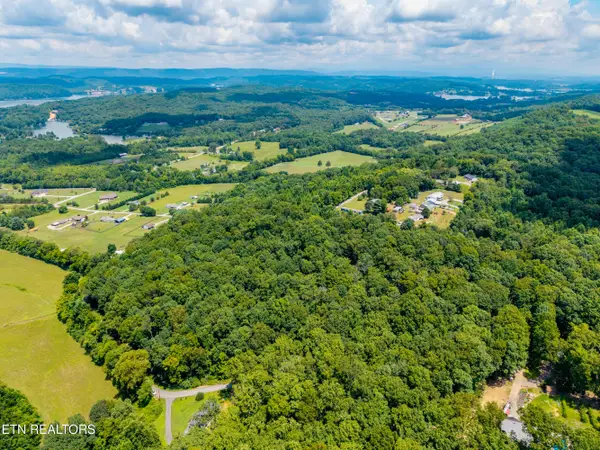 $80,000Pending5.2 Acres
Lakescene Rd, Kingston, TN 37763
MLS# 1348829Listed by: WALLACE- New
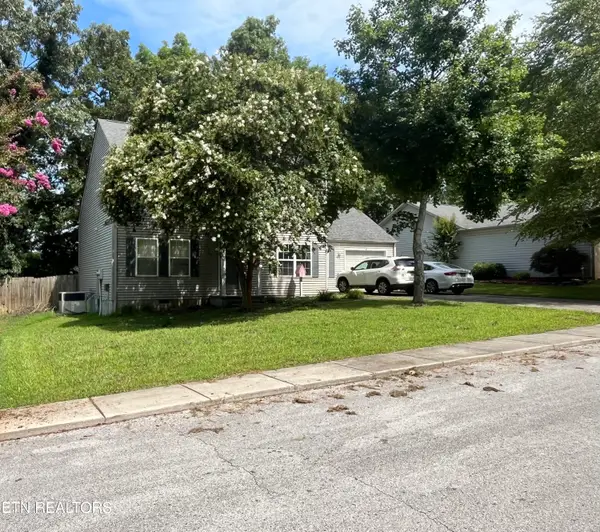 $365,000Active3 beds 2 baths1,790 sq. ft.
168 Newport Way, Kingston, TN 37763
MLS# 1348767Listed by: COLDWELL BANKER JIM HENRY - New
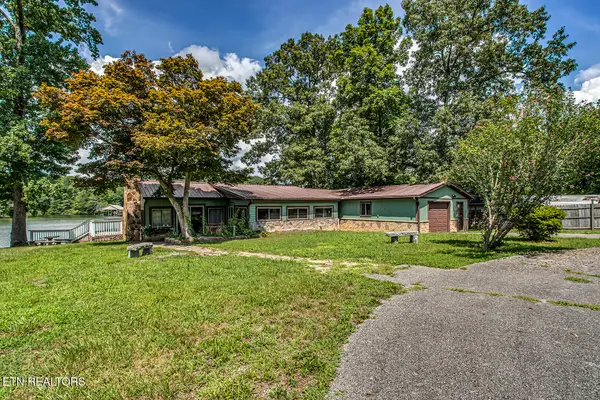 $779,000Active3 beds 2 baths2,000 sq. ft.
130 Hickory Lane, Kingston, TN 37763
MLS# 1348707Listed by: KELLER WILLIAMS WEST KNOXVILLE - Coming Soon
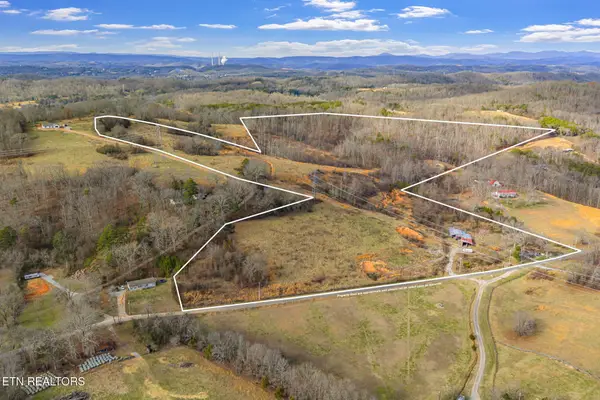 $449,000Coming Soon-- beds -- baths
662 Buck Creek Rd, Kingston, TN 37763
MLS# 3160133Listed by: COLDWELL BANKER JIM HENRY & ASSOC.


Protect your home and budget from life's surprises with an Assurant Home Warranty, backed by a partner that supports you through every step of homeownership. Explore Plans.
©2026 Century 21 Real Estate LLC. All rights reserved. CENTURY 21®, the CENTURY 21 Logo and C21® are service marks owned by Century 21 Real Estate LLC. Century 21 Real Estate LLC fully supports the principles of the Fair Housing Act and the Equal Opportunity Act. Each office is independently owned and operated. Listing information is deemed reliable but not guaranteed accurate.