
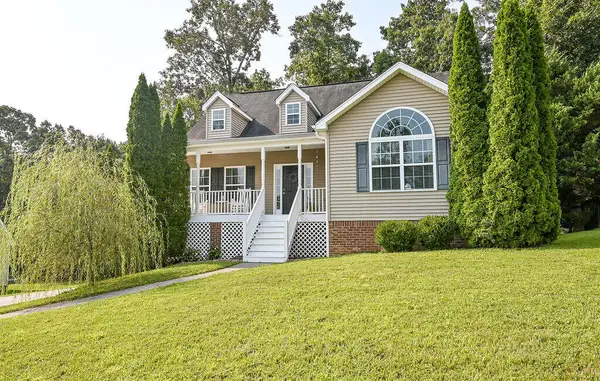
10095 Fielding Road, Ooltewah, TN 37363
Local realty services provided by:CENTURY 21 Professional Group
10095 Fielding Road,Ooltewah, TN 37363
$429,000
- 3 Beds
- 3 Baths
- 2,246 sq. ft.
- Single family
- Active
Listed by: tracy denton, doc denton
Office: exp realty llc.
MLS#:1539660
Source:TN_CAR
Price summary
- Price:$429,000
- Price per sq. ft.:$191.01
About this home
10095 Fielding Road is a beautifully renovated home that's truly move-in ready! Thoughtfully updated, this well-maintained property combines modern finishes with the comfort and convenience that you are looking for.
Step inside to discover a completely renovated interior featuring stylish updates, new kitchen cabinets, stainless appliances, and granite countertops. Freshly painted walls and trim throughout. New deck, New windows, New floors. New master bath. Water heater is only 1 year old, AC was replaced just 3 years ago. A functional layout designed for everyday living. Every detail has been carefully considered, allowing you to simply unpack and start enjoying your new home. You will love the spacious layout and abundance of natural light.
Downstairs you will find an additional living area, bedroom and full bathroom. Bathroom offers walk-in shower and grab bar.
You will be delighted with oversized garage which offers plenty of space for storage and hobbies as well as a door that opens to the backyard for extra convenience.
Large wooded lot offers backyard privacy and room for a firepit, garden and more. Outbuilding does convey.
Located in one of Ooltewah's most popular neighborhoods, this home offers the perfect balance of peaceful suburban living and easy access to everything the area has to offer. You'll love being just minutes from shopping, dining, and top-rated schools, while also enjoying close proximity to Harrison Bay State Park, where boating, fishing, hiking, camping, and waterfront recreation are always within reach.
This is a superb property and exceptional location. Schedule your private showing today!...
Contact an agent
Home facts
- Year built:2000
- Subdivision & Development:Hamilton On Hunter
- Listing ID #:1539660
- Added:1 day(s) ago
- Updated:August 03, 2026 at 04:59 PM
Rooms and interior
- Bedrooms:3
- Total bathrooms:3
- Full bathrooms:3
- Rooms Total:9
- Flooring:Tile
- Bathrooms Description:Double Vanity, Tub/shower Combo
- Kitchen Description:Kitchen Island
- Basement:Yes
- Living area:2,246 sq. ft.
Heating and cooling
- Cooling:Electric
- Heating:Heating, Natural Gas
Structure and exterior
- Roof:Shingle
- Year built:2000
- Building area:2,246 sq. ft.
- Lot area:0.47 Acres
- Architectural Style:Split Foyer
- Construction Materials:Brick, Vinyl Siding
- Exterior Features:Rain Gutters
- Foundation Description:Block
- Levels:One and One Half
Utilities
- Water:Public, Water Available, Water Connected
- Sewer:Septic Tank, Sewer Not Available
Finances and disclosures
- Price:$429,000
- Price per sq. ft.:$191.01
- Tax amount:$1,371
Features and amenities
- Amenities:Entrance Foyer, Granite Counters, High Ceilings, Open Floorplan, Pantry, Tray Ceiling(s), Vaulted Ceiling(s), Walk-In Closet(s)
Parking
- Parking description:Attached Garage, Basement, Driveway, Garage, Garage Door Opener, Garage Faces Front, Off Street
- Garage:Yes
New listings near 10095 Fielding Road
 $895,000Pending3 beds 4 baths2,700 sq. ft.
8781 Palamon Place #Lot 14, Ooltewah, TN 37363
MLS# 1518268Listed by: ZACH TAYLOR - CHATTANOOGA- New
 $1,039,000Active4 beds 4 baths4,750 sq. ft.
9369 Hopi Trail, Ooltewah, TN 37363
MLS# 20264021Listed by: KW CLEVELAND - New
 $600,000Active4 beds 4 baths3,666 sq. ft.
8308 Kayla Rose Circle, Ooltewah, TN 37363
MLS# 1539846Listed by: COLDWELL BANKER PRYOR REALTY - New
 $509,000Active5 beds 3 baths3,358 sq. ft.
7587 Highborne Lane, Ooltewah, TN 37363
MLS# 1539918Listed by: THE AGENCY CHATTANOOGA - New
 $452,000Active4 beds 4 baths4,059 sq. ft.
8301 Providence Road, Ooltewah, TN 37363
MLS# 1539909Listed by: KELLER WILLIAMS REALTY - New
 $422,000Active3 beds 2 baths1,907 sq. ft.
7578 Nightfall Circle, Ooltewah, TN 37363
MLS# 1539878Listed by: KELLER WILLIAMS REALTY - New
 $495,000Active4 beds 2 baths2,054 sq. ft.
5599 Caney Ridge Circle, Ooltewah, TN 37363
MLS# 1539865Listed by: KELLER WILLIAMS REALTY - New
 $385,000Active3 beds 3 baths1,649 sq. ft.
7280 Salmon Lane, Ooltewah, TN 37363
MLS# 1539857Listed by: K W CLEVELAND - New
 $309,000Active3 beds 2 baths1,232 sq. ft.
8228 Pine Ridge Road, Ooltewah, TN 37363
MLS# 1539862Listed by: KELLER WILLIAMS REALTY


Protect your home and budget from life's surprises with an Assurant Home Warranty, backed by a partner that supports you through every step of homeownership. Explore Plans.
©2026 Century 21 Real Estate LLC. All rights reserved. CENTURY 21®, the CENTURY 21 Logo and C21® are service marks owned by Century 21 Real Estate LLC. Century 21 Real Estate LLC fully supports the principles of the Fair Housing Act and the Equal Opportunity Act. Each office is independently owned and operated. Listing information is deemed reliable but not guaranteed accurate.