
10726 Lost Lake Circle #Lot 25, Ooltewah, TN 37363
Local realty services provided by:CENTURY 21 BELLORA
10726 Lost Lake Circle #Lot 25,Ooltewah, TN 37363
$1,050,000
- 4 Beds
- 3 Baths
- 2,900 sq. ft.
- Single family
- Active
Upcoming open houses
- Sun, Sep 2001:00 pm - 04:00 pm
Listed by: jessica sloat
Office: keller williams realty
MLS#:1542773
Source:TN_CAR
Price summary
- Price:$1,050,000
- Price per sq. ft.:$362.07
- Monthly HOA dues:$20.83
About this home
A wonderful and rare opportunity in our market, this beautifully maintained lakefront home is the complete package: gracious one-level living, warm and inviting interiors, effortless indoor-outdoor flow, breathtaking lake views and access, and five exceptional, private acres with gorgeous landscaping throughout. A beautifully designed pool completes the private backyard oasis, creating a truly special setting just minutes from Ooltewah and Chattanooga. Lost Lake offers a rare sense of place, where gated entry, five-acre homesites and the peaceful waters of a private community lake create a lifestyle that feels wonderfully removed, yet remains convenient to Ooltewah and Chattanooga. At 10726 Lost Lake Circle, a beautifully maintained lakefront home brings together true one-level living, exceptional privacy and an extraordinary connection between indoors and out--all on five stunning acres thoughtfully transformed by its original owners.
A long, gently rising driveway creates a beautiful approach to the home, opening to an expansive lawn, generous parking and a detached garage/workshop designed to complement the residence. Carefully cleared woods, extensive landscaping, flowering gardens and added sod give the property a polished, welcoming presence while preserving the natural beauty and privacy that make Lost Lake so special.
Inside, just under 3,000 square feet offers a most comfortable and functional floor plan, with all bedrooms, bathrooms and everyday living spaces conveniently located on the main level. The foyer, dining room, kitchen, breakfast area and living room share a seamless, open flow designed for the way people truly live and gather. Hardwood floors, architectural columns, detailed ceilings and warm wood beams add character throughout, while lake views keep the natural setting at the heart of the home.
The vaulted living room is anchored by a handsome stone fireplace with timber mantel and custom built-ins. French doors open directly to the expansive covered porch and pool beyond, creating an effortless transition from indoor to outdoor living. The kitchen offers abundant cabinetry, generous quartz work surfaces and a large island with seating, complemented by a light-filled breakfast area and gracious dining room. Whether hosting the holidays, welcoming friends for dinner or enjoying a relaxed weekend at home, the open design provides plenty of room for everyone to gather while still feeling warm and connected.
Privately positioned, the main level primary suite offers hardwood flooring, two closets, a softly illuminated tray ceiling and peaceful views of the scenic property and lake. The well-appointed bath features dual vanities, a luxurious freestanding soaking tub and an oversized tiled shower. Three additional bedrooms and two more full baths provide comfortable space for family and guests, all with the ease of true one-level living.
Upstairs, a large bonus room offers excellent flexibility for an additional family room, home office, exercise space, hobby room or easily could be a fifth bedroom. An adjoining walk-in attic provides the generous storage every home appreciates.
The outdoors live every bit as beautifully as the interior. An extended covered porch with a warm wood ceiling creates a true outdoor living room overlooking the pool, gardens and lake beyond. It is the perfect place for morning coffee while the property is quiet, afternoons beside the water or evenings spent listening to the fountain and enjoying the view. The surrounding patio provides abundant room for grilling, dining and entertaining, while the pool's stone fountain and evening lighting make the setting feel especially magical after sunset. A fully fenced backyard provides added peace of mind for children and pets, and the epoxy-coated porches were designed for durability and easy care. In addition to widening the driveway, clearing and sodding the grounds, adding extensive landscaping, irrigation and creating the pool retreat, the owners extended the covered porch, upgraded the fireplace with stone and a timber mantel, added perfectly matched hardwood flooring to the primary bedroom, replaced the bonus-room carpet with wood-style flooring, fully encapsulated the crawlspace and added the matching detached garage/workshop. With storage above and generous room for equipment, tools, hobbies and recreational vehicles, the workshop adds exceptional function and versatility.
Lost Lake's scenic, stocked community lake invites residents to fish, kayak, paddle board and enjoy non-motorized boating, with an additional community access point available. Quiet roads and spacious surroundings make evening golf cart rides and visits with neighbors part of the relaxed Lost Lake lifestyle.
The easy drive through scenic countryside feels peaceful and removed, yet the home is approximately 25 minutes from downtown Chattanooga and Chattanooga Airport. Nearby Cambridge Square serves as Ooltewah's beautiful open-air town center for dining, shopping and events, while Collegedale Commons offers parks, playgrounds, bike paths, pickleball, markets and community gatherings. Chattanooga is loved for its mild four-season climate, vibrant downtown, outdoor recreation and respected Erlanger academic health system. Atlanta, Nashville, Knoxville, Birmingham and Huntsville are all within easy reach. The property also benefits from county-only taxes, and Tennessee has no state income tax.
Meticulously maintained and thoughtfully improved, 10726 Lost Lake Circle is more than a beautiful lakefront property. It is a home created for quiet mornings, lively holidays, poolside afternoons and the people who matter most--a rare and wonderful forever home with space to gather, room to breathe and a lifestyle to love. The property may also be offered fully furnished, with the furnishings, golf cart, mowers, tools and workshop contents negotiable.
Lost Lake Living. 10726 Lost Lake Circle is the perfect package: gracious one-level living, beautiful architecture, warm and inviting interiors, effortless indoor-outdoor flow, breathtaking lake views and access, and five exceptional, private acres with gorgeous landscaping throughout. The fenced backyard is a true oasis, complete with a beautifully designed pool--an extraordinary place to relax, entertain, and enjoy every season.
All listing information is deemed reliable but buyers are always encouraged to verify anything of specific importance. Special financing incentives are offered on this property through our preferred lender....
Contact an agent
Home facts
- Year built:2018
- Subdivision & Development:Lost Lake
- Listing ID #:1542773
- Added:1 day(s) ago
- Updated:September 20, 2026 at 02:57 PM
Rooms and interior
- Bedrooms:4
- Total bathrooms:3
- Full bathrooms:3
- Rooms Total:13
- Flooring:Carpet, Hardwood, Tile
- Dining Description:Breakfast Room, Eat-in Kitchen, Separate Dining Room
- Bathrooms Description:Double Vanity, Separate Shower, Soaking Tub, Tub/shower Combo
- Kitchen Description:Eat-in Kitchen
- Bedroom Description:Primary Downstairs
- Basement:Yes
- Living area:2,900 sq. ft.
Heating and cooling
- Cooling:Central Air, Electric
- Heating:Central, Electric, Heating
- Central air:Yes
Structure and exterior
- Roof:Shingle
- Year built:2018
- Building area:2,900 sq. ft.
- Lot area:5.06 Acres
- Architectural Style:Ranch
- Construction Materials:Brick, Fiber Cement, Stone
- Exterior Features:Courtyard, Private Yard, Rain Gutters
- Foundation Description:Block
- Levels:One
Utilities
- Water:Public, Water Connected
- Sewer:Septic Tank
Finances and disclosures
- Price:$1,050,000
- Price per sq. ft.:$362.07
- Tax amount:$3,142
Features and amenities
- Amenities:Cathedral Ceiling(s), Chandelier, Granite Counters, High Ceilings, High Speed Internet, Open Floorplan, Pantry, Walk-In Closet(s)
- Pool features:In Ground, Outdoor Pool, Private, Waterfall
Parking
- Parking description:Attached Garage, Driveway, Garage, Garage Door Opener, Garage Faces Front, Kitchen Level, Paved
- Garage:Yes
New listings near 10726 Lost Lake Circle #Lot 25
- Coming Soon
 $599,900Coming Soon5 beds 3 baths3,072 sq. ft.
9787 Haven Port Lane, Ooltewah, TN 37363
MLS# 3591985Listed by: GREATER DOWNTOWN REALTY DBA KELLER WILLIAMS REALTY - Coming Soon
 $415,000Coming Soon4 beds 3 baths2,032 sq. ft.
5307 Kellys Point, Ooltewah, TN 37363
MLS# 3530067Listed by: GREATER DOWNTOWN REALTY DBA KELLER WILLIAMS REALTY - New
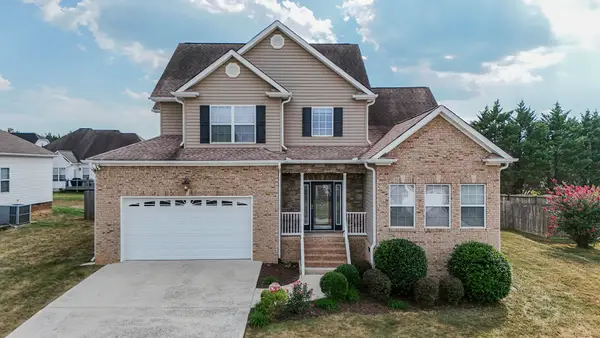 $399,000Active3 beds 3 baths2,606 sq. ft.
8704 Sunridge Drive, Ooltewah, TN 37363
MLS# 1543083Listed by: 1 PERCENT LISTS SCENIC CITY - New
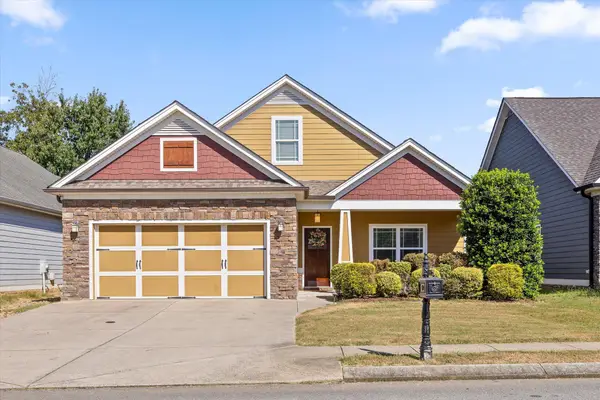 $399,900Active3 beds 2 baths1,527 sq. ft.
8587 Kennerly Court, Ooltewah, TN 37363
MLS# 1543075Listed by: KELLER WILLIAMS REALTY - New
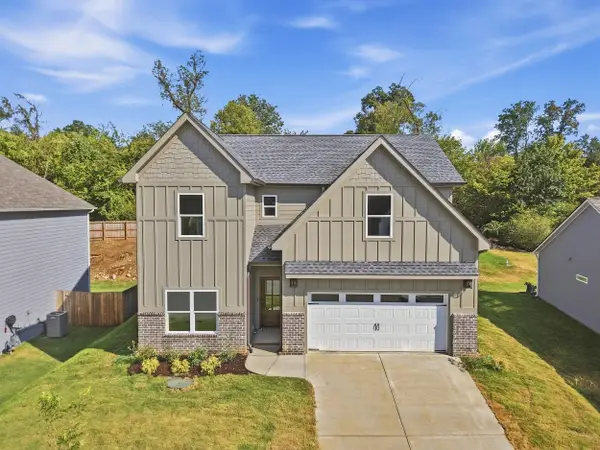 $635,000Active5 beds 4 baths2,900 sq. ft.
8388 Snowdrop Way, Ooltewah, TN 37363
MLS# 1543060Listed by: COMPASS TENNESSEE - New
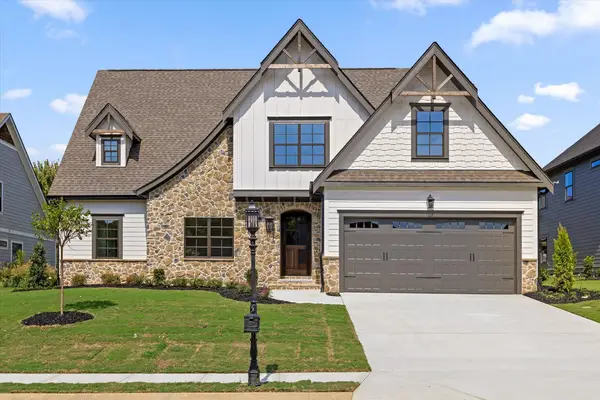 $679,000Active4 beds 4 baths3,116 sq. ft.
7827 Vervena Drive #4, Ooltewah, TN 37363
MLS# 1543050Listed by: 35 SOUTH REAL ESTATE & DESIGN, LLC - Open Sun, 2 to 4pmNew
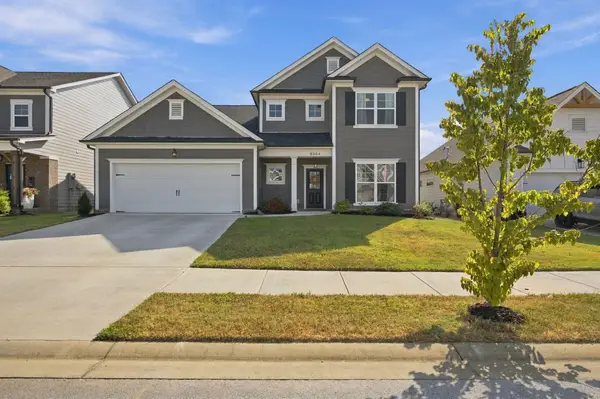 $549,900Active4 beds 4 baths2,900 sq. ft.
8804 Knolling Loop, Ooltewah, TN 37363
MLS# 1543029Listed by: KELLER WILLIAMS REALTY - Open Sun, 2 to 4pmNew
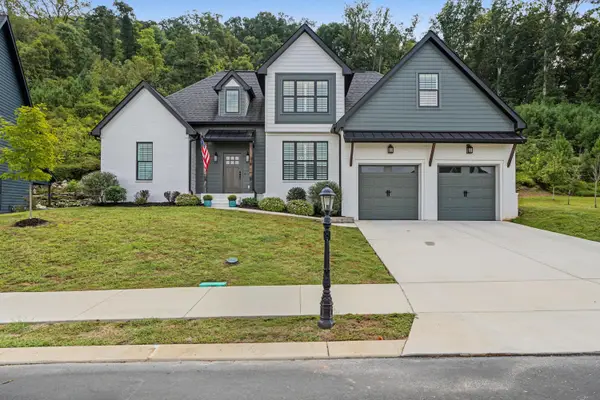 $695,000Active4 beds 3 baths2,721 sq. ft.
9837 Trestle Circle, Ooltewah, TN 37363
MLS# 1543013Listed by: KELLER WILLIAMS REALTY - New
 $521,900Active5 beds 4 baths2,982 sq. ft.
6508 Satjanon Drive, Ooltewah, TN 37363
MLS# 1543005Listed by: CRYE-LEIKE REALTORS


Protect your home and budget from life's surprises with an Assurant Home Warranty, backed by a partner that supports you through every step of homeownership. Explore Plans.
©2026 Century 21 Real Estate LLC. All rights reserved. CENTURY 21®, the CENTURY 21 Logo and C21® are service marks owned by Century 21 Real Estate LLC. Century 21 Real Estate LLC fully supports the principles of the Fair Housing Act and the Equal Opportunity Act. Each office is independently owned and operated. Listing information is deemed reliable but not guaranteed accurate.