
6023 Saab Drive, Ooltewah, TN 37363
Local realty services provided by:CENTURY 21 Premier
6023 Saab Drive,Ooltewah, TN 37363
$409,900
- 4 Beds
- 3 Baths
- 2,112 sq. ft.
- Single family
- Active
Listed by: sherry lawrence, doug lawrence
Office: zach taylor chattanooga
MLS#:3630651
Source:NASHVILLE
Price summary
- Price:$409,900
- Price per sq. ft.:$194.08
About this home
Welcome to 6023 Saab Drive in the Hamilton on Hunter subdivision! Built in 2015, this well-maintained home offers 2,112 square feet of living space, 4 bedrooms, 3 full bathrooms, and a finished basement that adds wonderful flexibility to the home's layout. With fresh interior paint, thoughtful updates, and inviting indoor and outdoor living spaces, this home has so much to offer.
The main level features attractive luxury vinyl plank flooring, a comfortable living area with a gas fireplace, and a kitchen equipped with a five-burner gas range, microwave, refrigerator, and pantry. Three bedrooms are conveniently located on the main level, including the primary suite.
The finished basement provides additional living space with a den, fourth bedroom, and full bathroom, along with convenient access to the garage. This versatile space offers plenty of options, whether you need a separate living area, room for overnight guests, a home office, or a comfortable place to relax.
Step outside and enjoy the beautiful covered deck, a wonderful extension of the home's living space and a great spot for morning coffee, outdoor dining, or relaxing at the end of the day. The fenced backyard offers additional room to enjoy the outdoors, while the irrigation system adds convenience to lawn maintenance.
The sellers have also made several valuable improvements, including replacing the HVAC unit in 2023, installing a new water heater in 2025, and freshly painting the interior. Additional features include a water softener, two-car garage with coded entry, and the added convenience of a refrigerator, washer, and dryer included with the sale.
With its flexible floor plan, finished basement, main-level primary suite, covered deck, and recent improvements, 6023 Saab Drive offers a wonderful combination of space, comfort, and functionality. Schedule your private showing and see all this home has to offer!...
Contact an agent
Home facts
- Year built:2015
- Subdivision & Development:Hamilton on Hunter South
- Listing ID #:3630651
- Added:1 day(s) ago
- Updated:November 02, 2026 at 11:50 AM
Rooms and interior
- Bedrooms:4
- Total bathrooms:3
- Full bathrooms:3
- Flooring:Carpet, Tile
- Kitchen Description:Dishwasher, Disposal, Microwave, Refrigerator
- Basement Description:Finished, Full
- Living area:2,112 sq. ft.
Heating and cooling
- Cooling:Ceiling Fan(s), Central Air, Electric
- Heating:Central, Natural Gas
- Central air:Yes
Structure and exterior
- Roof:Asphalt
- Year built:2015
- Building area:2,112 sq. ft.
- Lot area:0.33 Acres
- Construction Materials:Brick, Stone, Vinyl Siding
- Exterior Features:Deck, Patio
- Levels:3 Story
Schools
- High school:Central High School
- Middle school:Hunter Middle School
- Elementary school:Wallace A. Smith Elementary School
Utilities
- Water:Public, Water Available
- Sewer:Public Sewer
Finances and disclosures
- Price:$409,900
- Price per sq. ft.:$194.08
- Tax amount:$1,515
Features and amenities
- Appliances:Dishwasher, Disposal, Microwave, Refrigerator, Washer
- Laundry features:Dryer, Washer
- Amenities:Ceiling Fan(s), Smoke Detector(s), Walk-In Closet(s)
Parking
- Total parking spaces:2
- Garage:Yes
- Garage spaces:2
 Copyright 2026 Realtracs Mls. All rights reserved. Realtracs Mls provides content displayed here (“provided content”) on an “as is” basis and makes no representations or warranties regarding the provided content, including, but not limited to those of non-infringement, timeliness, accuracy, or completeness. Individuals and companies using information presented are responsible for verification and validation of information they utilize and present to their customers and clients. Realtracs Mls will not be liable for any damage or loss resulting from use of the provided content or the products available through Portals, IDX, VOW, and/or Syndication. Recipients of this information shall not resell, redistribute, reproduce, modify, or otherwise copy any portion thereof without the expressed written consent of Realtracs Mls. NASHVILLE Member Broker: Renee Hunter
New listings near 6023 Saab Drive
- Coming SoonOpen Thu, 3 to 5pm
 $429,900Coming Soon4 beds 4 baths1,980 sq. ft.
8236 Witherow Way, Ooltewah, TN 37363
MLS# 3624549Listed by: EXP REALTY LLC 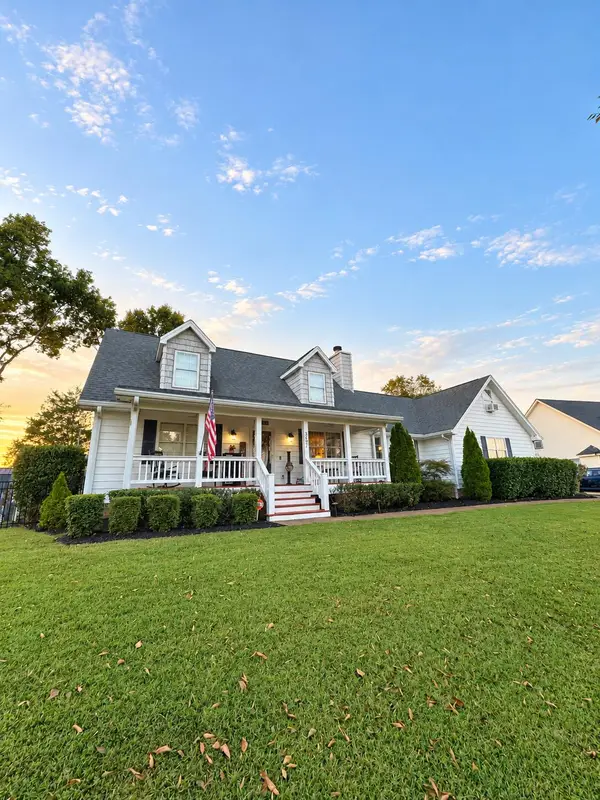 $529,500Active3 beds 3 baths2,352 sq. ft.
8607 Horseshoe Bend Lane, Ooltewah, TN 37363
MLS# 1544624Listed by: ZACH TAYLOR - CHATTANOOGA- New
 $499,900Active5 beds 4 baths2,675 sq. ft.
5641 Crooked Creek Drive, Ooltewah, TN 37363
MLS# 1545527Listed by: PREMIER PROPERTY GROUP INC. - New
 $349,000Active3 beds 2 baths1,650 sq. ft.
8525 Old Cleveland Pike, Ooltewah, TN 37363
MLS# 1545536Listed by: REAL ESTATE 9, LLC - New
 $369,000Active3 beds 3 baths1,936 sq. ft.
5646 Wolfpack Trail, Ooltewah, TN 37363
MLS# 1545511Listed by: KELLER WILLIAMS REALTY - New
 $315,000Active3 beds 2 baths1,756 sq. ft.
7423 Country Hill Lane, Ooltewah, TN 37363
MLS# 1545508Listed by: KELLER WILLIAMS REALTY - New
 $625,000Active5 beds 4 baths2,900 sq. ft.
8388 Snowdrop Way, Ooltewah, TN 37363
MLS# 1545483Listed by: RICHARDSON GROUP - New
 $295,000Active3 beds 3 baths1,499 sq. ft.
8921 James Creek Drive, Ooltewah, TN 37363
MLS# 1545459Listed by: THE SOURCE REAL ESTATE GROUP - New
 $664,000Active4 beds 3 baths2,631 sq. ft.
8817 Pine Ridge Road, Ooltewah, TN 37363
MLS# 1545430Listed by: HORIZON SOTHEBY'S INTERNATIONAL REALTY


Protect your home and budget from life's surprises with an Assurant Home Warranty, backed by a partner that supports you through every step of homeownership. Explore Plans.
©2026 Century 21 Real Estate LLC. All rights reserved. CENTURY 21®, the CENTURY 21 Logo and C21® are service marks owned by Century 21 Real Estate LLC. Century 21 Real Estate LLC fully supports the principles of the Fair Housing Act and the Equal Opportunity Act. Each office is independently owned and operated. Listing information is deemed reliable but not guaranteed accurate.