
7723 Carnice Drive, Ooltewah, TN 37363
Local realty services provided by:CENTURY 21 BELLORA
7723 Carnice Drive,Ooltewah, TN 37363
$725,000
- 5 Beds
- 3 Baths
- - sq. ft.
- Single family
- Sold
Listed by: christopher todd
Office: rogue real estate company llc.
MLS#:1536029
Source:TN_CAR
Sorry, we are unable to map this address
Price summary
- Price:$725,000
- Monthly HOA dues:$25
About this home
Every once in a while, a home comes along that feels as though every box on a buyer's wish list has already been checked.
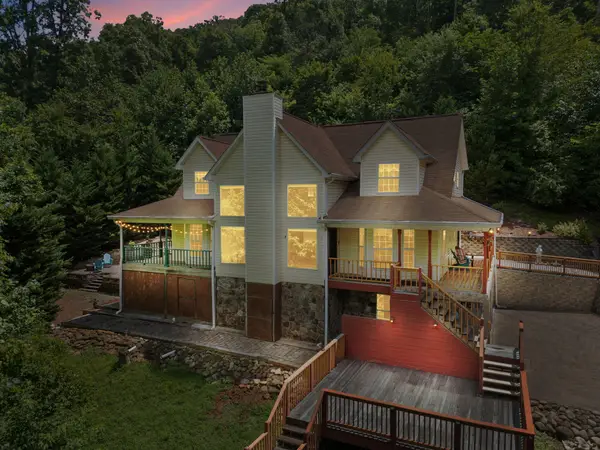
Nestled within a quiet cul-de-sac on one of the most sought-after sections of the neighborhood, this exceptional property offers something that is increasingly difficult to find: a home that truly leaves little to be desired. Surrounded by mature trees, positioned on a level lot with backyard privacy, and located within highly desirable school zones, it combines the setting families hope for with the thoughtful design they rarely find.
From the moment you enter, it becomes clear that this home has been loved, improved, and maintained to an extraordinary standard. While many homes claim to be ''better than new,'' few have the custom craftsmanship and thoughtful enhancements to support it. Beautiful built-in cabinetry frames the fireplace in the great room, creating a stunning focal point that feels both timeless and inviting. Hardwood flooring, quality stone surfaces, abundant natural light, and impeccable finishes throughout create a home that feels refined without ever sacrificing warmth. Beyond the visible upgrades, the owners have thoughtfully enhanced the home's functionality with improvements designed to elevate everyday living, from added appliance outlets in the kitchen island to carefully considered storage, organization, and custom features throughout.
The floor plan is where this property truly shines.
With five bedrooms, an enormous bonus room, and multiple flexible living spaces, every stage of family life has been thoughtfully accommodated. Three bedrooms, including the primary suite, are located on the main level, providing the convenience buyers are searching for but rarely find. Upstairs, two additional bedrooms, a full bath, and a sprawling bonus room create the perfect space for children, guests, hobbies, or multi-generational living. And then there is the loft.
What could have remained an ordinary open space has been transformed into one of the home's most memorable features--a charming custom reading and work nook complete with built-in bookshelves. It's the kind of space that instantly feels special. A quiet corner for books, homework, creativity, coffee, conversations, or simply escaping the pace of the day.
The primary suite is every bit the retreat it should be. Cathedral ceilings create an airy sense of space, while the beautifully designed bath offers a freestanding soaking tub, oversized tiled shower, dual vanities, and a walk-in closet enhanced with a high-end custom organization system designed to maximize both beauty and function.
The laundry room deserves recognition of its own. With extensive cabinetry, exceptional storage, and room to function as a true mudroom, it is both beautiful and practical. The custom farmhouse hall tree creates an organized landing space for backpacks, shoes, sports gear, and the everyday rhythm of family life.
Outside, the oversized covered porch extends the living space even further. Overlooking the private backyard and mature trees, it is easy to imagine summer dinners, football Saturdays, holiday gatherings, or quiet evenings spent unwinding outdoors. The landscaping has been thoughtfully expanded and enhanced with additional garden beds, mature plantings, and professional-grade weed barrier systems beneath landscape areas, creating a beautiful outdoor environment that is as practical to maintain as it is attractive. An irrigation system further simplifies upkeep, keeping the grounds lush and healthy throughout the seasons.
Storage was clearly a priority in the design of this home, with generous closets throughout and valuable walk-in attic storage providing convenient access to seasonal items and long-term organization.
For the hobbyist, craftsman, entrepreneur, or anyone who appreciates dedicated workspace, one garage bay has been transformed into an exceptional 230-square-foot workshop. Climate controlled and filled with natural light, the space is supported by dedicated electrical service ranging from 120V/20A to 220V/50A, making it ideal for everything from woodworking and fabrication to serious hobby pursuits. It is a level of flexibility and functionality rarely found in residential properties. Should a future owner prefer a traditional garage configuration, the seller is willing to discuss converting the space back.
Residents enjoy all the benefits of the community's amenities while living in one of its most desirable settings--a rare combination of privacy, convenience, and neighborhood charm.
Some homes offer a great floor plan. Others offer a great lot. Others offer beautiful upgrades. Rarely do all of those qualities come together in a single property. This is a home where the location, layout, craftsmanship, condition, and everyday livability align in a way that is difficult to replicate and even harder to forget....
Contact an agent
Home facts
- Year built:2022
- Subdivision & Development:Blackstone Creek at Meadow Stream
- Listing ID #:1536029
- Added:60 day(s) ago
- Updated:August 03, 2026 at 06:02 AM
Rooms and interior
- Bedrooms:5
- Total bathrooms:3
- Full bathrooms:3
- Rooms Total:12
- Flooring:Hardwood, Tile
- Dining Description:Eat-in Kitchen
- Bathrooms Description:Separate Shower
- Kitchen Description:Eat-in Kitchen
- Bedroom Description:Primary Downstairs
- Basement:Yes
Heating and cooling
- Cooling:Central Air, Electric
- Heating:Central, Electric, Heating
- Central air:Yes
Structure and exterior
- Roof:Shingle
- Year built:2022
- Construction Materials:HardiPlank Type, Stone
- Exterior Features:Garden, Rain Gutters, Smart Irrigation
- Foundation Description:Slab
- Levels:Two
Utilities
- Water:Public
- Sewer:Public Sewer, Sewer Connected
Finances and disclosures
- Price:$725,000
- Tax amount:$2,432
Features and amenities
- Amenities:High Ceilings, Walk-In Closet(s)
Parking
- Parking description:Attached Garage, Garage Door Opener
- Garage:Yes
New listings near 7723 Carnice Drive
- New
 $509,000Active5 beds 3 baths3,358 sq. ft.
7587 Highborne Lane, Ooltewah, TN 37363
MLS# 1539918Listed by: THE AGENCY CHATTANOOGA - New
 $452,000Active4 beds 4 baths4,059 sq. ft.
8301 Providence Road, Ooltewah, TN 37363
MLS# 1539909Listed by: KELLER WILLIAMS REALTY - New
 $422,000Active3 beds 2 baths1,907 sq. ft.
7578 Nightfall Circle, Ooltewah, TN 37363
MLS# 1539878Listed by: KELLER WILLIAMS REALTY - New
 $385,000Active3 beds 3 baths1,649 sq. ft.
7280 Salmon Lane, Ooltewah, TN 37363
MLS# 3316093Listed by: KELLER WILLIAMS CLEVELAND - New
 $495,000Active4 beds 2 baths2,054 sq. ft.
5599 Caney Ridge Circle, Ooltewah, TN 37363
MLS# 1539865Listed by: KELLER WILLIAMS REALTY - New
 $309,000Active3 beds 2 baths1,232 sq. ft.
8228 Pine Ridge Road, Ooltewah, TN 37363
MLS# 1539862Listed by: KELLER WILLIAMS REALTY - New
 $769,000Active5 beds 4 baths3,520 sq. ft.
7835 Vervena Drive #5, Ooltewah, TN 37363
MLS# 1539839Listed by: 35 SOUTH REAL ESTATE & DESIGN, LLC - New
 $1,039,000Active4 beds 4 baths4,750 sq. ft.
9369 Hopi Trail, Ooltewah, TN 37363
MLS# 3314795Listed by: KELLER WILLIAMS CLEVELAND - New
 $374,900Active3 beds 2 baths1,863 sq. ft.
9657 Collier Place, Ooltewah, TN 37363
MLS# 1539792Listed by: KELLER WILLIAMS REALTY - Coming Soon
 $379,000Coming Soon3 beds 3 baths
8535 Raspberry Way, Ooltewah, TN 37363
MLS# 3314593Listed by: EXP REALTY LLC


Protect your home and budget from life's surprises with an Assurant Home Warranty, backed by a partner that supports you through every step of homeownership. Explore Plans.
©2026 Century 21 Real Estate LLC. All rights reserved. CENTURY 21®, the CENTURY 21 Logo and C21® are service marks owned by Century 21 Real Estate LLC. Century 21 Real Estate LLC fully supports the principles of the Fair Housing Act and the Equal Opportunity Act. Each office is independently owned and operated. Listing information is deemed reliable but not guaranteed accurate.