
8472 Bright Water Drive, Ooltewah, TN 37363
Local realty services provided by:CENTURY 21 BELLORA
Listed by: riley wallman
Office: dhi inc
MLS#:1530673
Source:TN_CAR
Price summary
- Price:$370,620
- Price per sq. ft.:$211.9
- Monthly HOA dues:$75
About this home
The Darwin floorplan available at Bayview at Harbor Crest in Ooltewah is a charming two-story home. The main level is open concept, featuring a spacious kitchen with a large corner pantry and island with countertop seating. The kitchen overlooks an expansive living area, a well-lit breakfast nook, and an outdoor patio. There is also a powder room off the foyer for convenience.
Upstairs features a desirable primary bedroom with a walk-in-closet, en suite with dual vanities and a separate water closet. Two additional bedrooms are also on the upper level, and these each have their own walk-in-closet. An additional bathroom and laundry room complete the upstairs of this home.
Estimated completion end of June
Seller offering closing cost assistance to qualified buyers. Builder warranty included. See agent for details.
Due to variations amongst computer monitors, actual colors may vary. Pictures, photographs, colors, features, and sizes are for illustration purposes only and will vary from the homes as built. Photos may include digital staging. Square footage and dimensions are approximate. Buyer should conduct his or her own investigation of the present and future availability of school districts and school assignments. *Taxes are estimated. Buyer to verify all information....
Contact an agent
Home facts
- Year built:2026
- Subdivision & Development:Bayview at Harbor Crest
- Listing ID #:1530673
- Added:135 day(s) ago
- Updated:August 02, 2026 at 07:50 AM
Rooms and interior
- Bedrooms:3
- Total bathrooms:3
- Full bathrooms:2
- Half bathrooms:1
- Rooms Total:6
- Flooring:Carpet, Tile
- Bathrooms Description:Tub/shower Combo
- Living area:1,749 sq. ft.
Heating and cooling
- Cooling:Central Air, Electric
- Heating:Central, Heating, Natural Gas
- Central air:Yes
Structure and exterior
- Roof:Shingle
- Year built:2026
- Building area:1,749 sq. ft.
- Lot area:0.15 Acres
- Architectural Style:Contemporary
- Construction Materials:Brick, Fiber Cement
- Exterior Features:Dock
- Foundation Description:Slab
- Levels:Two
Utilities
- Water:Public
- Sewer:Public Sewer, Sewer Connected
Finances and disclosures
- Price:$370,620
- Price per sq. ft.:$211.9
- Tax amount:$1,468
Features and amenities
- Amenities:Granite Counters, High Ceilings, Open Floorplan, Pantry, Walk-In Closet(s)
- Pool features:Community
Parking
- Parking description:Attached Garage, Concrete, Driveway, Garage, Garage Faces Front
- Garage:Yes
New listings near 8472 Bright Water Drive
- New
 $452,000Active4 beds 4 baths4,059 sq. ft.
8301 Providence Road, Ooltewah, TN 37363
MLS# 1539909Listed by: KELLER WILLIAMS REALTY - New
 $422,000Active3 beds 2 baths1,907 sq. ft.
7578 Nightfall Circle, Ooltewah, TN 37363
MLS# 1539878Listed by: KELLER WILLIAMS REALTY - New
 $385,000Active3 beds 3 baths1,649 sq. ft.
7280 Salmon Lane, Ooltewah, TN 37363
MLS# 3316093Listed by: KELLER WILLIAMS CLEVELAND - New
 $495,000Active4 beds 2 baths2,054 sq. ft.
5599 Caney Ridge Circle, Ooltewah, TN 37363
MLS# 1539865Listed by: KELLER WILLIAMS REALTY - New
 $309,000Active3 beds 2 baths1,232 sq. ft.
8228 Pine Ridge Road, Ooltewah, TN 37363
MLS# 1539862Listed by: KELLER WILLIAMS REALTY - New
 $769,000Active5 beds 4 baths3,520 sq. ft.
7835 Vervena Drive #5, Ooltewah, TN 37363
MLS# 1539839Listed by: 35 SOUTH REAL ESTATE & DESIGN, LLC - New
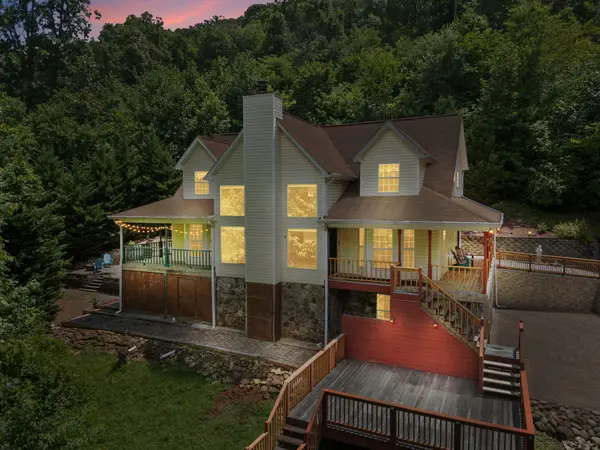 $1,039,000Active4 beds 4 baths4,750 sq. ft.
9369 Hopi Trail, Ooltewah, TN 37363
MLS# 1539818Listed by: K W CLEVELAND - Open Sun, 2 to 4pmNew
 $374,900Active3 beds 2 baths1,863 sq. ft.
9657 Collier Place, Ooltewah, TN 37363
MLS# 1539792Listed by: KELLER WILLIAMS REALTY - Coming Soon
 $379,000Coming Soon3 beds 3 baths
8535 Raspberry Way, Ooltewah, TN 37363
MLS# 3314593Listed by: EXP REALTY LLC 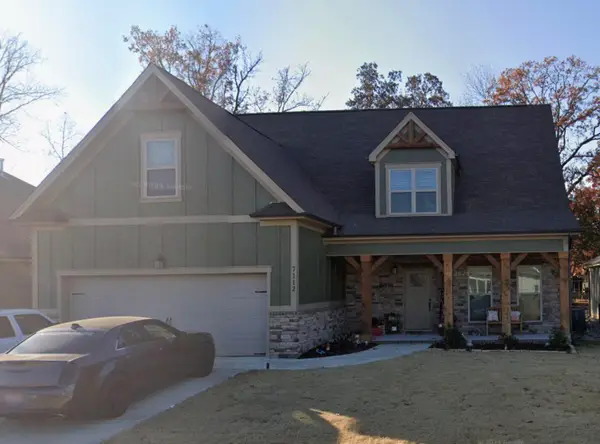 $560,000Active3 beds 3 baths2,800 sq. ft.
7112 Tailgate Loop #12, Ooltewah, TN 37363
MLS# 1537888Listed by: LEGACY REAL ESTATE & DEVELOPMENT/RESIDENTIAL, LLC


Protect your home and budget from life's surprises with an Assurant Home Warranty, backed by a partner that supports you through every step of homeownership. Explore Plans.
©2026 Century 21 Real Estate LLC. All rights reserved. CENTURY 21®, the CENTURY 21 Logo and C21® are service marks owned by Century 21 Real Estate LLC. Century 21 Real Estate LLC fully supports the principles of the Fair Housing Act and the Equal Opportunity Act. Each office is independently owned and operated. Listing information is deemed reliable but not guaranteed accurate.