
8644 Wading Branch Court, Ooltewah, TN 37363
Local realty services provided by:CENTURY 21 BELLORA
8644 Wading Branch Court,Ooltewah, TN 37363
$529,000
- 4 Beds
- 3 Baths
- 2,618 sq. ft.
- Single family
- Active
Listed by: carol craig, drew craig
Office: keller williams realty
MLS#:1539991
Source:TN_CAR
Price summary
- Price:$529,000
- Price per sq. ft.:$202.06
- Monthly HOA dues:$8
About this home
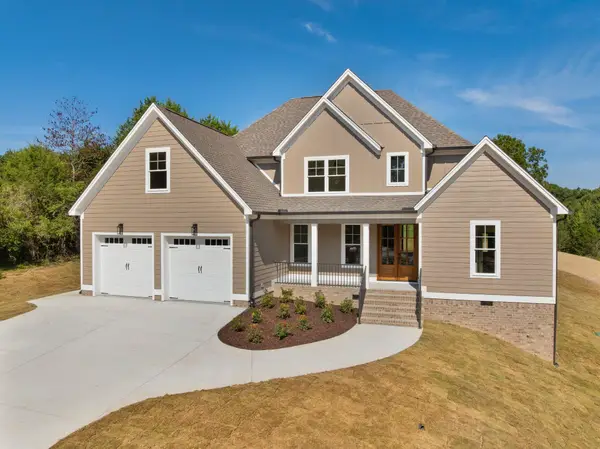
Welcome to 8644 Wading Branch Court, a beautifully updated home tucked away on a quiet cul-de-sac street in the highly desirable Meadow Stream subdivision. This spacious 4 bedroom, 2.5 bathroom home offers a seamless blend of comfort, privacy, and modern upgrades. Featuring a thoughtful split-bedroom floor plan, the layout is designed for effortless everyday living.
You will appreciate the attention to detail throughout, including hardwood flooring across all living areas, bedrooms, and hallways for a completely carpet free experience. The remodeled laundry room adds both style and functionality with extra cabinetry for streamlined organization.
The primary suite serves as a true retreat, featuring a luxury bathroom remodel with custom cabinetry, quartz countertops, an updated soaking tub, and an impressive walk-in shower highlighted by quartz, frameless glass, porcelain tile, travertine inlay, and pencil marble accents.
Major improvements provide peace of mind, including a new roof in 2021, two HVAC systems replaced in 2025, a whole house water filtration system, a tankless gas water heater, and a quiet Whirlpool dishwasher. The oversized 3 car garage provides exceptional storage flexibility with a separate pedestrian door and integrated overhead storage.
Outdoor living is exceptional. Enjoy a private backyard setup with a large open deck, a spacious screened-in porch, a lower patio, and a refreshed deck with updated rails, stairs, and stringers. Gather around the backyard fire pit, relax in peaceful surroundings, or take in the refreshed landscaping.
Located in one of Ooltewah's most sought-after communities, this Meadow Stream home offers a rare combination of private cul-de-sac living, exceptional updates, and vibrant outdoor spaces close to local conveniences. Meticulously maintained and ready for its next chapter!...
Contact an agent
Home facts
- Year built:2005
- Subdivision & Development:Meadow Stream
- Listing ID #:1539991
- Added:1 day(s) ago
- Updated:August 04, 2026 at 02:05 AM
Rooms and interior
- Bedrooms:4
- Total bathrooms:3
- Full bathrooms:2
- Half bathrooms:1
- Rooms Total:12
- Flooring:Hardwood, Tile
- Dining Description:Breakfast Nook, Separate Dining Room
- Bathrooms Description:Double Vanity, Separate Shower, Soaking Tub, Tub/shower Combo
- Kitchen Description:Kitchen Island
- Bedroom Description:Primary Downstairs, Split Bedrooms
- Basement:Yes
- Living area:2,618 sq. ft.
Heating and cooling
- Cooling:Central Air, Multi Units
- Heating:Central, Electric, Heating
- Central air:Yes
Structure and exterior
- Roof:Shingle
- Year built:2005
- Building area:2,618 sq. ft.
- Lot area:0.43 Acres
- Construction Materials:Brick, Vinyl Siding
- Exterior Features:Fire Pit, Outdoor Grill
- Foundation Description:Block
- Levels:One and One Half
Utilities
- Water:Public, Water Available
- Sewer:Public Sewer, Sewer Connected
Finances and disclosures
- Price:$529,000
- Price per sq. ft.:$202.06
- Tax amount:$1,963
Features and amenities
- Amenities:Bar, Cathedral Ceiling(s), Ceiling Fan(s), Entrance Foyer, Granite Counters, High Ceilings, High Speed Internet, Open Floorplan, Recessed Lighting, Storage, Vaulted Ceiling(s), Walk-In Closet(s)
Parking
- Parking description:Attached Garage, Driveway, Garage, Garage Door Opener, Garage Faces Side, Kitchen Level
- Garage:Yes
New listings near 8644 Wading Branch Court
- New
 $698,000Active3 beds 3 baths3,424 sq. ft.
8625 Dayflower Drive, Ooltewah, TN 37363
MLS# 1540008Listed by: RE/MAX PROPERTIES - New
 $1,600,000Active5 beds 6 baths4,221 sq. ft.
8761 Grey Reed Drive, Ooltewah, TN 37363
MLS# 1539996Listed by: BETTER HOMES AND GARDENS REAL ESTATE SIGNATURE BROKERS - New
 $575,000Active3 beds 3 baths2,568 sq. ft.
9864 Mayfly Road #76, Ooltewah, TN 37363
MLS# 1539994Listed by: PRATT HOMES, LLC - New
 $724,000Active4 beds 3 baths2,530 sq. ft.
6932 Cooley Road, Ooltewah, TN 37363
MLS# 3319837Listed by: GREATER DOWNTOWN REALTY DBA KELLER WILLIAMS REALTY - New
 $724,000Active3 beds 3 baths2,530 sq. ft.
6932 Cooley Road, Ooltewah, TN 37363
MLS# 1539976Listed by: KELLER WILLIAMS REALTY  $895,000Pending3 beds 4 baths2,700 sq. ft.
8781 Palamon Place #Lot 14, Ooltewah, TN 37363
MLS# 1518268Listed by: ZACH TAYLOR - CHATTANOOGA- New
 $1,039,000Active4 beds 4 baths4,750 sq. ft.
9369 Hopi Trail, Ooltewah, TN 37363
MLS# 20264021Listed by: KW CLEVELAND - New
 $429,000Active3 beds 3 baths2,246 sq. ft.
10095 Fielding Road, Ooltewah, TN 37363
MLS# 1539660Listed by: EXP REALTY LLC - New
 $600,000Active4 beds 4 baths3,666 sq. ft.
8308 Kayla Rose Circle, Ooltewah, TN 37363
MLS# 1539846Listed by: COLDWELL BANKER PRYOR REALTY


Protect your home and budget from life's surprises with an Assurant Home Warranty, backed by a partner that supports you through every step of homeownership. Explore Plans.
©2026 Century 21 Real Estate LLC. All rights reserved. CENTURY 21®, the CENTURY 21 Logo and C21® are service marks owned by Century 21 Real Estate LLC. Century 21 Real Estate LLC fully supports the principles of the Fair Housing Act and the Equal Opportunity Act. Each office is independently owned and operated. Listing information is deemed reliable but not guaranteed accurate.