
8911 Grey Mountain Drive, Ooltewah, TN 37363
Local realty services provided by:CENTURY 21 BELLORA
8911 Grey Mountain Drive,Ooltewah, TN 37363
$489,900
- 4 Beds
- 3 Baths
- - sq. ft.
- Single family
- Sold
Listed by: rachel c bruner
Office: keller williams realty
MLS#:1535339
Source:TN_CAR
Sorry, we are unable to map this address
Price summary
- Price:$489,900
About this home
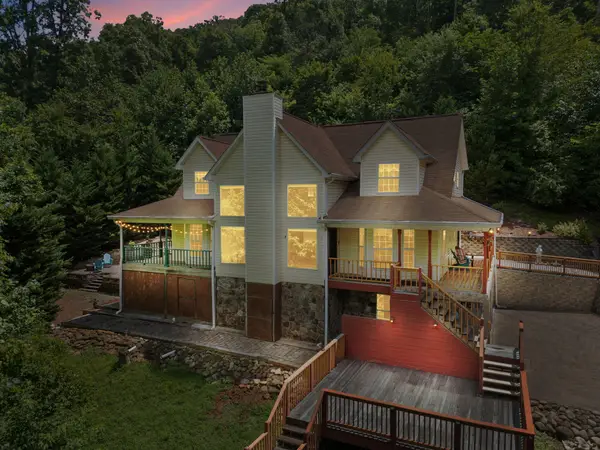
Welcome to Misty Valley living at its finest! Situated on a beautifully landscaped and meticulously maintained 0.44-acre lot in desirable Ooltewah, TN, this thoughtfully updated 4 bedroom, 2.5 bath home offers approximately 2,700 square feet of warm, inviting living space designed with family living and entertaining in mind. Originally built in 1996 and extensively renovated in 2007, this exceptional home stands out for its quality updates, spacious layout, and remarkable outdoor living spaces rarely found in the neighborhood. Conveniently located just minutes from Southern Adventist University, Cambridge Square's dining and retail, and I-75 for easy access to downtown Chattanooga, East Brainerd, and Cleveland.
From the moment you arrive, the curb appeal is undeniable with freshly painted trim and shutters, a beautiful front entry door, new garage door, extended driveway for additional parking, and mature landscaping that creates a warm and welcoming first impression. The fenced backyard offers a mostly private, park-like setting complete with lush flower beds, meticulous yard maintenance, and an oversized deck added in 2024 with generous room for both dining and relaxing. Inside, the main level offers an ideal blend of functionality and timeless charm. The front living room has been enhanced with French doors, creating the perfect home office or flex space, while the formal dining room is positioned at the front of the home for more traditional entertaining. Hardwood floors remain in beautiful condition and flow throughout much of the main level. Toward the back of the home, the cozy den features a gas log fireplace and offers a comfortable gathering space adjacent to the beautifully updated kitchen. The kitchen has been refreshed with new quartz countertops and tiled backsplash in 2026, white painted oak cabinetry, and stainless steel appliances including a smart oven (2022), refrigerator (2021), dishwasher (2023), and microwave (2026). A spacious laundry room, convenient half bath, and attached 2-car garage on the main level add everyday functionality.
One of the standout features of this home is the stunning approximately 300 sq ft sunroom addition -- a rare and valuable feature not commonly found in comparable homes within Misty Valley. With soaring ceilings, exposed beams, and abundant natural light, this versatile space creates the perfect secondary living area for watching TV, entertaining guests, or gathering with extended family.
Upstairs, the spacious primary suite offers a beautifully renovated ensuite bath completed in 2022 featuring a large tiled walk-in shower with glass door, dual vanities, towel warmer, walk-in closet with custom shelving system, and finishes rarely seen in homes of this age. Two additional bedrooms feature walk-in closets, while the oversized bonus room functions perfectly as a 4th bedroom with its own walk-in closet and attic access. The hall bath has also been tastefully refreshed.
Additional highlights include natural gas service, smart thermostats, smart garage door opener, roof replaced in 2012, main level HVAC replaced in 2020, upstairs HVAC replaced in 2021, and thoughtful updates throughout that make this home truly move-in ready. Nothing to do here but move right on in and enjoy!
With its extensive updates, generous square footage, exceptional sunroom addition, and family-friendly floorplan with all bedrooms upstairs, this home offers a rare opportunity in Misty Valley and truly sets a new standard for the neighborhood....
Contact an agent
Home facts
- Year built:1996
- Subdivision & Development:Misty Valley
- Listing ID #:1535339
- Added:68 day(s) ago
- Updated:August 03, 2026 at 06:02 AM
Rooms and interior
- Bedrooms:4
- Total bathrooms:3
- Full bathrooms:2
- Half bathrooms:1
- Rooms Total:8
- Flooring:Hardwood
- Dining Description:Eat-in Kitchen, Separate Dining Room
- Bathrooms Description:Tub/shower Combo, Whirlpool Tub
- Kitchen Description:Eat-in Kitchen
- Basement:Yes
Heating and cooling
- Cooling:Central Air, Multi Units
- Heating:Heating, Natural Gas
- Central air:Yes
Structure and exterior
- Roof:Asphalt, Shingle
- Year built:1996
- Construction Materials:Brick, Vinyl Siding
- Exterior Features:Private Yard
- Foundation Description:Block
- Levels:Two
Utilities
- Water:Public, Water Available
- Sewer:Septic Tank
Finances and disclosures
- Price:$489,900
- Tax amount:$2,055
Features and amenities
- Amenities:Ceiling Fan(s), High Ceilings, Pantry, Walk-In Closet(s)
Parking
- Parking description:Attached Garage, Concrete, Driveway, Garage, Garage Door Opener
- Garage:Yes
New listings near 8911 Grey Mountain Drive
- New
 $509,000Active5 beds 3 baths3,358 sq. ft.
7587 Highborne Lane, Ooltewah, TN 37363
MLS# 1539918Listed by: THE AGENCY CHATTANOOGA - New
 $452,000Active4 beds 4 baths4,059 sq. ft.
8301 Providence Road, Ooltewah, TN 37363
MLS# 1539909Listed by: KELLER WILLIAMS REALTY - New
 $422,000Active3 beds 2 baths1,907 sq. ft.
7578 Nightfall Circle, Ooltewah, TN 37363
MLS# 1539878Listed by: KELLER WILLIAMS REALTY - New
 $385,000Active3 beds 3 baths1,649 sq. ft.
7280 Salmon Lane, Ooltewah, TN 37363
MLS# 3316093Listed by: KELLER WILLIAMS CLEVELAND - New
 $495,000Active4 beds 2 baths2,054 sq. ft.
5599 Caney Ridge Circle, Ooltewah, TN 37363
MLS# 1539865Listed by: KELLER WILLIAMS REALTY - New
 $309,000Active3 beds 2 baths1,232 sq. ft.
8228 Pine Ridge Road, Ooltewah, TN 37363
MLS# 1539862Listed by: KELLER WILLIAMS REALTY - New
 $769,000Active5 beds 4 baths3,520 sq. ft.
7835 Vervena Drive #5, Ooltewah, TN 37363
MLS# 1539839Listed by: 35 SOUTH REAL ESTATE & DESIGN, LLC - New
 $1,039,000Active4 beds 4 baths4,750 sq. ft.
9369 Hopi Trail, Ooltewah, TN 37363
MLS# 3314795Listed by: KELLER WILLIAMS CLEVELAND - New
 $374,900Active3 beds 2 baths1,863 sq. ft.
9657 Collier Place, Ooltewah, TN 37363
MLS# 1539792Listed by: KELLER WILLIAMS REALTY - Coming Soon
 $379,000Coming Soon3 beds 3 baths
8535 Raspberry Way, Ooltewah, TN 37363
MLS# 3314593Listed by: EXP REALTY LLC


Protect your home and budget from life's surprises with an Assurant Home Warranty, backed by a partner that supports you through every step of homeownership. Explore Plans.
©2026 Century 21 Real Estate LLC. All rights reserved. CENTURY 21®, the CENTURY 21 Logo and C21® are service marks owned by Century 21 Real Estate LLC. Century 21 Real Estate LLC fully supports the principles of the Fair Housing Act and the Equal Opportunity Act. Each office is independently owned and operated. Listing information is deemed reliable but not guaranteed accurate.