17 Timber Ridge, Atlanta, TX 75551
Local realty services provided by:CENTURY 21 Judge Fite Company
17 Timber Ridge,Atlanta, TX 75551
$295,000
- 3 Beds
- 2 Baths
- 1,636 sq. ft.
- Single family
- Active
Listed by: martha scott
Office: superior realty
MLS#:20267537
Source:TX_LAAR
Price summary
- Price:$295,000
- Price per sq. ft.:$180.32
About this home
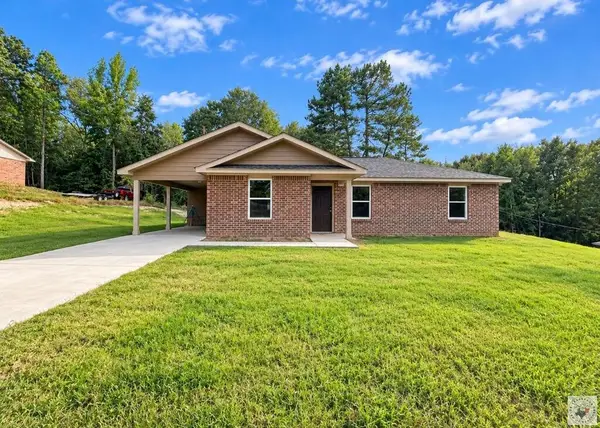
This exceptionally clean and well-maintained home, built in 1990, offers 1,636 sq ft of comfortable living space with 3 bedrooms and 2 full baths (2,142 sq ft under roof). Enjoy the cozy charm of a fireplace, along with peace of mind from major updates, including a roof just 2 years old and CH/A replaced in 2026. Situated on a spacious .47 ac lot, this property offers plenty of room to enjoy the outdoors. The covered patio is a wonderful bonus, featuring a small outdoor kitchen area with a sink and available water-perfect for entertaining, family gatherings or relaxing outdoors. With its generous lot, inviting living space, recent updates and exceptional cleanliness, this home is ready for its next owner to move in and make it their own. Don't miss the opportunity to see all this property has to offer!
Contact an agent
Home facts
- Year built:1990
- Listing ID #:20267537
- Added:1 day(s) ago
- Updated:October 30, 2026 at 03:25 AM
Rooms and interior
- Bedrooms:3
- Total bathrooms:2
- Full bathrooms:2
- Rooms Total:7
- Dining Description:Kitchen/eating Combo
- Bathrooms Description:Carpet, Ceramic Tile, Double Lavatory, Separate Walk-in Closets, Shower/tub, Walk-in Closet
- Kitchen Description:Dishwasher, Electric Range/Oven, Free Standing, Ice Maker, Ice Maker Connection, Microwave, Refrigerator, Self-cleaning Oven
- Bedroom Description:All Bedrooms Downstairs, Separate Walk-in Closets
- Basement Description:Slab
- Living area:1,636 sq. ft.
Heating and cooling
- Cooling:Central Electric
- Heating:Central Gas
Structure and exterior
- Roof:Composition
- Year built:1990
- Building area:1,636 sq. ft.
- Lot area:0.47 Acres
- Lot Features:Landscaped
- Architectural Style:Ranch
- Construction Materials:Brick
- Exterior Features:Bermuda Grass, Patio Covered, Security Lighting
- Foundation Description:Slab
- Levels:1 Story
Utilities
- Water:Public Water
- Sewer:Public Sewer
Finances and disclosures
- Price:$295,000
- Price per sq. ft.:$180.32
- Tax amount:$4,652
Features and amenities
- Laundry features:Dryer/electric, In Garage, Washer Connection
- Amenities:Gas Water Heater, Gutter(s), Security Lighting
Parking
- Parking description:Attached, Concrete Driveway, Garage, Side Entry
- Garage spaces:2
New listings near 17 Timber Ridge
- New
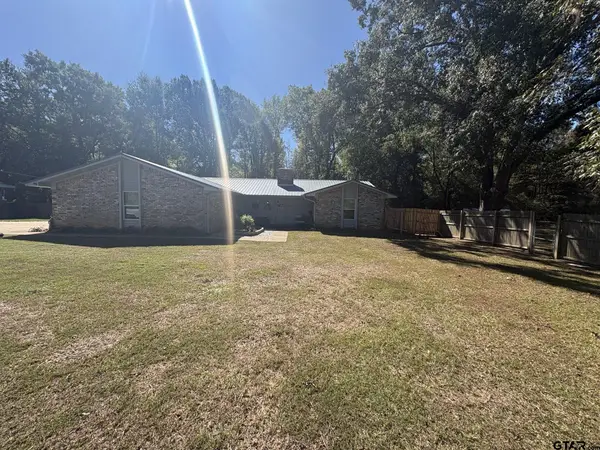 $205,900Active3 beds 2 baths1,689 sq. ft.
2122 E Fm 249, Atlanta, TX 75551
MLS# 26014625Listed by: PINNACLE REALTY ADVISORS - New
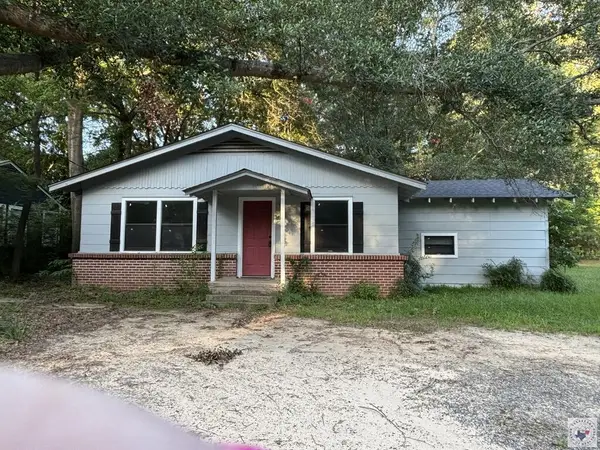 $85,000Active3 beds 1 baths1,196 sq. ft.
529 Piermont Dr., Atlanta, TX 75551
MLS# 206347Listed by: United Country Real Estate Double Creek Land and Home - New
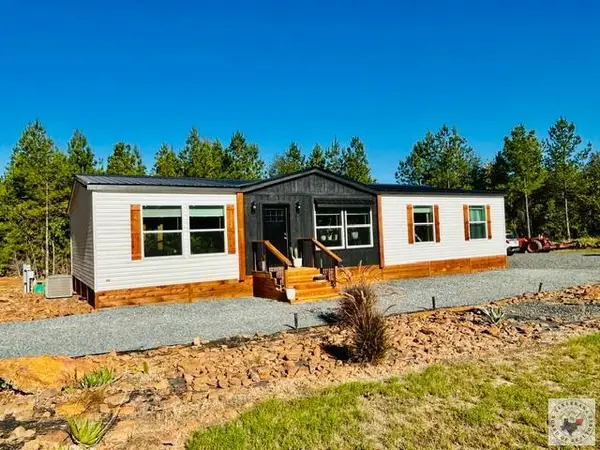 $289,900Active3 beds 2 baths1,680 sq. ft.
315 Cr 1110, Atlanta, TX 75551
MLS# 206318Listed by: Superior Realty - New
 $100,000Active1 beds 1 baths2,484 sq. ft.
501 Jefferson Place, Atlanta, TX 75551
MLS# 21418828Listed by: REALTY RIGHT - New
 $289,000Active3 beds 2 baths1,874 sq. ft.
809 Holly, Atlanta, TX 75551
MLS# 206315Listed by: Superior Realty - New

 $749,950Active3 beds 3 baths2,639 sq. ft.
342 County Road 1145, Atlanta, TX 75551-0000
MLS# 20267384Listed by: CENTURY 21 PLATINUM PARTNERS - New
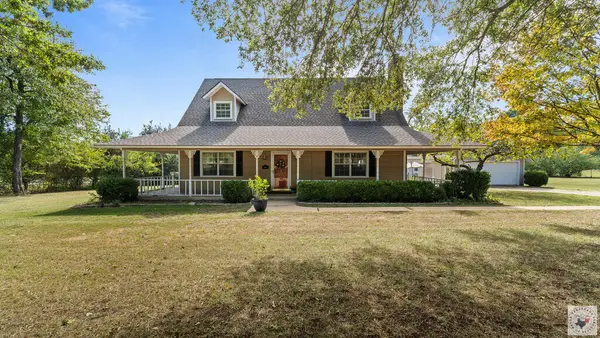 $499,900Active5 beds 3 baths2,700 sq. ft.
1961 Hwy 77, Atlanta, TX 75551
MLS# 206311Listed by: EXP REALTY, LLC- TX - New
 $198,000Active3 beds 2 baths1,250 sq. ft.
926 Crestview Dr S, Atlanta, TX 75551
MLS# 206303Listed by: Superior Realty - New
 $224,900Active3 beds 2 baths1,320 sq. ft.
924 Crestview Dr S, Atlanta, TX 75551
MLS# 206302Listed by: Superior Realty


Protect your home and budget from life's surprises with an Assurant Home Warranty, backed by a partner that supports you through every step of homeownership. Explore Plans.
©2026 Century 21 Real Estate LLC. All rights reserved. CENTURY 21®, the CENTURY 21 Logo and C21® are service marks owned by Century 21 Real Estate LLC. Century 21 Real Estate LLC fully supports the principles of the Fair Housing Act and the Equal Opportunity Act. Each office is independently owned and operated. Listing information is deemed reliable but not guaranteed accurate.