
18424 Cashmere Ct, Abingdon, VA 24210
Local realty services provided by:CENTURY 21 Prime Properties, Inc.
Listed by: anslee cook
Office: exp realty
MLS#:111572
Source:VA_SWVAR
Price summary
- Price:$399,900
- Price per sq. ft.:$177.81
About this home
Welcome to 18424 Cashmere Ct, a completely transformed Abingdon, VA home in Oak Hill Estates where thoughtful design meets a stunning pastoral setting. Fully renovated from the studs, this 3-bedroom, 3-full-bath residence offers 1,926 finished square feet of tastefully updated living space with virtually every major system and finish addressed. The heart of the home is the stunning open-concept kitchen, featuring quartz countertops, a gas cooktop, custom hood, stainless steel appliances, and a layout designed for both everyday living and entertaining. The adjoining great room makes an unforgettable impression with vaulted ceilings, beautiful exposed beams, and stunning views overlooking the surrounding countryside. The spacious primary suite offers a peaceful retreat with double vanities and a beautifully appointed walk-in shower, while two additional bedrooms and two more full baths provide flexibility for family, guests, or a home office. The renovation extends far beyond the cosmetics, with new electrical, plumbing, luxury vinyl plank flooring, siding and exterior paint, roof, and two new heat pumps. A whole-home water filtration system with reverse osmosis adds another layer of comfort and convenience. Outside, enjoy the enlarged back porch and deck overlooking the gorgeous pastoral scenery, along with a new carport and a garden area ready for your green thumb. The double lot provides an exceptional sense of space and privacy rarely found in such a convenient Abingdon location. Beautifully renovated, thoughtfully designed, and surrounded by peaceful countryside views, this exceptional Abingdon home is truly move-in ready. If you've been searching for a home that combines modern updates, character, outdoor living, and scenic Southwest Virginia beauty, this one deserves a closer look....
Contact an agent
Home facts
- Year built:1981
- Subdivision & Development:Oakhill Estates
- Listing ID #:111572
- Added:10 day(s) ago
- Updated:August 21, 2026 at 06:03 PM
Rooms and interior
- Bedrooms:3
- Total bathrooms:3
- Full bathrooms:3
- Flooring:Newer Floor Covering
- Kitchen Description:Dishwasher, First Level, Gas Range, Microwave, Range Hood, Refrigerator, Water Softener
- Bedroom Description:Master Bedroom - Second Level
- Living area:1,934 sq. ft.
Heating and cooling
- Cooling:Central Air, Heat Pump
- Heating:Heat Pump
- Central air:Yes
Structure and exterior
- Roof:Metal
- Year built:1981
- Building area:1,934 sq. ft.
- Lot area:0.9 Acres
- Lot Features:Level, Wooded
- Architectural Style:Contemporary
- Construction Materials:Wood Siding
- Exterior Features:Mature Trees, Paved Street
- Foundation Description:Block, Concrete
- Levels:2 Story
Schools
- High school:John S Battle
- Middle school:Wallace
- Elementary school:High Point
Utilities
- Water:Public Water
- Sewer:Septic System
Finances and disclosures
- Price:$399,900
- Price per sq. ft.:$177.81
- Tax amount:$253 (2025)
Features and amenities
- Appliances:Dishwasher, Range Hood, Refrigerator, Washer
- Laundry features:Dryer, First Level, Washer
- Amenities:Ceiling Fan(s), Newer Paint, Smoke Detector, Vaulted Ceiling(s)
Parking
- Parking description:Paved Street
New listings near 18424 Cashmere Ct
- New
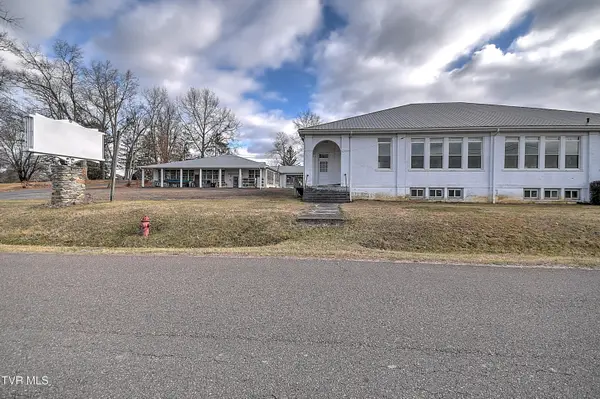 $899,000Active4 beds 9 baths22,273 sq. ft.
19407 Bethel Road, Abingdon, VA 24211
MLS# 10000226Listed by: DAVENPORT BROTHERS REAL ESTATE - New
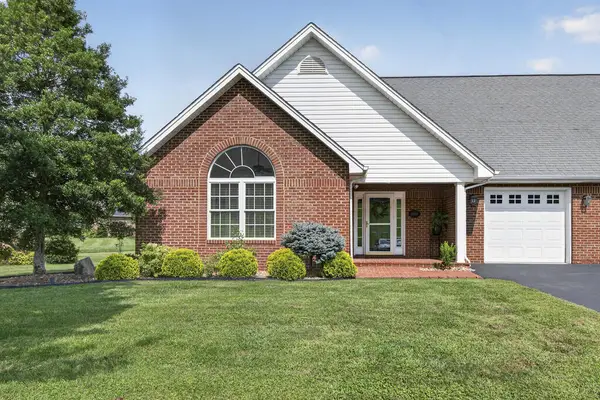 $379,500Active2 beds 2 baths1,412 sq. ft.
20085 Vances MIll Rd, Abingdon, VA 24211
MLS# 111691Listed by: MATT SMITH REALTY - New
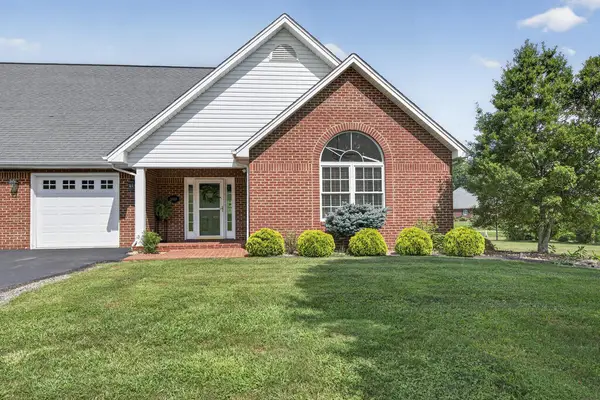 $379,500Active2 beds 2 baths1,412 sq. ft.
20089 Vances Mill Rd, Abingdon, VA 24211
MLS# 111692Listed by: MATT SMITH REALTY - New
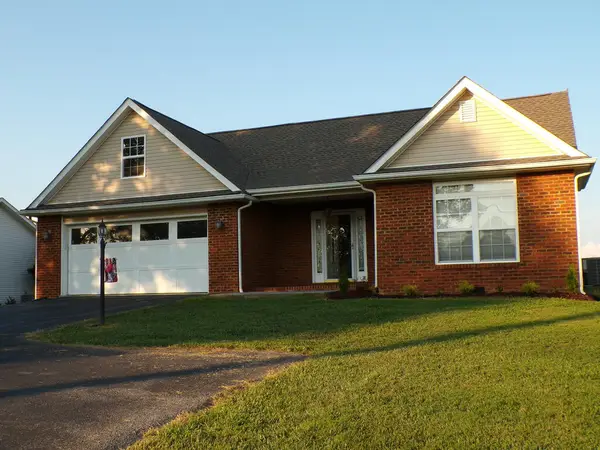 $369,500Active3 beds 2 baths1,713 sq. ft.
18560 WESTINGHOUSE RD, Abingdon, VA 24210-7936
MLS# 111672Listed by: PARK HILL REALTY GROUP, LLC - New
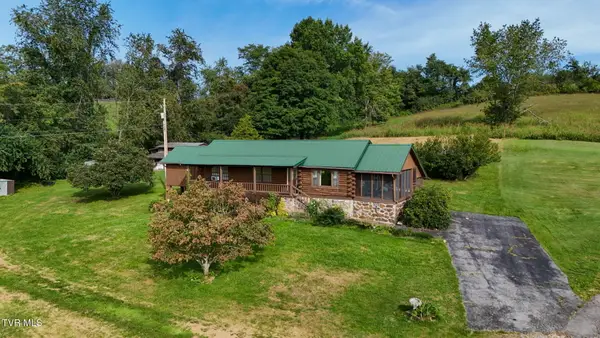 $345,000Active3 beds 2 baths2,080 sq. ft.
17363 Primrose Lane, Abingdon, VA 24210
MLS# 10000157Listed by: HOLSTON REALTY, INC. - New
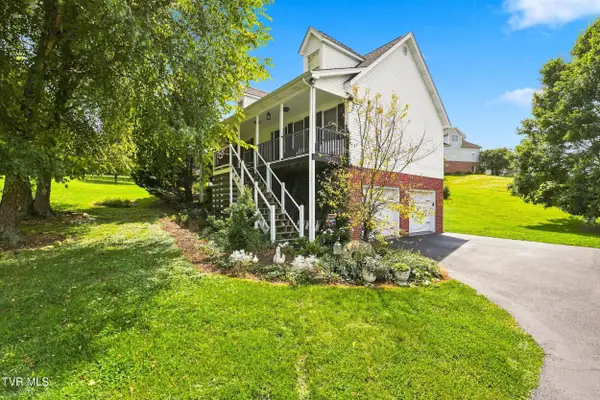 $469,900Active3 beds 4 baths2,913 sq. ft.
19028 Sterling Drive, Abingdon, VA 24211
MLS# 10000141Listed by: REMAX CAVALIERS WISE - New
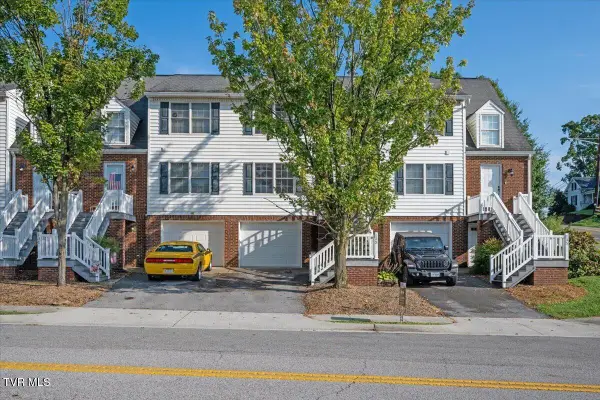 $249,000Active3 beds 2 baths1,657 sq. ft.
133 Smartview Lane #133, Abingdon, VA 24210
MLS# 10000085Listed by: MATT SMITH REALTY - New
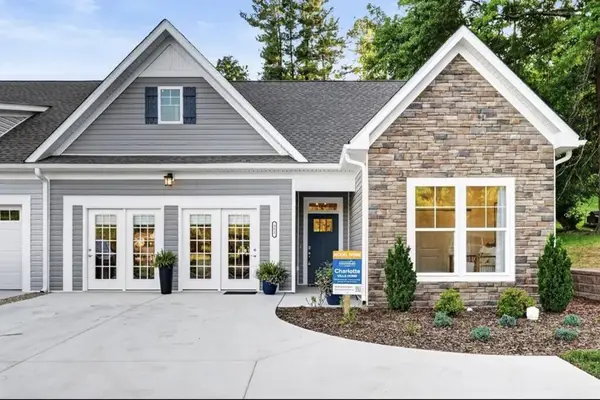 $555,354Active2 beds 2 baths1,767 sq. ft.
351 White's Mill Road, Abingdon, VA 23210
MLS# 111643Listed by: CH REALTY LLC - New
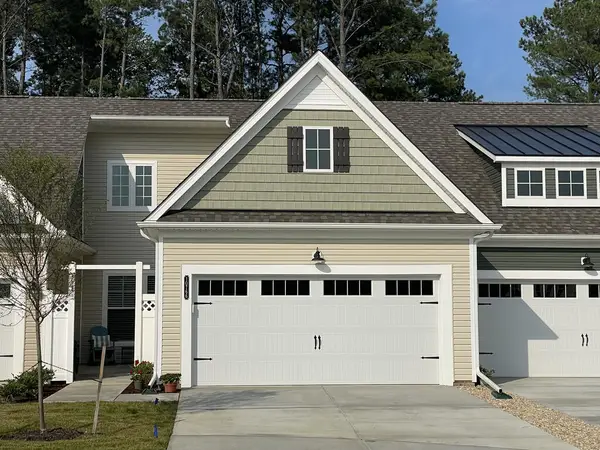 $412,600Active2 beds 2 baths1,509 sq. ft.
311 Tailrace Drive, Abingdon, VA 24210
MLS# 111640Listed by: CH REALTY LLC - New
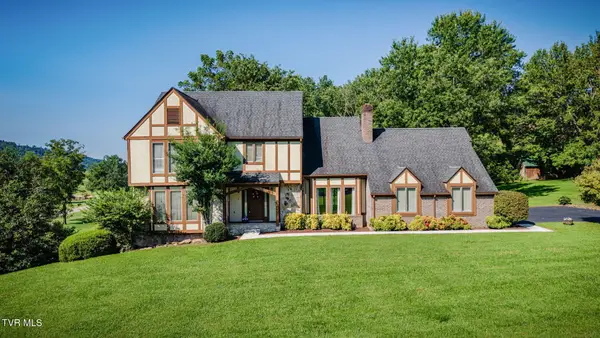 $499,900Active3 beds 3 baths2,791 sq. ft.
19386 Triple Crown Drive, Abingdon, VA 24211
MLS# 10000018Listed by: RED DOOR AGENCY


Protect your home and budget from life's surprises with an Assurant Home Warranty, backed by a partner that supports you through every step of homeownership. Explore Plans.
©2026 Century 21 Real Estate LLC. All rights reserved. CENTURY 21®, the CENTURY 21 Logo and C21® are service marks owned by Century 21 Real Estate LLC. Century 21 Real Estate LLC fully supports the principles of the Fair Housing Act and the Equal Opportunity Act. Each office is independently owned and operated. Listing information is deemed reliable but not guaranteed accurate.