
1020 N Stafford St #409, Arlington, VA 22201
Local realty services provided by:CENTURY 21 A Better Way
Upcoming open houses
- Sun, Nov 0802:00 pm - 04:00 pm
Listed by: bowen billups, olivia g. dorieux-lonergan
Office: ttr sotheby's international realty
MLS#:VAAR2081744
Source:BRIGHTMLS
Price summary
- Price:$399,750
- Price per sq. ft.:$556.75
About this home
Discover this stunning, newly renovated and sun-drenched condo with a perfect floorplan and an ideal Ballston location. Enter to a lovely foyer with coat closet then find the open living-dining room stretching over 25 feet long. Step outside via sliding glass doors to a 110 SF balcony with top floor views of the courtyard and cityscape, creating a peaceful oasis right at home. The new kitchen is a culinary enthusiast's dream with stainless steel appliances, quartz counters, tall cabinets to the ceiling, and undermount sink. Recessed lighting enhances the ambiance, making meal prep a joy. The bathroom boasts a walk-in shower with glass doors and elegant floating vanity, providing a spa-like retreat. The spacious bedroom with a wall of closets easily accommodates a home office and a sitting area. Additional features include in-unit laundry, assigned garage parking, and extra storage. The building has recently completed major improvements to all the balconies and the garage. The condo fee covers reserve funds, professional management, building insurance, water, trash, and the courtyard with dining areas, gazebo and grills. Experience comfort and convenience in the vibrant Summerwalk community that feels like home. Located on a quiet, tree-lined street just steps from the Ballston Quarter Market, acclaimed restaurants, shopping, entertainment, and parks. Around the corner is a Metrorail Station and major bus lines with I-66 just blocks away. Live here and enjoy all the best of one of Arlington's most sought-after neighborhoods!...
Contact an agent
Home facts
- Year built:1984
- Subdivision & Development:SUMMERWALK
- Listing ID #:VAAR2081744
- Added:1 day(s) ago
- Updated:November 07, 2026 at 05:46 AM
Rooms and interior
- Bedrooms:1
- Total bathrooms:1
- Full bathrooms:1
- Flooring:Luxury Vinyl Plank
- Dining Description:Combination Dining/Living
- Kitchen Description:Built-In Microwave, Dishwasher, Kitchen - Gourmet, Recessed Lighting, Refrigerator, Stove, Water Heater
- Living area:718 sq. ft.
Heating and cooling
- Cooling:Central A/C
- Heating:Central, Electric
Structure and exterior
- Year built:1984
- Building area:718 sq. ft.
- Architectural Style:Traditional
- Construction Materials:Brick
- Exterior Features:Balcony
- Levels:1 Story
Utilities
- Water:Public
- Sewer:Public Sewer
Finances and disclosures
- Price:$399,750
- Price per sq. ft.:$556.75
- Tax amount:$4,635 (2026)
Features and amenities
- Laundry features:Dryer In Unit, Washer In Unit, Washer/Dryer Stacked
- Amenities:Double Pane Windows, Recessed Lighting
Parking
- Parking description:Basement Garage, Parking Garage, Secure Parking
- Garage:Yes
- Garage spaces:1
New listings near 1020 N Stafford St #409
- Coming Soon
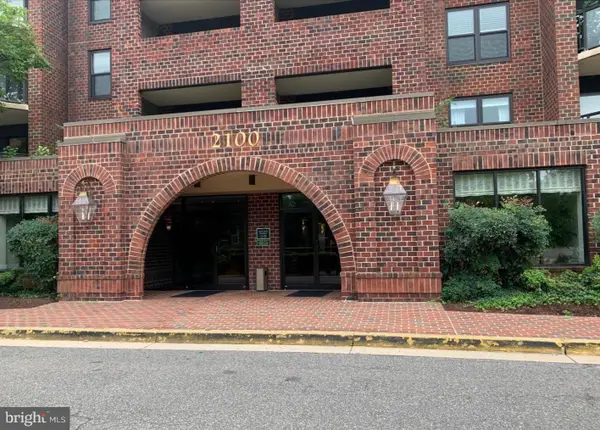 $479,900Coming Soon2 beds 2 baths910 sq. ft.
2100 Langston Blvd #202, ARLINGTON, VA 22207
MLS# VAAR2081912Listed by: AMERICAN HOMES REALTY, INC. - Coming Soon
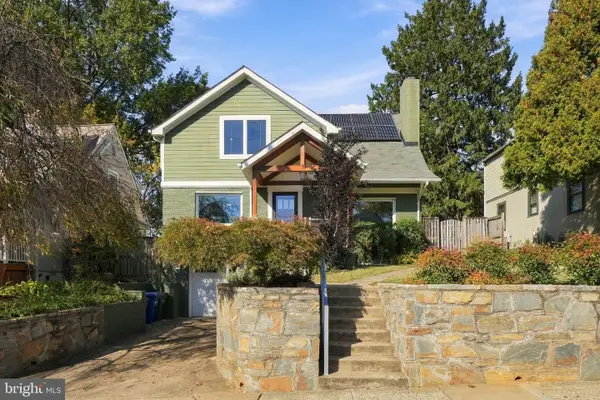 $1,795,000Coming Soon5 beds 4 baths2,778 sq. ft.
6029 22nd St N, ARLINGTON, VA 22205
MLS# VAAR2081374Listed by: LONG & FOSTER REAL ESTATE, INC. - Coming Soon
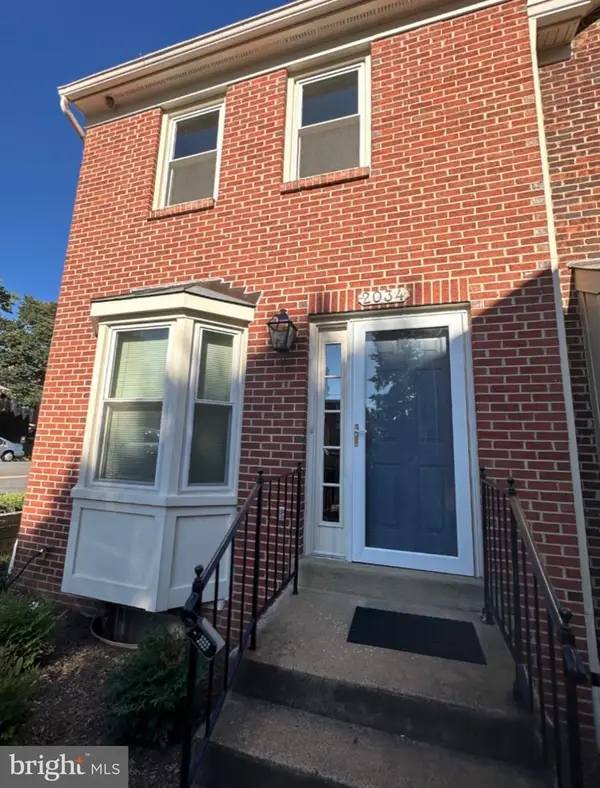 $699,900Coming Soon3 beds 3 baths2,728 sq. ft.
2034 6th St S, ARLINGTON, VA 22204
MLS# VAAR2081828Listed by: COMPASS - Coming Soon
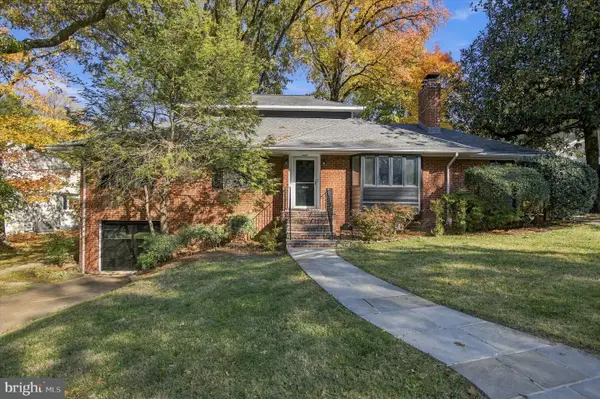 $1,275,000Coming Soon4 beds 3 baths3,288 sq. ft.
2225 N Trenton St, ARLINGTON, VA 22207
MLS# VAAR2081766Listed by: EXP REALTY, LLC - Coming Soon
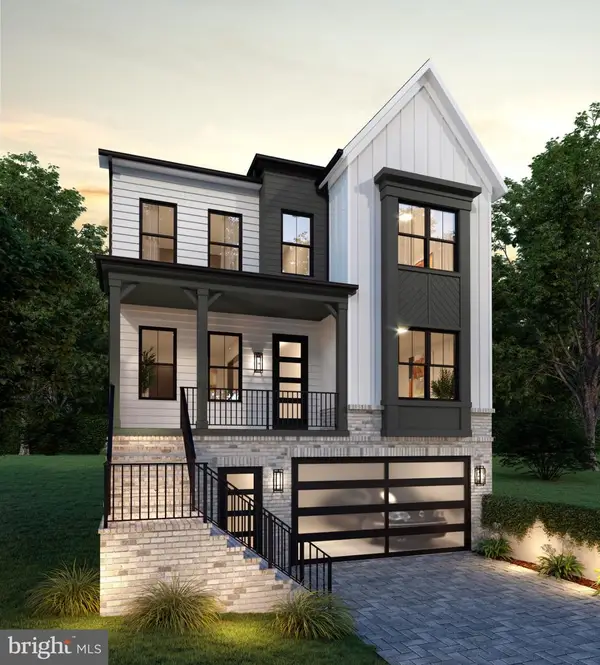 $2,399,000Coming Soon5 beds 6 baths3,907 sq. ft.
2214 N Madison St, ARLINGTON, VA 22205
MLS# VAAR2081792Listed by: BEACON CREST REAL ESTATE LLC - Coming Soon
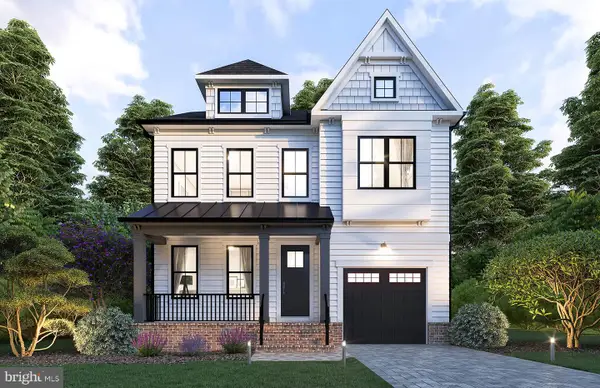 $2,199,000Coming Soon5 beds 5 baths4,181 sq. ft.
1025 16th St S, ARLINGTON, VA 22202
MLS# VAAR2081798Listed by: BEACON CREST REAL ESTATE LLC - Coming Soon
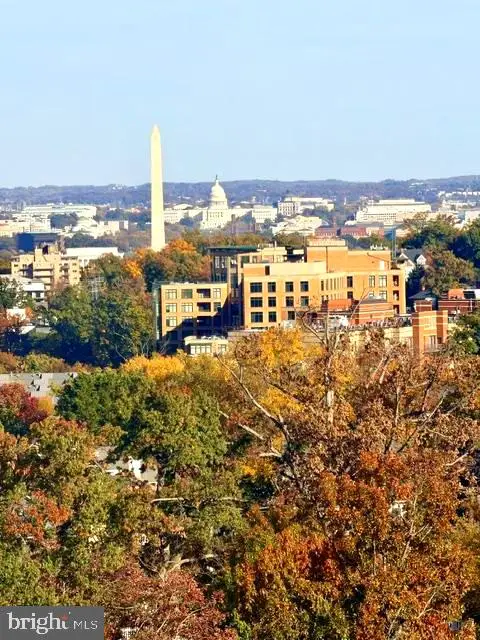 $849,000Coming Soon2 beds 2 baths1,006 sq. ft.
1201 N Garfield St #ph05, ARLINGTON, VA 22201
MLS# VAAR2081822Listed by: URBAN PACE POLARIS, INC. - Coming SoonOpen Tue, 12 to 2pm
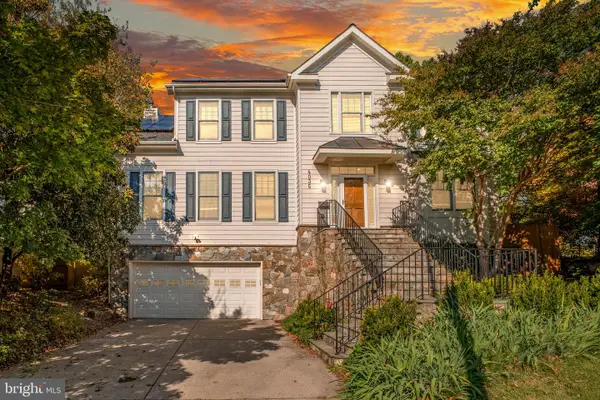 $2,095,000Coming Soon5 beds 5 baths5,200 sq. ft.
4035 15th St N, ARLINGTON, VA 22207
MLS# VAAR2080858Listed by: RLAH @PROPERTIES - Coming Soon
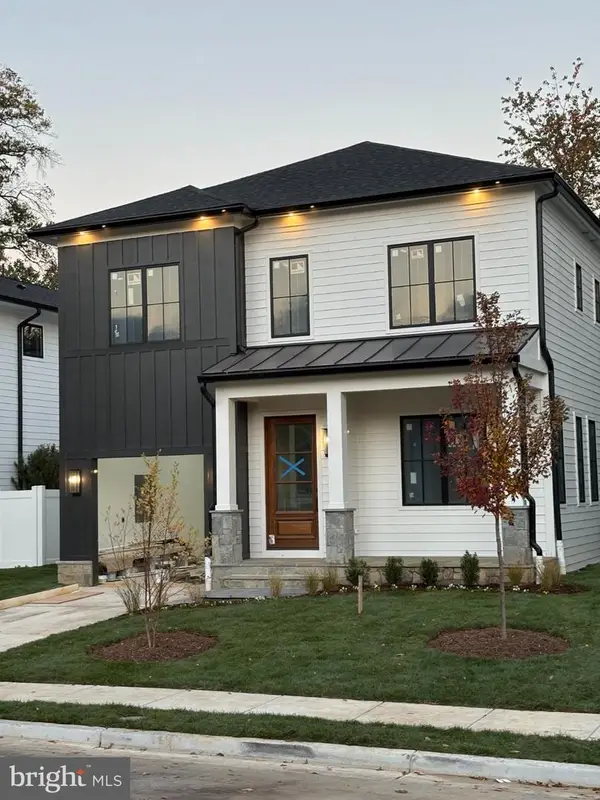 $2,395,000Coming Soon5 beds 6 baths4,540 sq. ft.
1235 N Taylor St, ARLINGTON, VA 22201
MLS# VAAR2081672Listed by: FIDELITY REAL ESTATE CORPORATION - Coming Soon
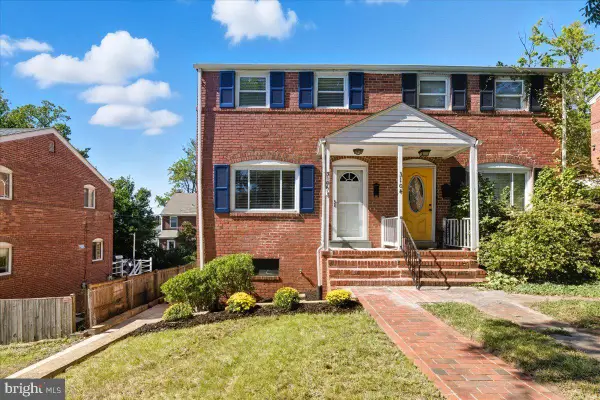 $625,000Coming Soon2 beds 1 baths1,190 sq. ft.
3106 S Hayes St, ARLINGTON, VA 22202
MLS# VAAR2081666Listed by: KW METRO CENTER


Protect your home and budget from life's surprises with an Assurant Home Warranty, backed by a partner that supports you through every step of homeownership. Explore Plans.
©2026 Century 21 Real Estate LLC. All rights reserved. CENTURY 21®, the CENTURY 21 Logo and C21® are service marks owned by Century 21 Real Estate LLC. Century 21 Real Estate LLC fully supports the principles of the Fair Housing Act and the Equal Opportunity Act. Each office is independently owned and operated. Listing information is deemed reliable but not guaranteed accurate.