
1781 N Pierce St #205, Arlington, VA 22209
Local realty services provided by:CENTURY 21 Gold
1781 N Pierce St #205,Arlington, VA 22209
$1,056,000
- 2 Beds
- 2 Baths
- 1,320 sq. ft.
- Condominium
- Active
Upcoming open houses
- Sat, Nov 0701:00 pm - 04:00 pm
- Sun, Nov 0801:00 pm - 04:00 pm
Listed by: robert a moss, kamarin michelle kraft
Office: the mayhood company
MLS#:VAAR2081182
Source:BRIGHTMLS
Price summary
- Price:$1,056,000
- Price per sq. ft.:$800
- Monthly HOA dues:$1,262
About this home
Discover Exceptional Value at The Pierce — Residence 205
Discover exceptional value at The Pierce, one of Rosslyn’s premier luxury condominium residences. Offering 1,320 square feet of thoughtfully designed living space, Residence 205 presents an inviting opportunity to enjoy sophisticated high-rise living, contemporary finishes, and an outstanding collection of amenities at a compelling price.
Lightly lived in since completion, this home remains in excellent condition, with a clean, modern aesthetic. The stylish kitchen features Snaidero cabinetry, quartz countertops, a waterfall island, and premium Thermador appliances, including a gas cooktop, built-in microwave, and wine refrigerator. Floor-to-ceiling windows bring natural light into the living spaces, creating a welcoming setting for everyday living and entertaining.
The Pierce elevates convenience and service with a 24-hour concierge, elegant lobby, private elevator access to your residence, and two dedicated garage parking spaces. Residents enjoy an impressive array of amenities, including a 65-foot rooftop swimming pool, fitness center, yoga studio, penthouse-level Resident Lounge, 27th-floor outdoor patio with spectacular regional views, meeting rooms, indoor and outdoor gathering spaces, and a dog spa.
Ideally situated in the heart of Rosslyn, The Pierce offers convenient access to the Rosslyn Metro, Georgetown, and downtown Washington, DC, with connections to Capitol Hill, Tysons, and National Landing. The George Washington Parkway, I-66, and Ronald Reagan Washington National Airport are just minutes away. Nearby parks, Potomac River trails, dining, and shopping further enhance the appeal of this exceptional location.
Experience the best of luxury condominium living at The Pierce, where contemporary design, outstanding amenities, and an unbeatable Rosslyn location come together in an exceptional value....
Contact an agent
Home facts
- Year built:2021
- Subdivision & Development:ROSSLYN HEIGHTS
- Listing ID #:VAAR2081182
- Added:1 day(s) ago
- Updated:November 07, 2026 at 05:46 AM
Rooms and interior
- Bedrooms:2
- Total bathrooms:2
- Full bathrooms:2
- Kitchen Description:Built-In Microwave, Built-In Range, Cooktop, Dishwasher, Disposal, ENERGY STAR Dishwasher, ENERGY STAR Freezer, ENERGY STAR Refrigerator, Energy Efficient Appliances, Exhaust Fan, Freezer, Icemaker, Microwave, Oven - Self Cleaning, Oven - Wall, Oven/Range - Gas, Range Hood, Refrigerator
- Living area:1,320 sq. ft.
Heating and cooling
- Cooling:Central A/C
- Heating:Central, Electric
Structure and exterior
- Year built:2021
- Building area:1,320 sq. ft.
- Lot Features:Urban
- Architectural Style:Contemporary
- Construction Materials:Brick
- Exterior Features:BBQ Grill, Extensive Hardscape, Exterior Lighting, Patio(s), Sidewalks, Street Lights
- Levels:1 Story
Schools
- High school:YORKTOWN
- Middle school:DOROTHY HAMM
- Elementary school:INNOVATION
Utilities
- Water:Public
- Sewer:Public Hook/Up Avail
Finances and disclosures
- Price:$1,056,000
- Price per sq. ft.:$800
- Tax amount:$9,478 (2026)
Features and amenities
- Laundry features:Dryer - Electric, Dryer - Front Loading, ENERGY STAR Clothes Washer, Has Laundry, Washer - Front Loading
- Amenities:24 hour security, Electric_110 Volts, Fire Detection System, Resident Manager, Security System, Smoke Detector, Sprinkler System - Indoor
Parking
- Parking description:Parking Garage, Underground
- Garage:Yes
- Garage spaces:1
New listings near 1781 N Pierce St #205
- Coming Soon
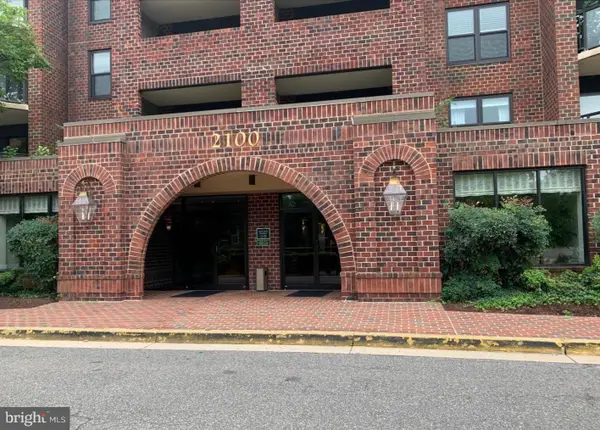 $479,900Coming Soon2 beds 2 baths910 sq. ft.
2100 Langston Blvd #202, ARLINGTON, VA 22207
MLS# VAAR2081912Listed by: AMERICAN HOMES REALTY, INC. - Coming Soon
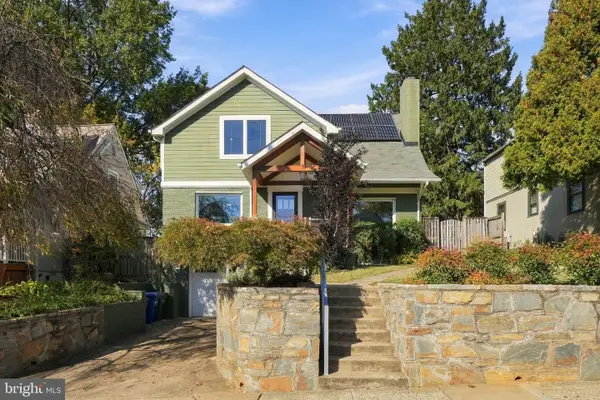 $1,795,000Coming Soon5 beds 4 baths2,778 sq. ft.
6029 22nd St N, ARLINGTON, VA 22205
MLS# VAAR2081374Listed by: LONG & FOSTER REAL ESTATE, INC. - Coming Soon
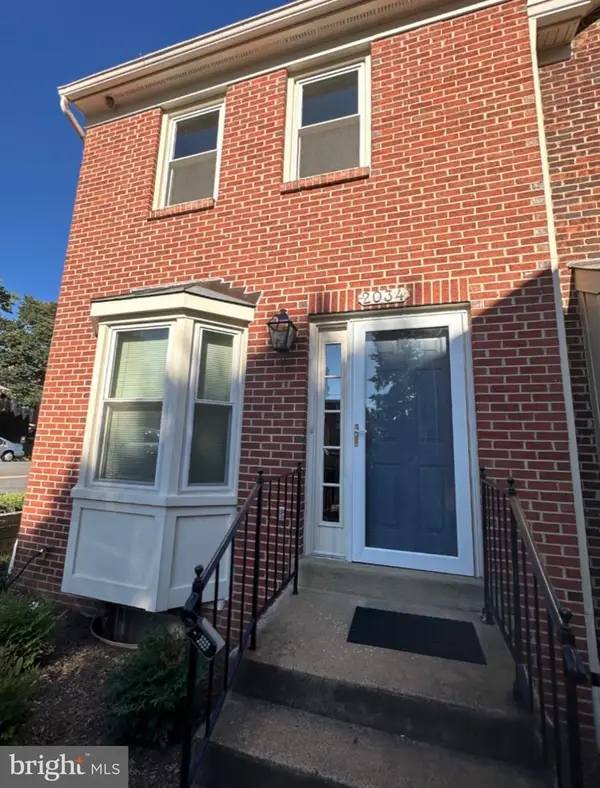 $699,900Coming Soon3 beds 3 baths2,728 sq. ft.
2034 6th St S, ARLINGTON, VA 22204
MLS# VAAR2081828Listed by: COMPASS - Coming Soon
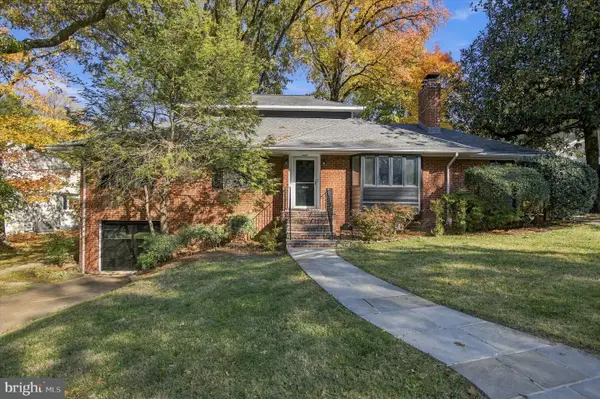 $1,275,000Coming Soon4 beds 3 baths3,288 sq. ft.
2225 N Trenton St, ARLINGTON, VA 22207
MLS# VAAR2081766Listed by: EXP REALTY, LLC - Coming Soon
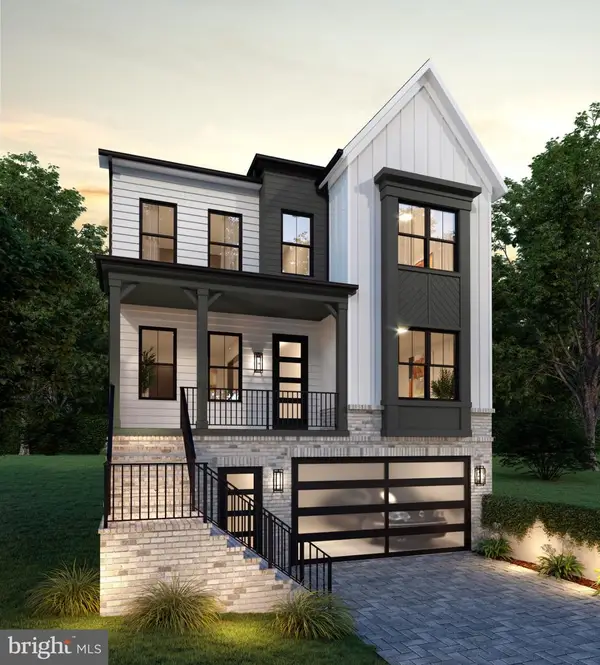 $2,399,000Coming Soon5 beds 6 baths3,907 sq. ft.
2214 N Madison St, ARLINGTON, VA 22205
MLS# VAAR2081792Listed by: BEACON CREST REAL ESTATE LLC - Coming Soon
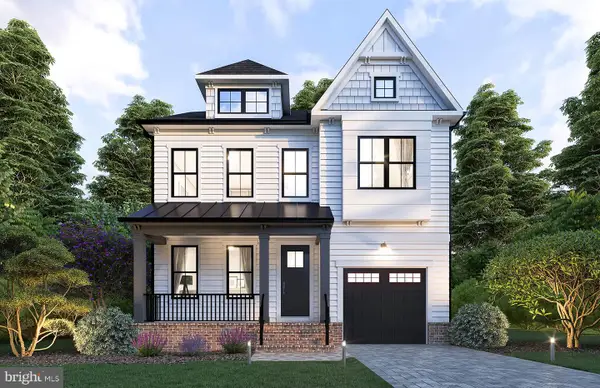 $2,199,000Coming Soon5 beds 5 baths4,181 sq. ft.
1025 16th St S, ARLINGTON, VA 22202
MLS# VAAR2081798Listed by: BEACON CREST REAL ESTATE LLC - Coming Soon
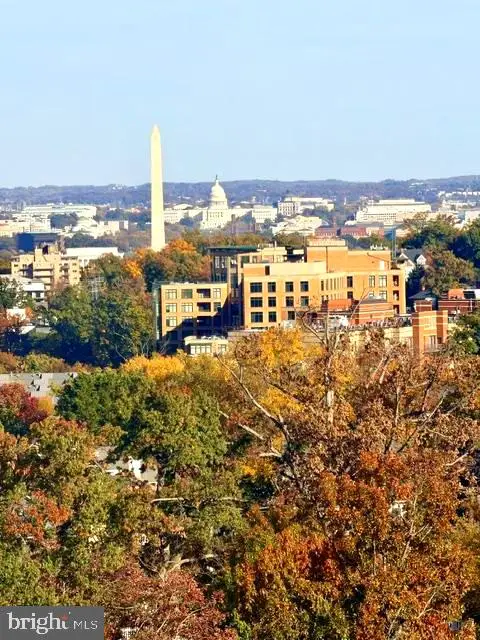 $849,000Coming Soon2 beds 2 baths1,006 sq. ft.
1201 N Garfield St #ph05, ARLINGTON, VA 22201
MLS# VAAR2081822Listed by: URBAN PACE POLARIS, INC. - Coming SoonOpen Tue, 12 to 2pm
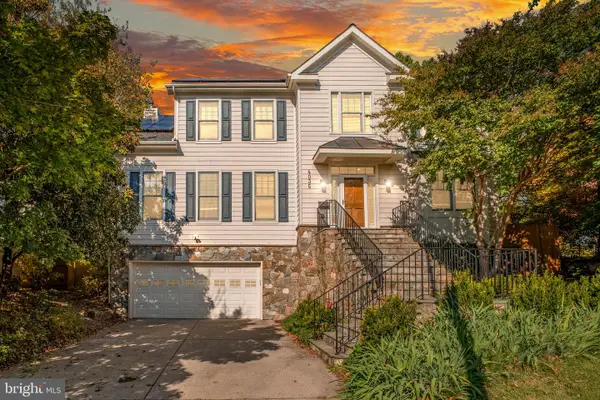 $2,095,000Coming Soon5 beds 5 baths5,200 sq. ft.
4035 15th St N, ARLINGTON, VA 22207
MLS# VAAR2080858Listed by: RLAH @PROPERTIES - Coming Soon
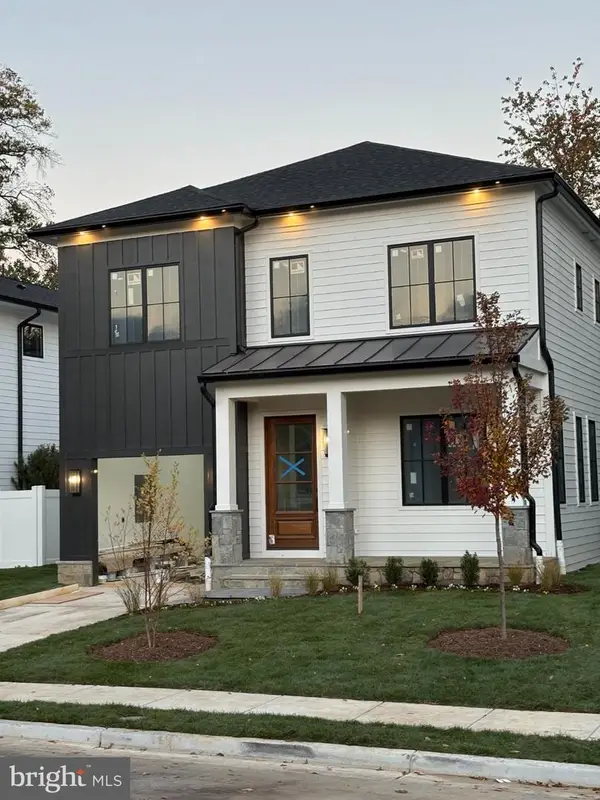 $2,395,000Coming Soon5 beds 6 baths4,540 sq. ft.
1235 N Taylor St, ARLINGTON, VA 22201
MLS# VAAR2081672Listed by: FIDELITY REAL ESTATE CORPORATION - Coming Soon
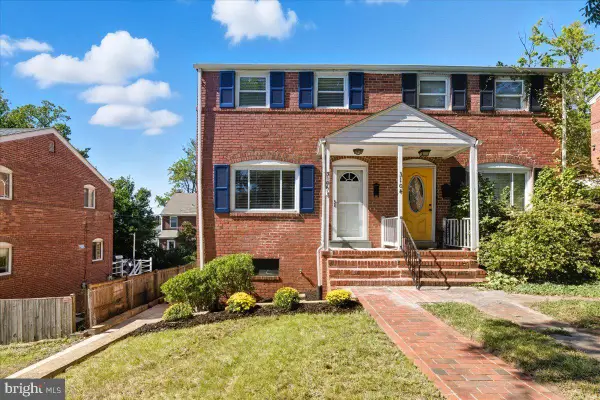 $625,000Coming Soon2 beds 1 baths1,190 sq. ft.
3106 S Hayes St, ARLINGTON, VA 22202
MLS# VAAR2081666Listed by: KW METRO CENTER


Protect your home and budget from life's surprises with an Assurant Home Warranty, backed by a partner that supports you through every step of homeownership. Explore Plans.
©2026 Century 21 Real Estate LLC. All rights reserved. CENTURY 21®, the CENTURY 21 Logo and C21® are service marks owned by Century 21 Real Estate LLC. Century 21 Real Estate LLC fully supports the principles of the Fair Housing Act and the Equal Opportunity Act. Each office is independently owned and operated. Listing information is deemed reliable but not guaranteed accurate.