
2614 S Arlington Mill Dr #f, Arlington, VA 22206
Local realty services provided by:CENTURY 21 Alliance
Upcoming open houses
- Sat, Nov 0701:00 pm - 03:00 pm
Listed by: aliya khan
Office: pearson smith realty, llc.
MLS#:VAAR2081708
Source:BRIGHTMLS
Price summary
- Price:$424,900
- Price per sq. ft.:$465.39
About this home
An assumable VA loan at 2.75% makes this top-floor Arlington condo an opportunity worth a closer look! With two bedrooms, one full bathroom, and 913 square feet, this home puts you close to Shirlington’s restaurants, shops, and entertainment, with trails and major bus stops just across the street. Home Warranty with American Home Shield included until 7/27.
Inside, fresh paint and new carpeting completed in September 2026 give the home a welcoming feel. The living room features a fireplace and access to a private balcony overlooking the trees, a relaxing spot for morning coffee or winding down at the end of the day. The kitchen includes a dishwasher, oven, and refrigerator purchased in March 2023, while the water heater was replaced in April 2022. An in-unit washer and dryer add everyday convenience.
Enjoy community amenities including a pool and tennis courts, along with a monthly condo fee of $351 that includes water, sewer, trash, and exterior maintenance. Nearby parks, the Four Mile Run trail network, and Shirlington’s dining and entertainment offer plenty to explore close to home. Access to I-395 and nearby bus service provides convenient connections to the Pentagon, Washington, DC, and surrounding areas....
Contact an agent
Home facts
- Year built:1983
- Subdivision & Development:WINDGATE
- Listing ID #:VAAR2081708
- Added:3 day(s) ago
- Updated:November 06, 2026 at 02:58 PM
Rooms and interior
- Bedrooms:2
- Total bathrooms:1
- Full bathrooms:1
- Flooring:Carpet
- Kitchen Description:Built-In Microwave, Dishwasher, Disposal, Refrigerator, Stove
- Living area:913 sq. ft.
Heating and cooling
- Cooling:Central A/C
- Heating:Central, Electric, Heat Pump(s)
Structure and exterior
- Year built:1983
- Building area:913 sq. ft.
- Architectural Style:Contemporary
- Construction Materials:Brick
- Exterior Features:Balcony
- Levels:1 Story
Schools
- High school:WAKEFIELD
- Middle school:GUNSTON
- Elementary school:ABINGDON
Utilities
- Water:Public
- Sewer:Public Sewer
Finances and disclosures
- Price:$424,900
- Price per sq. ft.:$465.39
- Tax amount:$5,171 (2026)
Features and amenities
- Laundry features:Dryer, Dryer In Unit, Washer, Washer In Unit
Parking
- Parking description:Parking Lot, Rented/Permit Required, Unassigned
New listings near 2614 S Arlington Mill Dr #f
- Coming Soon
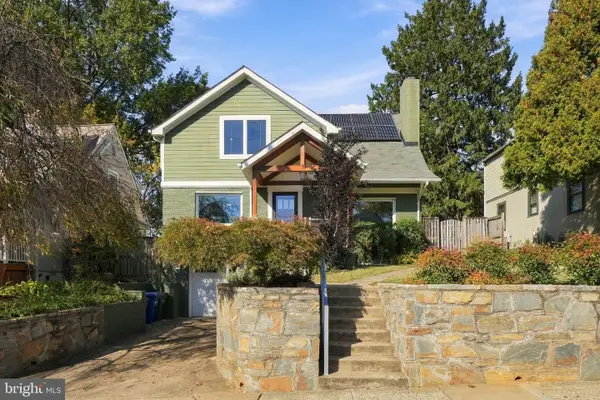 $1,795,000Coming Soon5 beds 4 baths2,778 sq. ft.
6029 22nd St N, ARLINGTON, VA 22205
MLS# VAAR2081374Listed by: LONG & FOSTER REAL ESTATE, INC. - Coming Soon
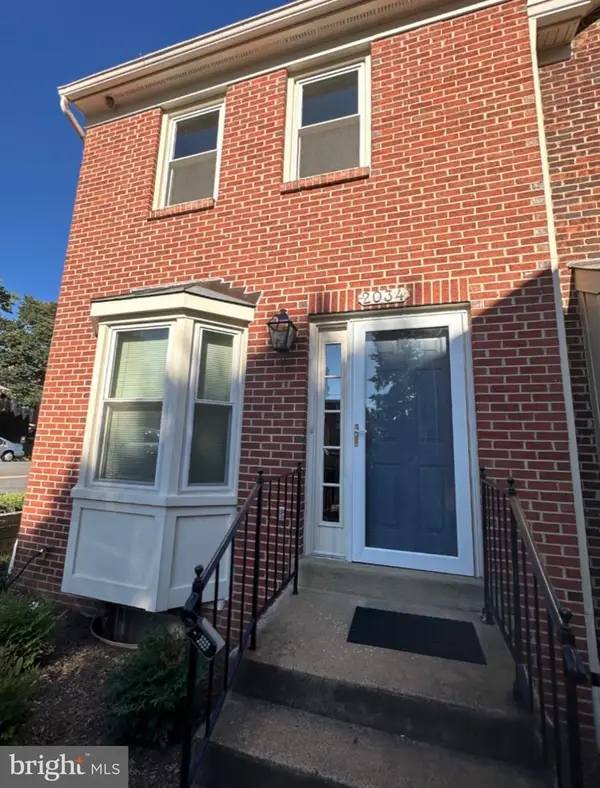 $699,900Coming Soon3 beds 3 baths2,728 sq. ft.
2034 6th St S, ARLINGTON, VA 22204
MLS# VAAR2081828Listed by: COMPASS - Coming Soon
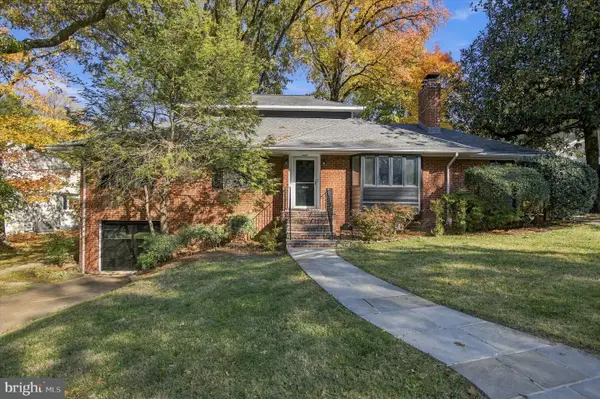 $1,275,000Coming Soon4 beds 3 baths3,288 sq. ft.
2225 N Trenton St, ARLINGTON, VA 22207
MLS# VAAR2081766Listed by: EXP REALTY, LLC - Coming Soon
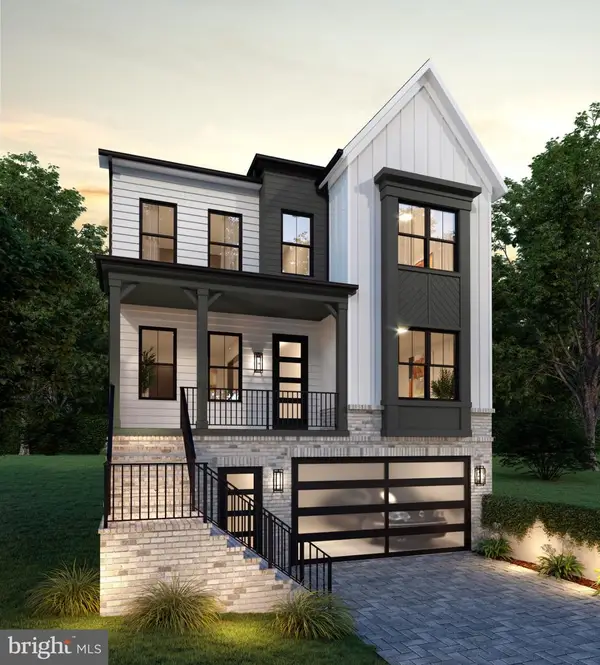 $2,399,000Coming Soon5 beds 6 baths3,907 sq. ft.
2214 N Madison St, ARLINGTON, VA 22205
MLS# VAAR2081792Listed by: BEACON CREST REAL ESTATE LLC - Coming Soon
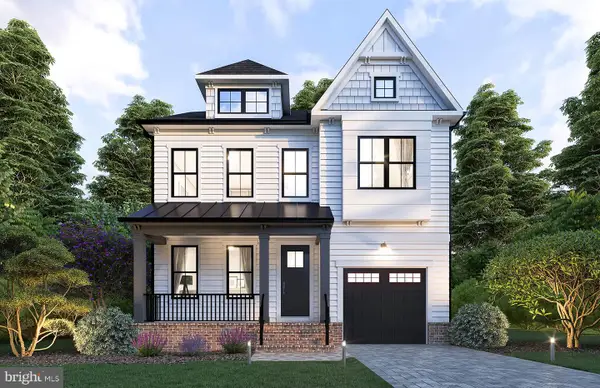 $2,199,000Coming Soon5 beds 5 baths4,181 sq. ft.
1025 16th St S, ARLINGTON, VA 22202
MLS# VAAR2081798Listed by: BEACON CREST REAL ESTATE LLC - Coming Soon
 $849,000Coming Soon2 beds 2 baths1,006 sq. ft.
1201 N Garfield St #ph05, ARLINGTON, VA 22201
MLS# VAAR2081822Listed by: URBAN PACE POLARIS, INC. - Coming SoonOpen Sat, 1 to 3pm
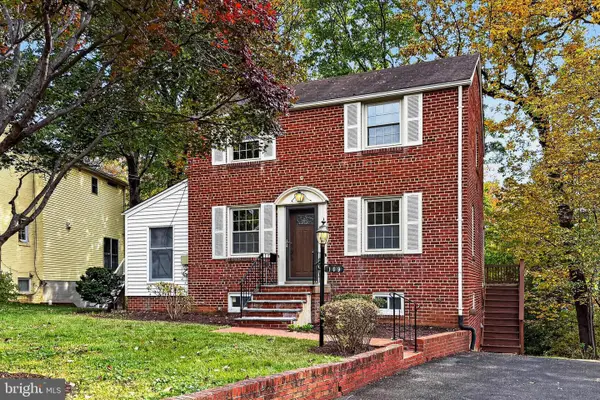 $895,000Coming Soon3 beds 2 baths2,034 sq. ft.
109 N Galveston St, ARLINGTON, VA 22203
MLS# VAAR2080586Listed by: COMPASS - Coming SoonOpen Tue, 12 to 2pm
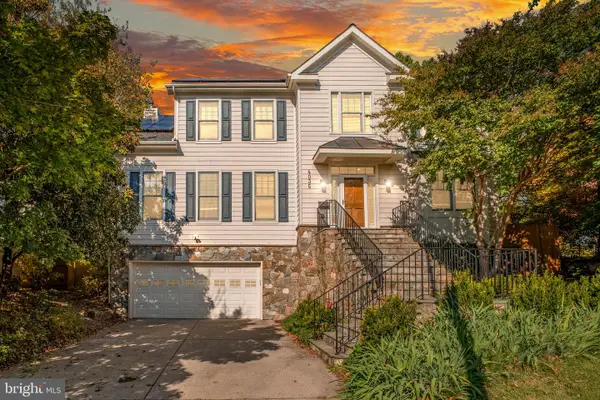 $2,095,000Coming Soon5 beds 5 baths5,200 sq. ft.
4035 15th St N, ARLINGTON, VA 22207
MLS# VAAR2080858Listed by: RLAH @PROPERTIES - Coming Soon
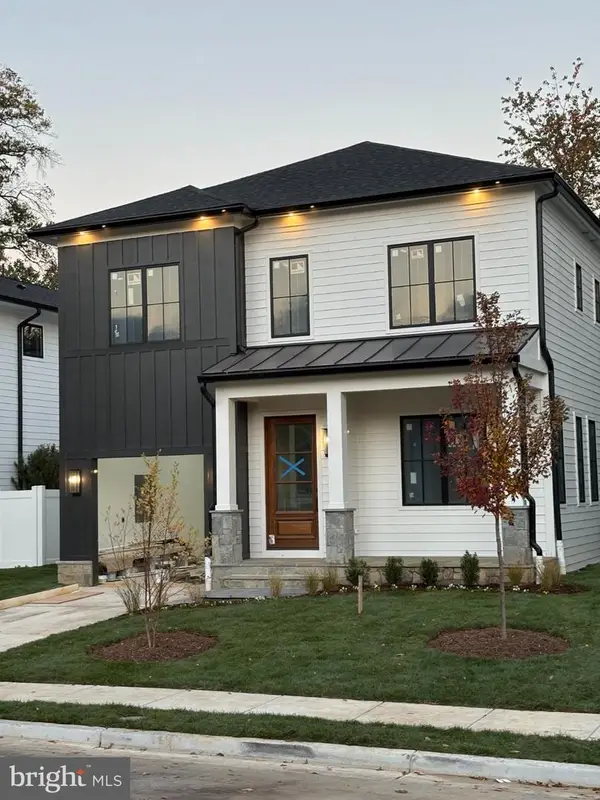 $2,395,000Coming Soon5 beds 6 baths4,540 sq. ft.
1235 N Taylor St, ARLINGTON, VA 22201
MLS# VAAR2081672Listed by: FIDELITY REAL ESTATE CORPORATION - Coming Soon
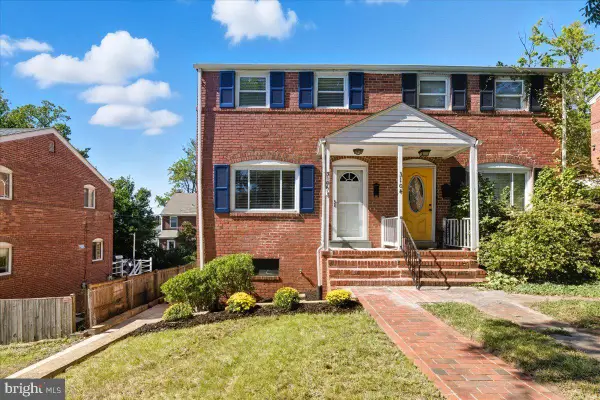 $625,000Coming Soon2 beds 1 baths1,190 sq. ft.
3106 S Hayes St, ARLINGTON, VA 22202
MLS# VAAR2081666Listed by: KW METRO CENTER


Protect your home and budget from life's surprises with an Assurant Home Warranty, backed by a partner that supports you through every step of homeownership. Explore Plans.
©2026 Century 21 Real Estate LLC. All rights reserved. CENTURY 21®, the CENTURY 21 Logo and C21® are service marks owned by Century 21 Real Estate LLC. Century 21 Real Estate LLC fully supports the principles of the Fair Housing Act and the Equal Opportunity Act. Each office is independently owned and operated. Listing information is deemed reliable but not guaranteed accurate.