
3030 N Quincy St, Arlington, VA 22207
Local realty services provided by:CENTURY 21 Dale Realty Co.
Listed by: margaret c richardson
Office: washington fine properties
MLS#:VAAR2078766
Source:BRIGHTMLS
Price summary
- Price:$1,485,000
- Price per sq. ft.:$518.87
About this home
Open Houses 9/19 2p - 4p and 9/20 1p - 3p.
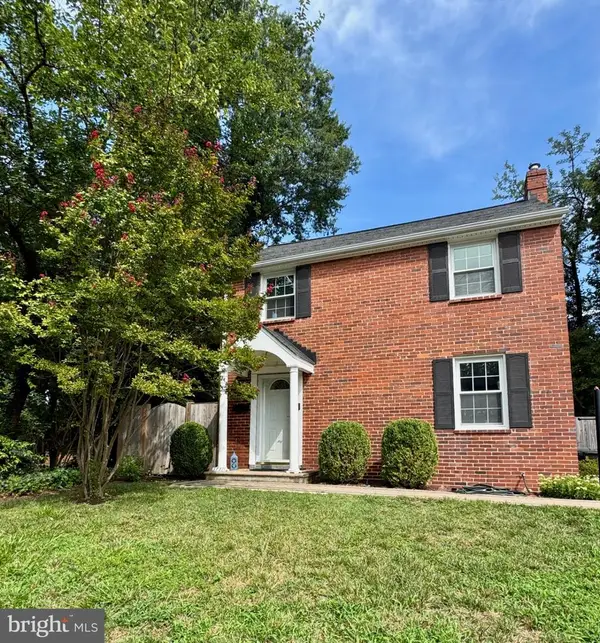
Welcome to 3030 N Quincy Street, a storybook Cape Cod with a charming stone façade,tucked into the sought-after Belleview Forest neighborhood. Built in 1940, the home has been thoughtfully updated while preserving the character and details that make it distinctive.
The original solid wood front door opens to a welcoming foyer with built-in cubbies. A light-filled living room features a wood-burning fireplace with a handsome mantel, creating a comfortable setting for both everyday living and gatherings.
Filled with natural light, the kitchen includes a charming breakfast nook with direct access to the rear deck—an ideal spot for morning coffee or casual meals overlooking the trees. The spacious dining room sits between the kitchen and family room and also opens to the deck, making indoor and outdoor entertaining easy.
The light filled family room is surrounded by large windows with views of the mature trees beyond. Perfect for entertaining, family gatherings or watching sports.
Upstairs, the generous primary suite enjoys leafy views and abundant natural light. The recently renovated en suite bath features stylish finishes, a modern vanity, and glass-enclosed shower. Two additional bedrooms offer comfortable space for family, guests, or an office and share a well-appointed hall bath with classic details.
The lower level adds valuable flexibility for multigenerational living, guest suite, home office or au pair suite with a private entrance opening to the side yard. A kitchenette, fully renovated bathroom, and laundry room complete this level. The former garage, currently used as a gym, offers additional options for fitness, hobbies, or storage.
Set on a picturesque .18-acre lot, the property is framed by mature landscaping and a private, tree-lined backdrop. The rear fully fenced side yard and deck offer plenty of room for outdoor dining, entertaining, space for play, gardening, and pets.
Belleview Forest is known for its quiet streets, mature trees, within Donaldson Run Recreation Association boundary and exceptional access to the natural beauty of North Arlington. Nearby trails, the Potomac River, and Gulf Branch Nature Center offer opportunities for hiking, biking, and exploring, while Washington, D.C., major commuter routes, shopping, and dining are all within easy reach.
The home is currently zoned for Jamestown Elementary, Williamsburg Middle, and Yorktown High School.
With its original character, thoughtful updates, flexible living spaces, and beautiful setting, 3030 N Quincy Street offers a rare combination in one of North Arlington’s most established neighborhoods....
Contact an agent
Home facts
- Year built:1940
- Subdivision & Development:BELLEVUE FOREST
- Listing ID #:VAAR2078766
- Added:17 day(s) ago
- Updated:September 17, 2026 at 02:11 PM
Rooms and interior
- Bedrooms:4
- Total bathrooms:4
- Full bathrooms:3
- Half bathrooms:1
- Flooring:Carpet, Ceramic Tile, Hardwood
- Dining Description:Dining Area
- Bathrooms Description:Primary Bath(s)
- Kitchen Description:Breakfast Area, Built-In Microwave, Dishwasher, Disposal, Kitchen - Eat-In, Kitchenette, Oven/Range - Gas, Water Heater - High-Efficiency
- Basement:Yes
- Basement Description:Fully Finished, Heated, Improved, Interior Access, Outside Entrance, Windows
- Living area:2,862 sq. ft.
Heating and cooling
- Cooling:Central A/C
- Heating:Forced Air, Natural Gas
Structure and exterior
- Roof:Shingle, Slate
- Year built:1940
- Building area:2,862 sq. ft.
- Lot area:0.18 Acres
- Lot Features:Cul-de-sac, Front Yard, No Thru Street, Rear Yard, SideYard(s), Trees/Wooded
- Architectural Style:Cape Cod
- Construction Materials:Stone, Wood Siding
- Exterior Features:Deck(s)
- Foundation Description:Block
- Levels:3 Story
Schools
- High school:YORKTOWN
- Middle school:WILLIAMSBURG
- Elementary school:JAMESTOWN
Utilities
- Water:Public
- Sewer:Public Sewer
Finances and disclosures
- Price:$1,485,000
- Price per sq. ft.:$518.87
- Tax amount:$15,608 (2026)
Features and amenities
- Laundry features:Dryer, Washer
- Amenities:Bay/Bow Windows, Ceiling Fan(s), Electric Available, Natural Gas Available
Parking
- Parking description:Gravel Driveway, Off Street
New listings near 3030 N Quincy St
- Coming Soon
 $650,000Coming Soon3 beds 2 baths1,200 sq. ft.
3713 1st Rd S, ARLINGTON, VA 22204
MLS# VAAR2079932Listed by: PEARSON SMITH REALTY, LLC - Coming SoonOpen Sun, 1 to 3pm
 $749,000Coming Soon2 beds 1 baths1,112 sq. ft.
3731 2nd St S, ARLINGTON, VA 22204
MLS# VAAR2079916Listed by: BELTRAN & ASSOCIATES REALTY LLC - Coming Soon
 $375,000Coming Soon2 beds 1 baths755 sq. ft.
2731 S Walter Reed Dr #c, ARLINGTON, VA 22206
MLS# VAAR2079930Listed by: KELLER WILLIAMS CAPITAL PROPERTIES - Coming SoonOpen Sat, 1 to 3pm
 $515,000Coming Soon2 beds 1 baths866 sq. ft.
2101 N Monroe St #314, ARLINGTON, VA 22207
MLS# VAAR2076456Listed by: COMPASS - Coming Soon
 $1,450,000Coming Soon3 beds 2 baths1,226 sq. ft.
6816 29th St N, ARLINGTON, VA 22213
MLS# VAAR2079558Listed by: CORCORAN MCENEARNEY - Coming SoonOpen Sat, 1 to 3pm
 $614,900Coming Soon2 beds 1 baths873 sq. ft.
1021 N Garfield St #617, ARLINGTON, VA 22201
MLS# VAAR2079826Listed by: REAL BROKER, LLC - ARLINGTON - Coming SoonOpen Sat, 1 to 3pm
 $229,999Coming Soon1 beds 1 baths705 sq. ft.
1200 S Arlington Ridge Rd #205, ARLINGTON, VA 22202
MLS# VAAR2079714Listed by: KELLER WILLIAMS REALTY - Coming SoonOpen Sat, 1 to 3pm
 $875,000Coming Soon4 beds 3 baths2,624 sq. ft.
668 S Illinois St, ARLINGTON, VA 22204
MLS# VAAR2078974Listed by: RLAH @PROPERTIES - Coming Soon
 $2,255,900Coming Soon6 beds 6 baths5,777 sq. ft.
2715 S Hayes St, ARLINGTON, VA 22202
MLS# VAAR2079308Listed by: KELLER WILLIAMS REALTY - Coming Soon
 $2,999,000Coming Soon6 beds 6 baths5,536 sq. ft.
6624 29th St N, ARLINGTON, VA 22213
MLS# VAAR2079698Listed by: URBAN LIVING REAL ESTATE, LLC


Protect your home and budget from life's surprises with an Assurant Home Warranty, backed by a partner that supports you through every step of homeownership. Explore Plans.
©2026 Century 21 Real Estate LLC. All rights reserved. CENTURY 21®, the CENTURY 21 Logo and C21® are service marks owned by Century 21 Real Estate LLC. Century 21 Real Estate LLC fully supports the principles of the Fair Housing Act and the Equal Opportunity Act. Each office is independently owned and operated. Listing information is deemed reliable but not guaranteed accurate.