
4604 28th Rd S #d, Arlington, VA 22206
Local realty services provided by:CENTURY 21 Harris Hawkins & Co.
4604 28th Rd S #d,Arlington, VA 22206
$349,995
- 2 Beds
- 1 Baths
- 800 sq. ft.
- Condominium
- Active
Listed by: erin leigh weisman
Office: corcoran mcenearney
MLS#:VAAR2081494
Source:BRIGHTMLS
Price summary
- Price:$349,995
- Price per sq. ft.:$437.49
About this home
Welcome to 4604-D 28th Rd S, a top-floor 2-bedroom, 1-bath residence offering 800 square feet of efficient living in Arlington. This well-located home is a commuter's dream! With easy access to public transportation, the Pentagon, and major regional routes. The property is located in a highly walkable location, placing daily conveniences, neighborhood amenities, and local services within easy reach.
Inside, the home features a fully carpeted interior, original cabinets, and a practical layout designed for comfortable everyday living. A private balcony extends the living space outdoors and provides a quiet place to relax. Set in a quiet neighborhood in a complex with extensive recreational amenities, this residence offers a balance of convenience, privacy, and leisure activities.
With its efficient footprint and solid fundamentals, this home is priced for personal upgrades and presents a rare opportunity to enjoy comfortable living while personally selecting the exact finishes to create a dream home at your own pace. Located less than 10 miles from the airport, it is well suited for those seeking accessibility and ease of travel. For buyers looking for an Arlington condo for sale with strong commuter access, a walkable se ng, and room to make it their own, 4604-D 28th Rd S is your next home!...
Contact an agent
Home facts
- Year built:1950
- Subdivision & Development:THE ARLINGTON
- Listing ID #:VAAR2081494
- Added:1 day(s) ago
- Updated:November 07, 2026 at 06:54 AM
Rooms and interior
- Bedrooms:2
- Total bathrooms:1
- Full bathrooms:1
- Flooring:Fully Carpeted
- Kitchen Description:Dishwasher, Oven/Range - Electric, Range Hood
- Living area:800 sq. ft.
Heating and cooling
- Cooling:Central A/C
- Heating:Electric, Heat Pump - Electric BackUp
Structure and exterior
- Year built:1950
- Building area:800 sq. ft.
- Architectural Style:Colonial, Contemporary
- Construction Materials:Brick, Combination, Vinyl Siding
- Foundation Description:Slab
- Levels:2 Stories
Schools
- High school:WAKEFIELD
- Middle school:GUNSTON
- Elementary school:ABINGDON
Utilities
- Water:Community
- Sewer:Public Sewer
Finances and disclosures
- Price:$349,995
- Price per sq. ft.:$437.49
- Tax amount:$4,199 (2026)
Features and amenities
- Laundry features:Has Laundry, Washer/Dryer Stacked
- Amenities:Cable TV Available, Electric Available, Storm Windows
Parking
- Parking description:On Street, Parking Lot, Unassigned
New listings near 4604 28th Rd S #d
- Coming Soon
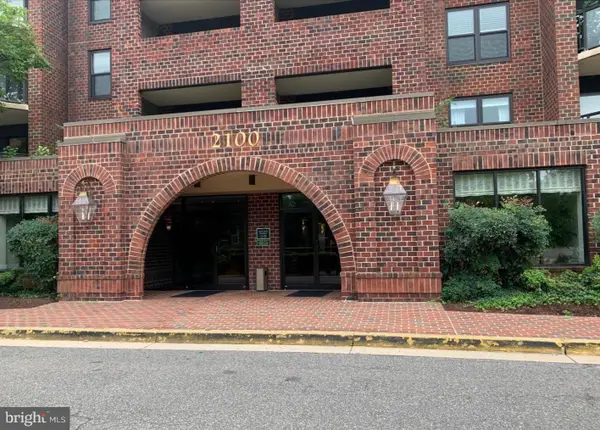 $479,900Coming Soon2 beds 2 baths910 sq. ft.
2100 Langston Blvd #202, ARLINGTON, VA 22207
MLS# VAAR2081912Listed by: AMERICAN HOMES REALTY, INC. - Coming Soon
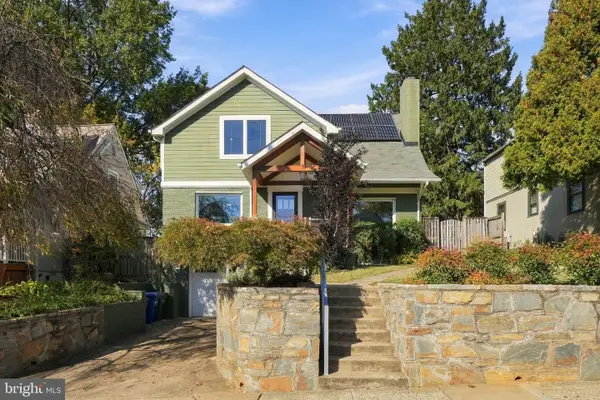 $1,795,000Coming Soon5 beds 4 baths2,778 sq. ft.
6029 22nd St N, ARLINGTON, VA 22205
MLS# VAAR2081374Listed by: LONG & FOSTER REAL ESTATE, INC. - Coming Soon
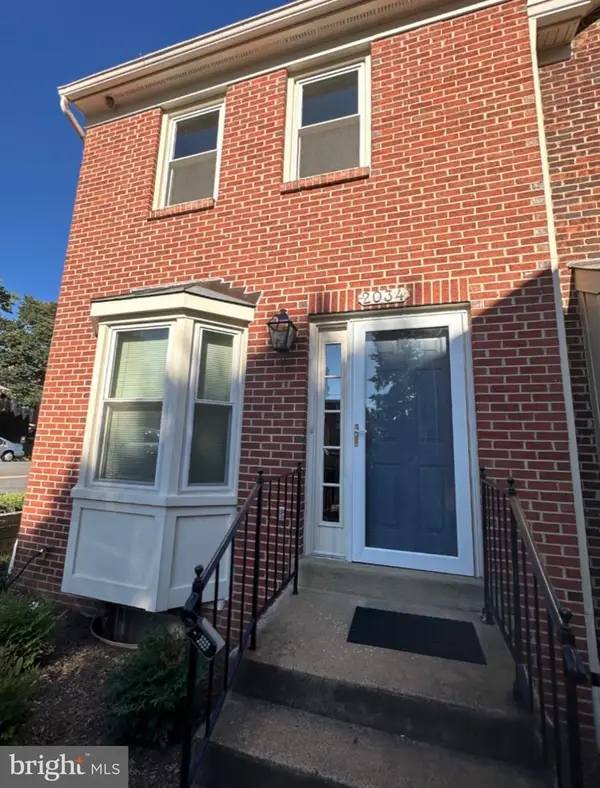 $699,900Coming Soon3 beds 3 baths2,728 sq. ft.
2034 6th St S, ARLINGTON, VA 22204
MLS# VAAR2081828Listed by: COMPASS - Coming Soon
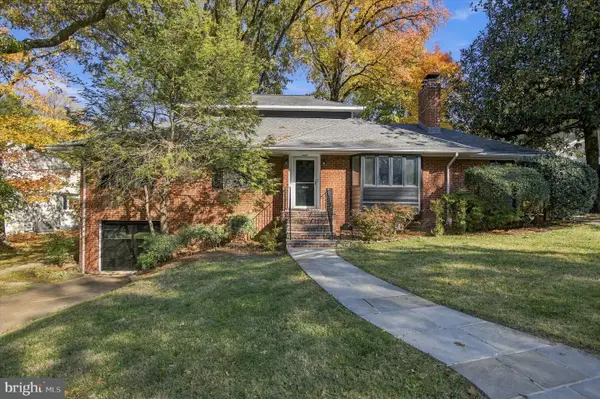 $1,275,000Coming Soon4 beds 3 baths3,288 sq. ft.
2225 N Trenton St, ARLINGTON, VA 22207
MLS# VAAR2081766Listed by: EXP REALTY, LLC - Coming Soon
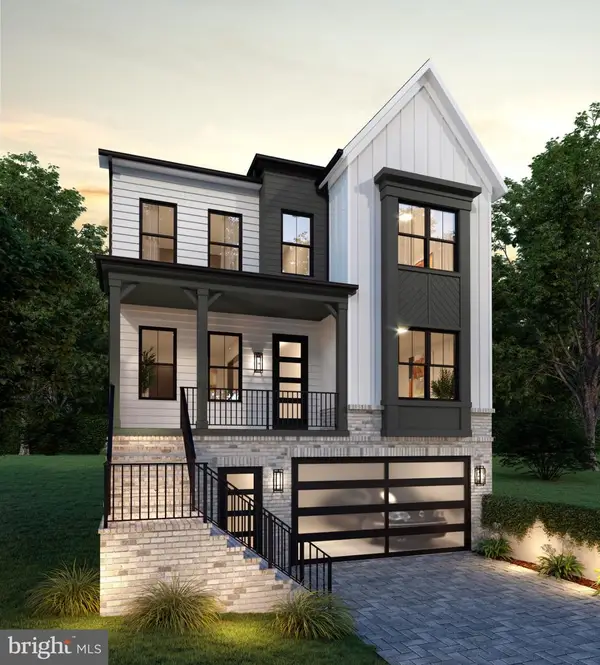 $2,399,000Coming Soon5 beds 6 baths3,907 sq. ft.
2214 N Madison St, ARLINGTON, VA 22205
MLS# VAAR2081792Listed by: BEACON CREST REAL ESTATE LLC - Coming Soon
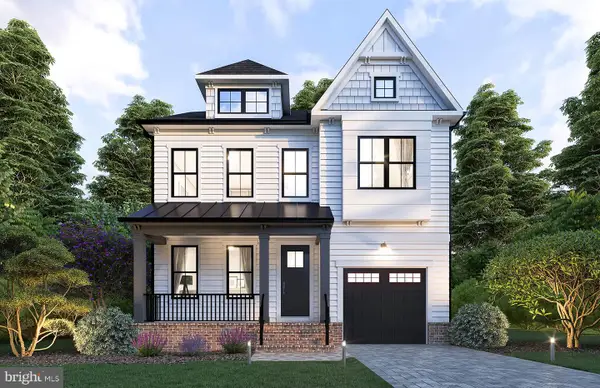 $2,199,000Coming Soon5 beds 5 baths4,181 sq. ft.
1025 16th St S, ARLINGTON, VA 22202
MLS# VAAR2081798Listed by: BEACON CREST REAL ESTATE LLC - Coming Soon
 $849,000Coming Soon2 beds 2 baths1,006 sq. ft.
1201 N Garfield St #ph05, ARLINGTON, VA 22201
MLS# VAAR2081822Listed by: URBAN PACE POLARIS, INC. - Coming SoonOpen Tue, 12 to 2pm
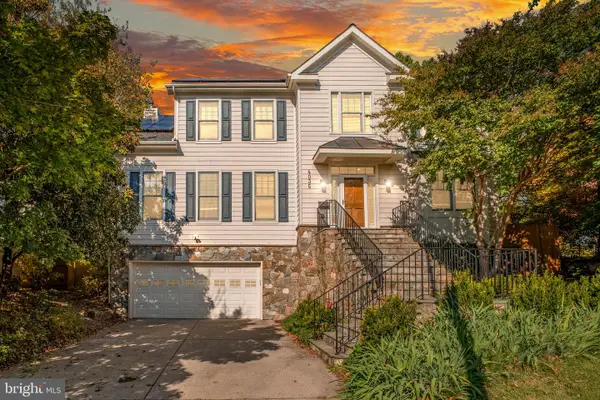 $2,095,000Coming Soon5 beds 5 baths5,200 sq. ft.
4035 15th St N, ARLINGTON, VA 22207
MLS# VAAR2080858Listed by: RLAH @PROPERTIES - Coming Soon
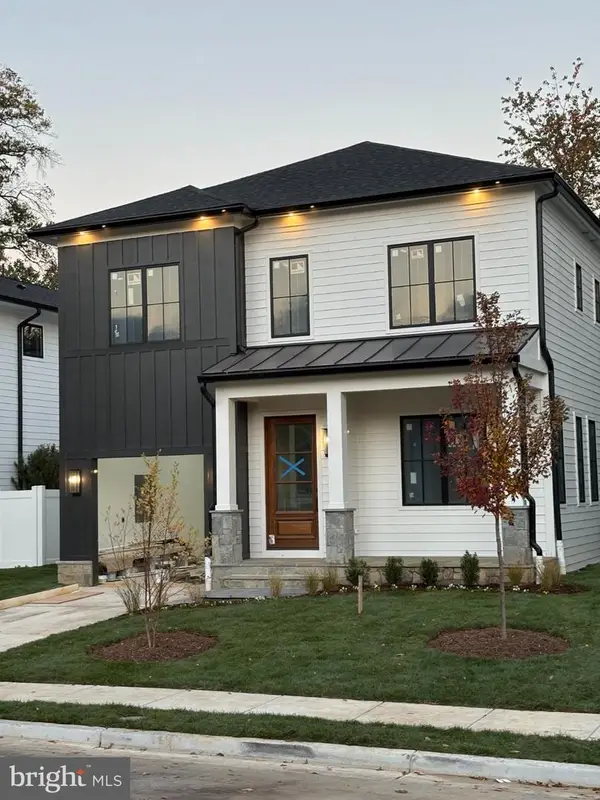 $2,395,000Coming Soon5 beds 6 baths4,540 sq. ft.
1235 N Taylor St, ARLINGTON, VA 22201
MLS# VAAR2081672Listed by: FIDELITY REAL ESTATE CORPORATION - Coming Soon
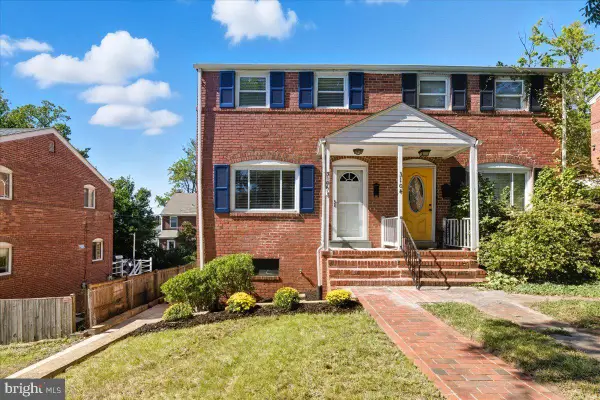 $625,000Coming Soon2 beds 1 baths1,190 sq. ft.
3106 S Hayes St, ARLINGTON, VA 22202
MLS# VAAR2081666Listed by: KW METRO CENTER


Protect your home and budget from life's surprises with an Assurant Home Warranty, backed by a partner that supports you through every step of homeownership. Explore Plans.
©2026 Century 21 Real Estate LLC. All rights reserved. CENTURY 21®, the CENTURY 21 Logo and C21® are service marks owned by Century 21 Real Estate LLC. Century 21 Real Estate LLC fully supports the principles of the Fair Housing Act and the Equal Opportunity Act. Each office is independently owned and operated. Listing information is deemed reliable but not guaranteed accurate.