
4823 8th Rd S, Arlington, VA 22204
Local realty services provided by:CENTURY 21 Ryon Real Estate
4823 8th Rd S,Arlington, VA 22204
$1,865,000
- 6 Beds
- 6 Baths
- 4,497 sq. ft.
- Single family
- Active
Listed by: tom francis
Office: keller williams realty
MLS#:VAAR2081346
Source:BRIGHTMLS
Price summary
- Price:$1,865,000
- Price per sq. ft.:$414.72
About this home
Discover an extraordinary blend of luxury, space, and location in this stunning to-be-built new-construction residence by popular BeaconCrest Homes. Spanning four thoughtfully designed levels and nearly 4,500 finished square feet, this impressive home offers 6 bedrooms, 5 full bathrooms, and an exceptional lifestyle tailored to both elegant entertaining and everyday comfort. Expected delivery mid-2027.
At the heart of the home, a gourmet kitchen seamlessly opens to an expansive family room anchored by a gas fireplace, creating a warm and inviting gathering space. The versatile four-level layout provides abundant room for guests, work, relaxation, and recreation. Escape to the covered third-floor balcony for a private outdoor retreat, or head downstairs to an expansive recreation room complemented by a dedicated exercise room. A convenient one-car garage adds everyday functionality to this remarkable offering.
An exceptional home. An unbeatable location. Enjoy the best of Arlington living with shopping, dining, entertainment, and outdoor recreation just moments away. Explore the vibrant energy of Ballston Quarter, approximately 1 mile away, or discover the acclaimed restaurants, boutiques, and nightlife of Clarendon, just 1.5 miles from home.
An athlete’s and nature enthusiast’s dream, this location places you less than a quarter-mile from the Four Mile Run and W&OD trails, with the W&OD offering approximately 45 miles of paved trail to explore. Army Navy Country Club, 31-acre Lubber Run Park, Long Branch Nature Center & Park, Barcroft Park, and Glen Carlyn Dog Park are all within approximately 2 miles, offering an extraordinary variety of opportunities to run, cycle, play, and reconnect with nature.
A commuter’s dream, with immediate access to Columbia Pike and convenient connections to I-395 and I-66. Crystal City, the Pentagon, Rosslyn, and Fort Myer are all within an approximately 10-minute drive, while Amazon HQ2, Reagan National Airport, and Washington, D.C., are approximately 15 minutes away.
Experience the space, embrace the lifestyle, and discover the possibilities. This is more than a home—it’s your gateway to the very best of Northern Virginia living.
Located within the Barcroft Elementary, Kenmore Middle, and Wakefield High School attendance areas....
Contact an agent
Home facts
- Year built:2027
- Subdivision & Development:BARCROFT
- Listing ID #:VAAR2081346
- Updated:November 07, 2026 at 06:54 AM
Rooms and interior
- Bedrooms:6
- Total bathrooms:6
- Full bathrooms:5
- Half bathrooms:1
- Flooring:Ceramic Tile, Hardwood, Luxury Vinyl Plank
- Dining Description:Dining Room
- Bathrooms Description:Full Bath, Primary Bath(s), Primary Bathroom
- Kitchen Description:Built-In Microwave, Dishwasher, Disposal, Energy Efficient Appliances, Kitchen - Eat-In, Kitchen - Gourmet, Kitchen - Island, Kitchen - Table Space, Oven - Self Cleaning, Pantry, Range Hood, Recessed Lighting, Refrigerator, Six Burner Stove, Stainless Steel Appliances, Upgraded Countertops, Water Heater - High-Efficiency
- Bedroom Description:Primary Bedroom, Walk In Closet(s)
- Basement:Yes
- Basement Description:Daylight, Full, Fully Finished, Heated, Improved, Interior Access, Partial, Poured Concrete, Sump Pump, Windows
- Living area:4,497 sq. ft.
Heating and cooling
- Cooling:Central A/C, Multi Units, Programmable Thermostat, Zoned
- Heating:Central, Forced Air, Natural Gas, Programmable Thermostat, Zoned
Structure and exterior
- Roof:Architectural Shingle, Metal
- Year built:2027
- Building area:4,497 sq. ft.
- Lot area:0.11 Acres
- Lot Features:Front Yard, Landscaping, Level, No Thru Street, Rear Yard, SideYard(s), Suburban
- Architectural Style:Transitional
- Construction Materials:HardiPlank Type, Stone
- Exterior Features:Balcony, Deck(s), Exterior Lighting, Flood Lights, Street Lights
- Foundation Description:Concrete Perimeter
- Levels:3.5 Story
Schools
- High school:WAKEFIELD
- Middle school:KENMORE
- Elementary school:BARCROFT
Utilities
- Water:Public
- Sewer:Public Sewer
Finances and disclosures
- Price:$1,865,000
- Price per sq. ft.:$414.72
- Tax amount:$7,596 (2026)
Features and amenities
- Laundry features:Hookup, Laundry, Washer/Dryer Hookups Only
- Amenities:Carbon Monoxide Detector(s), Recessed Lighting, Smoke Detector
Parking
- Parking description:Attached Garage, Built In, Garage - Front Entry, Garage Door Opener, Inside Access, On Street
- Garage:Yes
- Garage spaces:1
New listings near 4823 8th Rd S
- Coming Soon
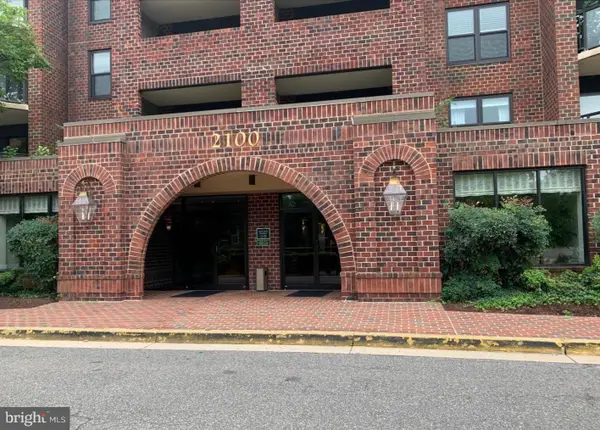 $479,900Coming Soon2 beds 2 baths910 sq. ft.
2100 Langston Blvd #202, ARLINGTON, VA 22207
MLS# VAAR2081912Listed by: AMERICAN HOMES REALTY, INC. - Coming Soon
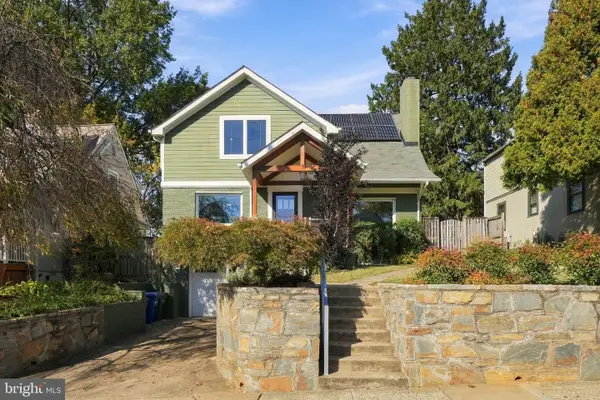 $1,795,000Coming Soon5 beds 4 baths2,778 sq. ft.
6029 22nd St N, ARLINGTON, VA 22205
MLS# VAAR2081374Listed by: LONG & FOSTER REAL ESTATE, INC. - Coming Soon
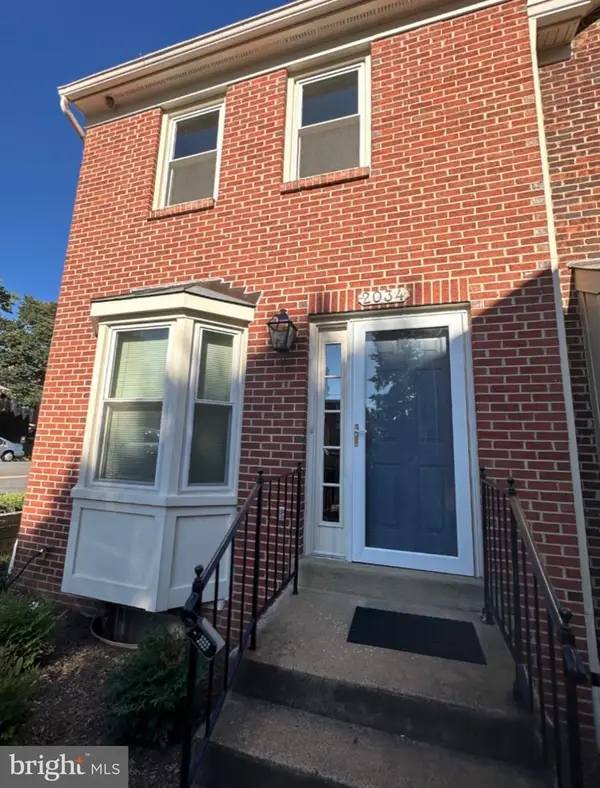 $699,900Coming Soon3 beds 3 baths2,728 sq. ft.
2034 6th St S, ARLINGTON, VA 22204
MLS# VAAR2081828Listed by: COMPASS - Coming Soon
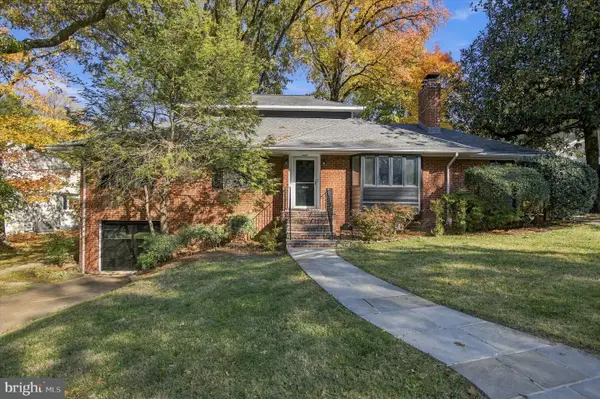 $1,275,000Coming Soon4 beds 3 baths3,288 sq. ft.
2225 N Trenton St, ARLINGTON, VA 22207
MLS# VAAR2081766Listed by: EXP REALTY, LLC - Coming Soon
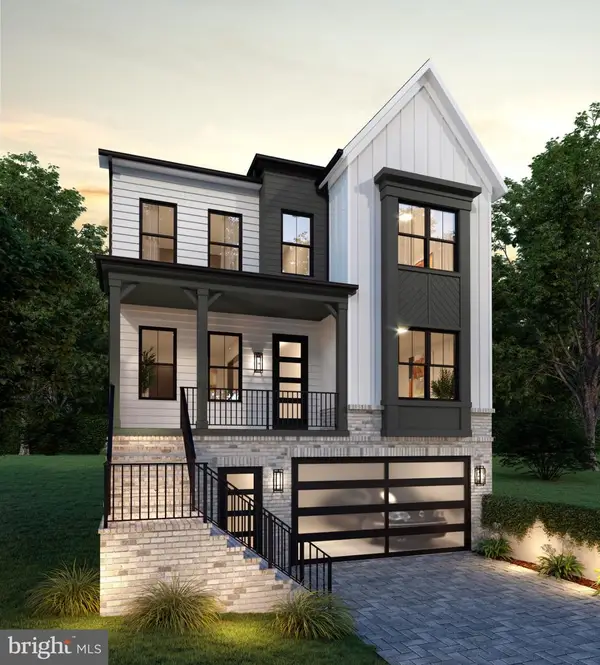 $2,399,000Coming Soon5 beds 6 baths3,907 sq. ft.
2214 N Madison St, ARLINGTON, VA 22205
MLS# VAAR2081792Listed by: BEACON CREST REAL ESTATE LLC - Coming Soon
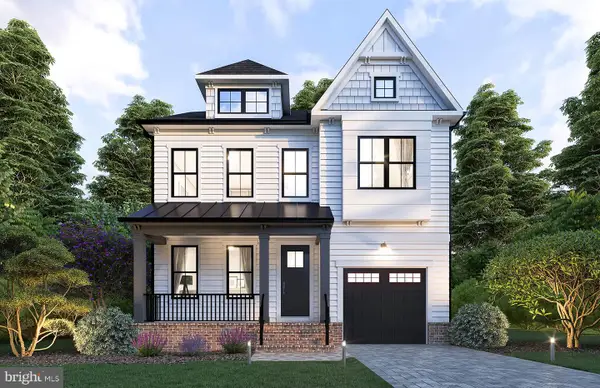 $2,199,000Coming Soon5 beds 5 baths4,181 sq. ft.
1025 16th St S, ARLINGTON, VA 22202
MLS# VAAR2081798Listed by: BEACON CREST REAL ESTATE LLC - Coming Soon
 $849,000Coming Soon2 beds 2 baths1,006 sq. ft.
1201 N Garfield St #ph05, ARLINGTON, VA 22201
MLS# VAAR2081822Listed by: URBAN PACE POLARIS, INC. - Coming SoonOpen Tue, 12 to 2pm
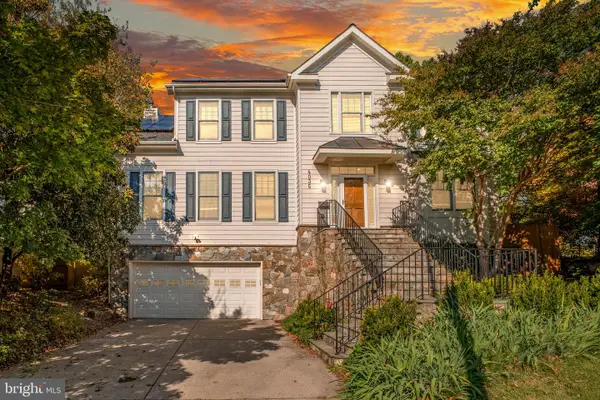 $2,095,000Coming Soon5 beds 5 baths5,200 sq. ft.
4035 15th St N, ARLINGTON, VA 22207
MLS# VAAR2080858Listed by: RLAH @PROPERTIES - Coming Soon
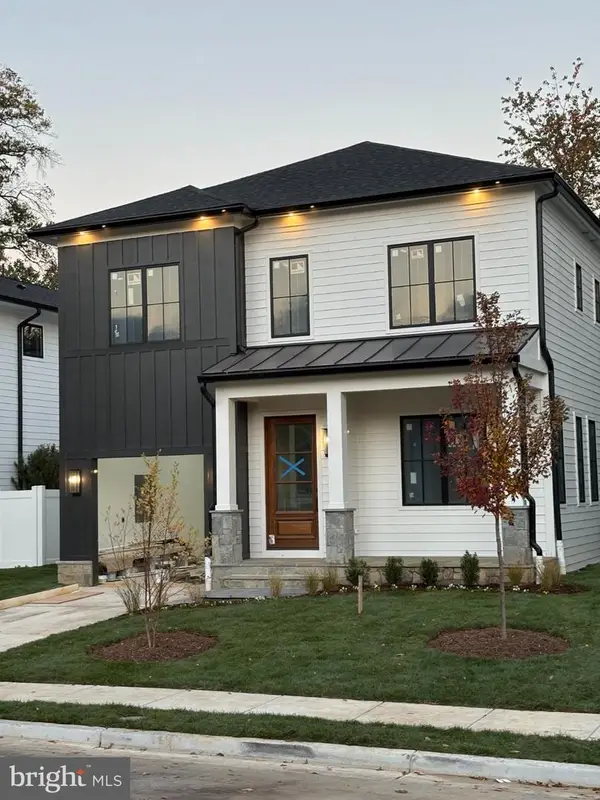 $2,395,000Coming Soon5 beds 6 baths4,540 sq. ft.
1235 N Taylor St, ARLINGTON, VA 22201
MLS# VAAR2081672Listed by: FIDELITY REAL ESTATE CORPORATION - Coming Soon
 $625,000Coming Soon2 beds 1 baths1,190 sq. ft.
3106 S Hayes St, ARLINGTON, VA 22202
MLS# VAAR2081666Listed by: KW METRO CENTER


Protect your home and budget from life's surprises with an Assurant Home Warranty, backed by a partner that supports you through every step of homeownership. Explore Plans.
©2026 Century 21 Real Estate LLC. All rights reserved. CENTURY 21®, the CENTURY 21 Logo and C21® are service marks owned by Century 21 Real Estate LLC. Century 21 Real Estate LLC fully supports the principles of the Fair Housing Act and the Equal Opportunity Act. Each office is independently owned and operated. Listing information is deemed reliable but not guaranteed accurate.