11782 Lake Baldwin Dr, Bristow, VA 20136
Local realty services provided by:CENTURY 21 Downtown
11782 Lake Baldwin Dr,Bristow, VA 20136
$615,000
- 3 Beds
- 4 Baths
- 2,273 sq. ft.
- Townhouse
- Active
Listed by: hee soo chung, sherri l lee
Office: hyundai realty
MLS#:VAPW2133770
Source:BRIGHTMLS
Price summary
- Price:$615,000
- Price per sq. ft.:$270.57
- Monthly HOA dues:$138
About this home
** Stunning 2014-Built End-Unit Townhouse with 2-Car Garage in a Desirable Community!
** This light-filled home features an abundance of windows that flood the open living spaces with natural warmth and brightness.
** Expertly maintained and beautifully updated, this residence showcases fresh interior paint (2025), brand-new hardwood floors in the primary bedroom (2025), and gleaming hardwood floors across the main level.
** The modern kitchen is a chef's delight, boasting a spacious center island and upgraded stainless steel appliances (2025) including a refrigerator, stove, microwave, and dishwasher, alongside upper-level washer & dryer (2025).
** Retreat to the luxurious primary suite complete with a dual vanity and glass-enclosed shower.
** Step outside onto the spacious Trex deck—perfect for relaxing or entertaining.
** Situated in a quiet, friendly neighborhood with plenty of ample visitor parking nearby, this home truly has it all.
Don't miss this incredible opportunity!...
Contact an agent
Home facts
- Year built:2013
- Subdivision & Development:STILLHAVEN
- Listing ID #:VAPW2133770
- Added:1 day(s) ago
- Updated:November 07, 2026 at 01:46 AM
Rooms and interior
- Bedrooms:3
- Total bathrooms:4
- Full bathrooms:3
- Half bathrooms:1
- Dining Description:Dining Room
- Bathrooms Description:Bathroom 2, Bathroom 3, Full Bath, Primary Bathroom
- Kitchen Description:Built-In Microwave, Dishwasher, Disposal, Exhaust Fan, Microwave, Refrigerator, Stove
- Bedroom Description:Primary Bedroom
- Basement:Yes
- Basement Description:Full, Fully Finished, Walkout Level
- Living area:2,273 sq. ft.
Heating and cooling
- Cooling:Central A/C
- Heating:Forced Air, Natural Gas
Structure and exterior
- Year built:2013
- Building area:2,273 sq. ft.
- Architectural Style:Colonial
- Construction Materials:Vinyl Siding
- Foundation Description:Concrete Perimeter
- Levels:3 Story
Utilities
- Water:Public
- Sewer:Public Sewer
Finances and disclosures
- Price:$615,000
- Price per sq. ft.:$270.57
- Tax amount:$5,227 (2026)
Features and amenities
- Laundry features:Dryer, Laundry, Washer
Parking
- Parking description:Attached Garage, Garage - Front Entry, Garage Door Opener
- Garage:Yes
- Garage spaces:2
New listings near 11782 Lake Baldwin Dr
- Coming Soon
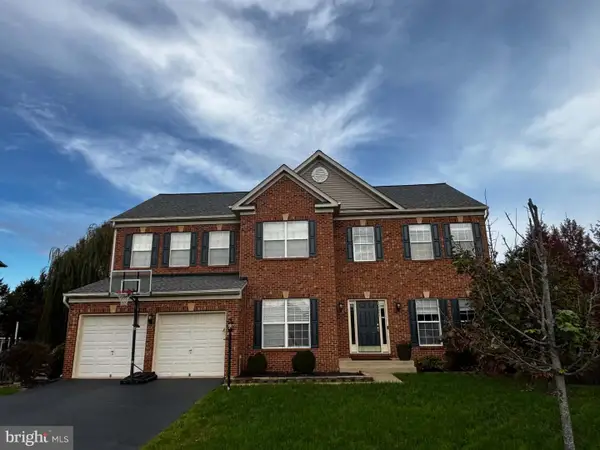
 $859,900Coming Soon5 beds 4 baths4,144 sq. ft.
10001 Pouring Rain Pl, NOKESVILLE, VA 20181
MLS# VAPW2133592Listed by: CENTURY 21 REDWOOD REALTY - Coming SoonOpen Sat, 12 to 2pm
 $1,025,000Coming Soon4 beds 6 baths6,944 sq. ft.
12676 Crabtree Falls Dr, BRISTOW, VA 20136
MLS# VAPW2133292Listed by: REAL BROKER, LLC - New
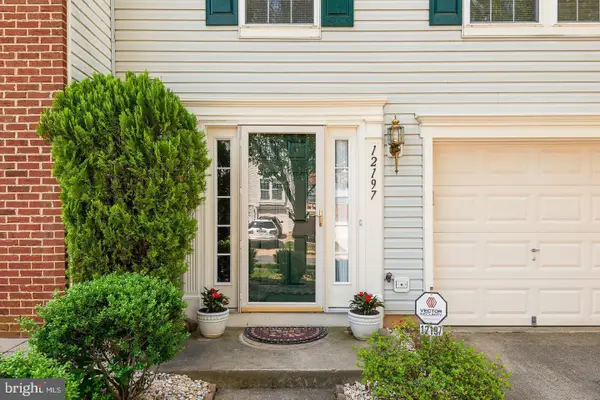 $570,000Active3 beds 3 baths2,486 sq. ft.
12197 Drum Salute Pl, BRISTOW, VA 20136
MLS# VAPW2133640Listed by: KELLER WILLIAMS FAIRFAX GATEWAY - Open Sat, 12 to 1:30pmNew
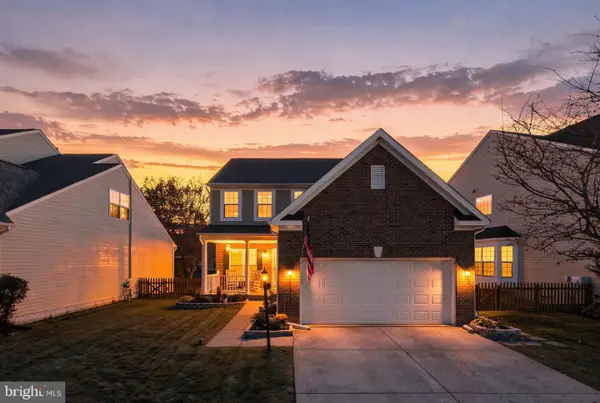 $775,000Active3 beds 4 baths3,085 sq. ft.
8626 Huddersfield Way, BRISTOW, VA 20136
MLS# VAPW2133298Listed by: CENTURY 21 REDWOOD REALTY - New
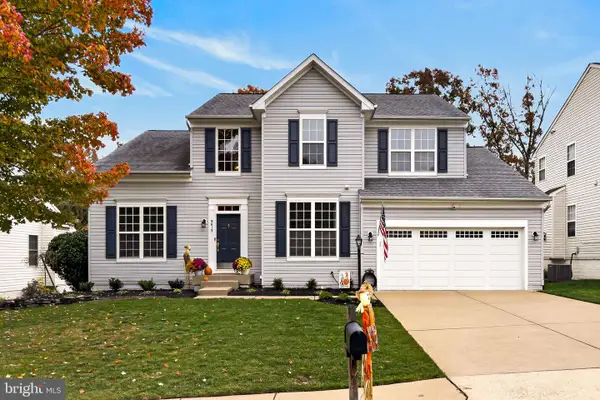 $769,900Active4 beds 4 baths3,772 sq. ft.
9613 Looking Glass Ct, BRISTOW, VA 20136
MLS# VAPW2133222Listed by: SAMSON PROPERTIES - New
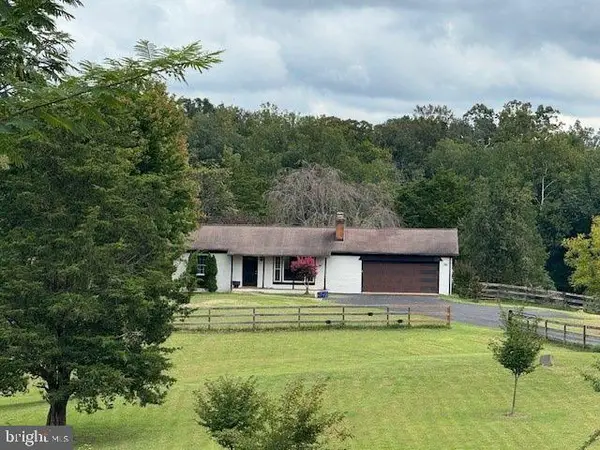 $820,000Active4 beds 3 baths3,059 sq. ft.
12621 Izaak Walton Dr, BRISTOW, VA 20136
MLS# VAPW2132898Listed by: REDFIN CORPORATION - New
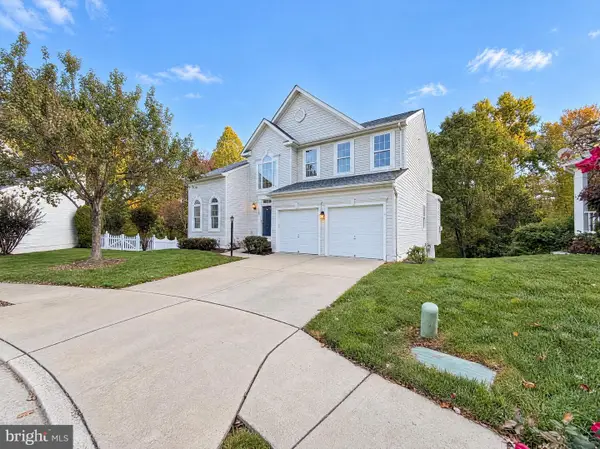 $790,000Active4 beds 4 baths3,432 sq. ft.
12001 Vantage Point Ct, BRISTOW, VA 20136
MLS# VAPW2133242Listed by: OPEN DOOR BROKERAGE, LLC 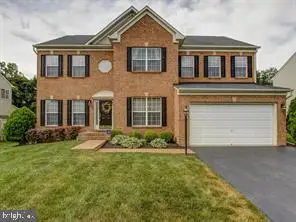 $860,000Active5 beds 4 baths4,064 sq. ft.
12163 Rain Slicker Pl, NOKESVILLE, VA 20181
MLS# VAPW2133120Listed by: SAMSON PROPERTIES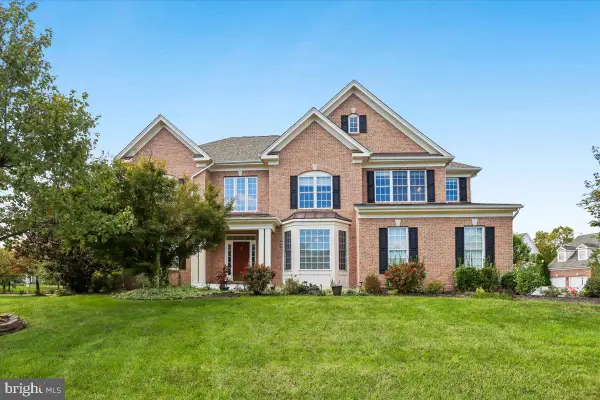 $949,900Active4 beds 5 baths5,300 sq. ft.
12265 United Park Way, BRISTOW, VA 20136
MLS# VAPW2132972Listed by: COLDWELL BANKER REALTY


Protect your home and budget from life's surprises with an Assurant Home Warranty, backed by a partner that supports you through every step of homeownership. Explore Plans.
©2026 Century 21 Real Estate LLC. All rights reserved. CENTURY 21®, the CENTURY 21 Logo and C21® are service marks owned by Century 21 Real Estate LLC. Century 21 Real Estate LLC fully supports the principles of the Fair Housing Act and the Equal Opportunity Act. Each office is independently owned and operated. Listing information is deemed reliable but not guaranteed accurate.