8626 Huddersfield Way, Bristow, VA 20136
Local realty services provided by:CENTURY 21 Rauh & Johns
8626 Huddersfield Way,Bristow, VA 20136
$775,000
- 3 Beds
- 4 Baths
- 3,085 sq. ft.
- Single family
- Active
Upcoming open houses
- Sat, Nov 0712:00 pm - 01:30 pm
- Sun, Nov 0812:00 pm - 01:30 pm
Listed by:
 Tracey Barrett(571) 218 - 2539CENTURY 21 Redwood Realty
- Latoria Logan(434) 250 - 1496CENTURY 21 Redwood Realty

Office: century 21 redwood realty
MLS#:VAPW2133298
Source:BRIGHTMLS
Price summary
- Price:$775,000
- Price per sq. ft.:$251.22
- Monthly HOA dues:$106
About this home
Welcome to 8626 Huddersfield Way in the desirable Sheffield community! This spacious home offers a versatile floor plan, inviting living spaces, and numerous major updates throughout. The main level features 9-foot ceilings, updated flooring, custom-fitted blinds, and all-new windows (2026). The family room features a gas fireplace with mantel and opens to the kitchen and eat-in area, creating a welcoming space for everyday living and entertaining.
The remodeled kitchen (2021) boasts white shaker cabinetry, new countertops, subway tile backsplash, center island, updated appliances, pantry storage, and a convenient coffee bar. The adjoining breakfast area provides access to the rear deck and backyard. Formal living and dining rooms offer additional flexibility, with the dining room currently serving as a home office. A beautifully updated powder room (2024) and convenient mudroom with built-in bench and storage complete the main level.
Upstairs, the spacious primary suite features a comfortable sitting area, two walk-in closets, and a renovated primary bathroom (2020) with updated tile, vanity, flooring, a walk-in shower, and a large soaking tub. Two additional bedrooms offer generous closet space and flexibility, along with a full hall bathroom.
The finished lower level provides even more living space, including a large recreation room, full bathroom, and a separate soundproofed bonus room ideal for a music room, studio, or hobby space. An unfinished utility and laundry area provides additional storage and functionality.
Enjoy outdoor living on the rear deck overlooking the backyard, with deck boards replaced in 2019. The two-car garage offers ample storage and includes a second refrigerator that conveys.
**Major updates include:** All windows replaced in 2026; powder room updated in 2024; Lennox gas furnace and central A/C, whole-house humidifier, and UV/Enviro air in-duct purification system installed in 2023; A.O. Smith 74-gallon gas water heater replaced in 2023; roof reshingled and attic vent added in 2023; kitchen remodeled and main-level flooring and staircase updated in 2021; primary bathroom fully renovated in 2020; and deck boards replaced in 2019.
Conveniently located near major commuter routes including Route 28, Route 234, Linton Hall Road, and I-66. Enjoy nearby shopping, dining, and everyday conveniences at Bristow Center and Braemar Village Center....
Contact an agent
Home facts
- Year built:2002
- Subdivision & Development:SHEFFIELD MANOR
- Listing ID #:VAPW2133298
- Updated:November 06, 2026 at 02:58 PM
Rooms and interior
- Bedrooms:3
- Total bathrooms:4
- Full bathrooms:3
- Half bathrooms:1
- Flooring:Carpet, Luxury Vinyl Plank
- Dining Description:Combination Kitchen/Dining, Dining Room
- Bathrooms Description:Full Bath, Half Bath, Primary Bathroom
- Kitchen Description:Built-In Microwave, Carpet, Dishwasher, Disposal, Exhaust Fan, Extra Refrigerator/Freezer, Kitchen - Island, Pantry, Upgraded Countertops
- Bedroom Description:Carpet, Primary Bedroom, Walk In Closet(s)
- Basement:Yes
- Basement Description:Partially Finished, Sump Pump
- Living area:3,085 sq. ft.
Heating and cooling
- Cooling:Central A/C
- Heating:Forced Air, Natural Gas
Structure and exterior
- Roof:Architectural Shingle
- Year built:2002
- Building area:3,085 sq. ft.
- Lot area:0.12 Acres
- Architectural Style:Colonial
- Construction Materials:Combination
- Exterior Features:Awning(s), Deck(s)
- Foundation Description:Permanent
- Levels:3 Story
Utilities
- Water:Public
- Sewer:Public Sewer
Finances and disclosures
- Price:$775,000
- Price per sq. ft.:$251.22
- Tax amount:$6,495 (2026)
Features and amenities
- Laundry features:Dryer, Laundry
- Amenities:Attic, Carpet, Ceiling Fan(s), Double Hung Windows, Double Pane Windows, Intercom
Parking
- Parking description:Attached Garage, Garage - Front Entry
- Garage:Yes
- Garage spaces:2
New listings near 8626 Huddersfield Way
- Coming Soon
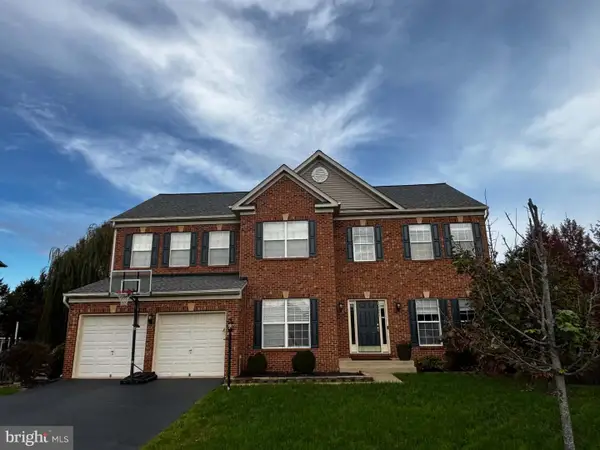
 $859,900Coming Soon5 beds 4 baths4,144 sq. ft.
10001 Pouring Rain Pl, NOKESVILLE, VA 20181
MLS# VAPW2133592Listed by: CENTURY 21 REDWOOD REALTY - Coming Soon
 $1,025,000Coming Soon4 beds 6 baths6,944 sq. ft.
12676 Crabtree Falls Dr, BRISTOW, VA 20136
MLS# VAPW2133292Listed by: REAL BROKER, LLC - New
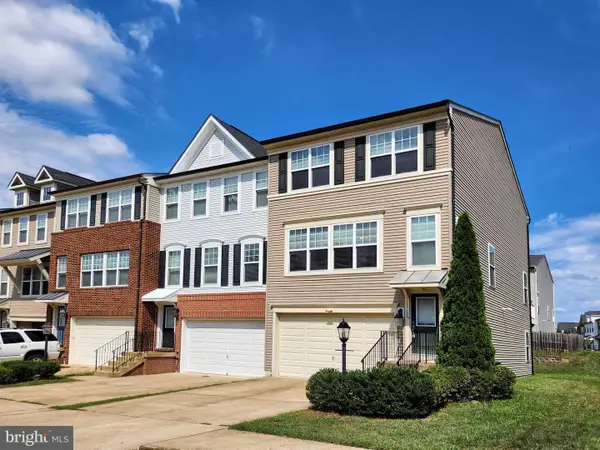 $615,000Active3 beds 4 baths2,273 sq. ft.
11782 Lake Baldwin Dr, BRISTOW, VA 20136
MLS# VAPW2133770Listed by: HYUNDAI REALTY - New
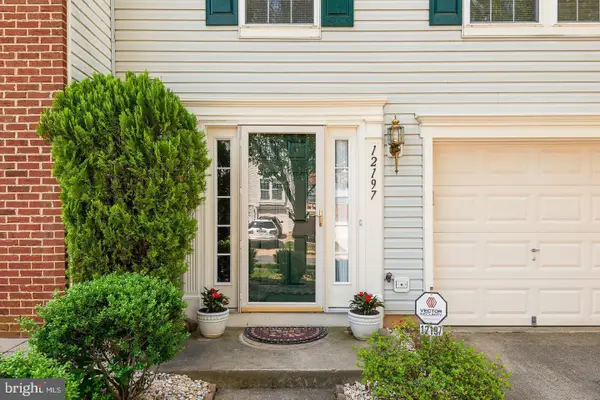 $570,000Active3 beds 3 baths2,486 sq. ft.
12197 Drum Salute Pl, BRISTOW, VA 20136
MLS# VAPW2133640Listed by: KELLER WILLIAMS FAIRFAX GATEWAY - Open Sat, 12 to 1:30pmNew
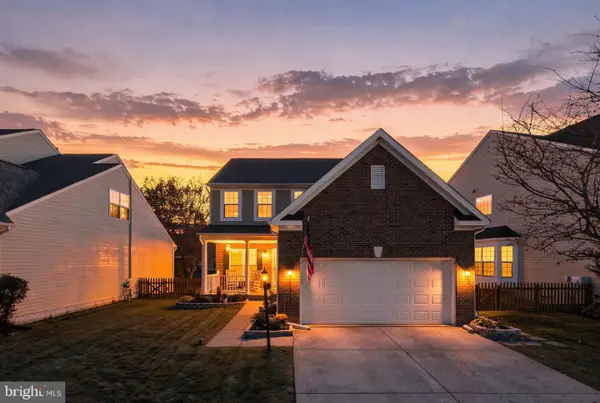 $775,000Active3 beds 4 baths3,085 sq. ft.
8626 Huddersfield Way, BRISTOW, VA 20136
MLS# VAPW2133298Listed by: CENTURY 21 REDWOOD REALTY - New
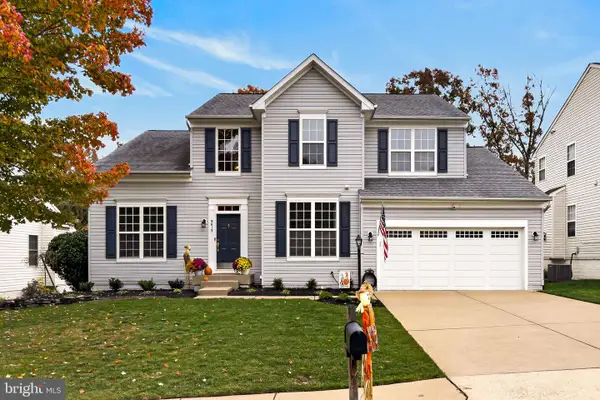 $769,900Active4 beds 4 baths3,772 sq. ft.
9613 Looking Glass Ct, BRISTOW, VA 20136
MLS# VAPW2133222Listed by: SAMSON PROPERTIES - New
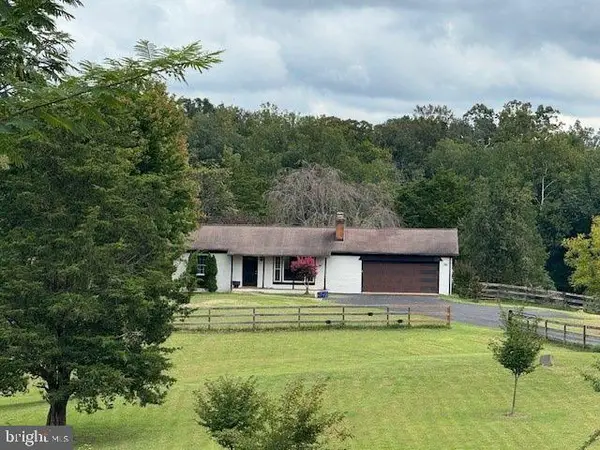 $820,000Active4 beds 3 baths3,059 sq. ft.
12621 Izaak Walton Dr, BRISTOW, VA 20136
MLS# VAPW2132898Listed by: REDFIN CORPORATION - New
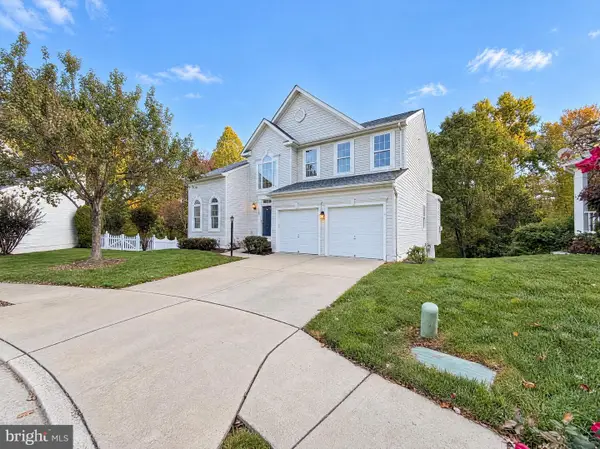 $790,000Active4 beds 4 baths3,432 sq. ft.
12001 Vantage Point Ct, BRISTOW, VA 20136
MLS# VAPW2133242Listed by: OPEN DOOR BROKERAGE, LLC  $860,000Active5 beds 4 baths4,064 sq. ft.
12163 Rain Slicker Pl, NOKESVILLE, VA 20181
MLS# VAPW2133120Listed by: SAMSON PROPERTIES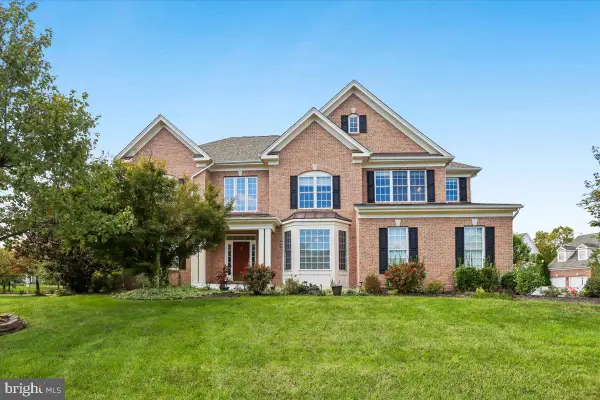 $949,900Active4 beds 5 baths5,300 sq. ft.
12265 United Park Way, BRISTOW, VA 20136
MLS# VAPW2132972Listed by: COLDWELL BANKER REALTY


Protect your home and budget from life's surprises with an Assurant Home Warranty, backed by a partner that supports you through every step of homeownership. Explore Plans.
©2026 Century 21 Real Estate LLC. All rights reserved. CENTURY 21®, the CENTURY 21 Logo and C21® are service marks owned by Century 21 Real Estate LLC. Century 21 Real Estate LLC fully supports the principles of the Fair Housing Act and the Equal Opportunity Act. Each office is independently owned and operated. Listing information is deemed reliable but not guaranteed accurate.