9613 Looking Glass Ct, Bristow, VA 20136
Local realty services provided by:CENTURY 21 A Better Way
9613 Looking Glass Ct,Bristow, VA 20136
$769,900
- 4 Beds
- 4 Baths
- 3,772 sq. ft.
- Single family
- Active
Listed by: samuel s song
Office: samson properties
MLS#:VAPW2133222
Source:BRIGHTMLS
Price summary
- Price:$769,900
- Price per sq. ft.:$204.11
- Monthly HOA dues:$97.67
About this home
3.625% VA Assumable Loan available to qualified buyers, subject to lender approval. VA entitlement requirements may apply depending on the assumption and entitlement substitution arrangements. Buyers may pursue alternative financing options.
Classic Colonial charm meets beautifully appointed living in this four-bedroom, three-and-a-half-bath home in sought-after Saybrooke Village. Offering three finished levels, a two-car garage, and a wonderful blend of formal and casual spaces, this inviting residence pairs timeless design with thoughtful updates. A welcoming front porch, hardwood floors, designer lighting, high ceilings, and abundant natural light set the tone, while the Trex deck, paver patio, and fenced backyard create an appealing extension of the living space.
A dramatic two-story foyer introduces a bright and gracious main level, where the living and dining rooms offer an elegant setting for gathering and entertaining, while a dedicated home office allows for the privacy and convenience of working from home. The gourmet kitchen is both stylish and functional, featuring granite countertops, handcrafted cabinetry, a designer tile backsplash, stainless steel appliances, a center island, and a dedicated coffee bar. An adjoining breakfast area opens to the deck, with stairs leading to the patio and backyard, where a wooded backdrop and picturesque creek beyond lend a peaceful natural setting. The family room, anchored by a gas fireplace, provides a comfortable place to unwind, while a powder room and laundry center add everyday convenience.
Upstairs, the spacious primary suite offers a relaxing retreat with room for a sitting area, a generous walk-in closet, and a well-appointed private bath featuring dual vanities, a soaking tub, and a frameless shower. Three additional bedrooms with ample closet space share a beautifully finished hall bath. The finished lower level adds even more flexibility, with expansive recreation space, a bonus room, and a full bath—ideal for media, hobbies, exercise, or overnight guests. Walk-up stairs provide direct backyard access, while additional storage keeps everything organized.
Saybrooke Village offers a welcoming community atmosphere with an outdoor pool, playgrounds, common areas, and basketball and tennis courts. Convenient access to I-66, Express Lanes, Prince William Parkway, and Routes 15, 17, and 29 makes commuting and travel a breeze. Nearby shopping, dining, and entertainment add everyday convenience, while Bull Run Regional Park and the area's many historic sites offer opportunities to explore and enjoy the outdoors. With its generous living spaces, inviting outdoor setting, and desirable community amenities, this beautifully maintained home offers a wonderful balance of comfort, character, and convenience. Welcome home!...
Contact an agent
Home facts
- Year built:2001
- Subdivision & Development:SAYBROOKE
- Listing ID #:VAPW2133222
- Added:3 day(s) ago
- Updated:November 07, 2026 at 06:54 AM
Rooms and interior
- Bedrooms:4
- Total bathrooms:4
- Full bathrooms:3
- Half bathrooms:1
- Flooring:Carpet, Ceramic Tile, Laminated, Vinyl
- Dining Description:Formal/Separate Dining Room
- Bathrooms Description:Primary Bath(s)
- Kitchen Description:Built-In Microwave, Carpet, Dishwasher, Disposal, Kitchen - Eat-In, Kitchen - Island, Kitchen - Table Space, Oven - Self Cleaning, Oven/Range - Gas, Pantry, Recessed Lighting, Six Burner Stove, Stainless Steel Appliances, Upgraded Countertops, Water Heater
- Bedroom Description:Carpet, Walk In Closet(s)
- Basement:Yes
- Basement Description:Fully Finished
- Living area:3,772 sq. ft.
Heating and cooling
- Cooling:Ceiling Fan(s), Central A/C
- Heating:Forced Air, Natural Gas
Structure and exterior
- Year built:2001
- Building area:3,772 sq. ft.
- Lot area:0.18 Acres
- Lot Features:Backs to Trees, Cul-de-sac, Landscaping, No Thru Street
- Architectural Style:Colonial
- Construction Materials:Vinyl Siding
- Exterior Features:Deck(s), Patio(s)
- Levels:3 Story
Schools
- High school:PATRIOT
- Middle school:MARSTELLER
- Elementary school:CEDAR POINT
Utilities
- Water:Public
- Sewer:Public Sewer
Finances and disclosures
- Price:$769,900
- Price per sq. ft.:$204.11
- Tax amount:$7,318 (2026)
Features and amenities
- Laundry features:Washer/Dryer Hookups Only
- Amenities:Cable TV Available, Carpet, Ceiling Fan(s), Recessed Lighting, Store/Office, Underground Utilities, Window Treatments
Parking
- Parking description:Attached Garage, Garage - Front Entry, Garage Door Opener, On Street
- Garage:Yes
- Garage spaces:2
New listings near 9613 Looking Glass Ct
- Coming Soon
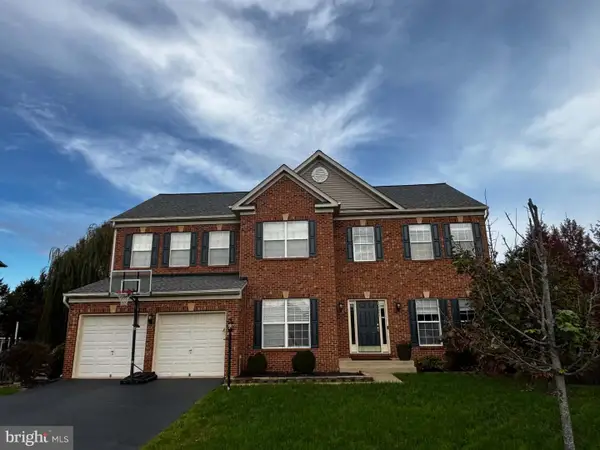
 $859,900Coming Soon5 beds 4 baths4,144 sq. ft.
10001 Pouring Rain Pl, NOKESVILLE, VA 20181
MLS# VAPW2133592Listed by: CENTURY 21 REDWOOD REALTY - Coming SoonOpen Sat, 12 to 2pm
 $1,025,000Coming Soon4 beds 6 baths6,944 sq. ft.
12676 Crabtree Falls Dr, BRISTOW, VA 20136
MLS# VAPW2133292Listed by: REAL BROKER, LLC - New
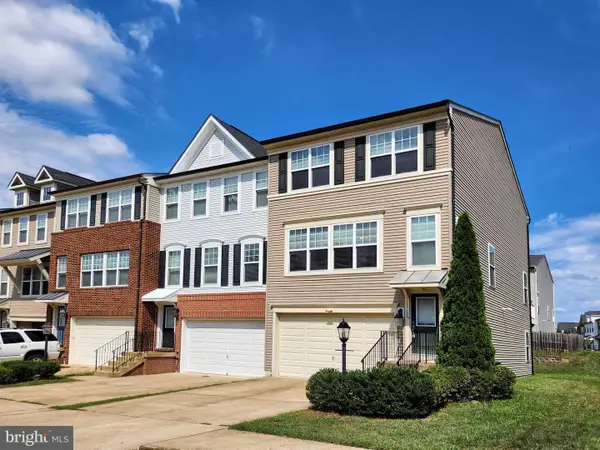 $615,000Active3 beds 4 baths2,273 sq. ft.
11782 Lake Baldwin Dr, BRISTOW, VA 20136
MLS# VAPW2133770Listed by: HYUNDAI REALTY - New
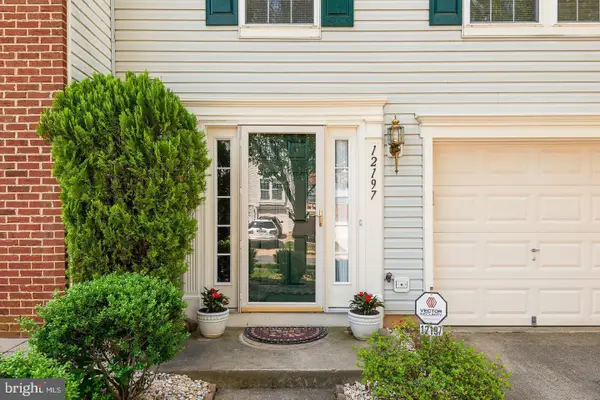 $570,000Active3 beds 3 baths2,486 sq. ft.
12197 Drum Salute Pl, BRISTOW, VA 20136
MLS# VAPW2133640Listed by: KELLER WILLIAMS FAIRFAX GATEWAY - Open Sat, 12 to 1:30pmNew
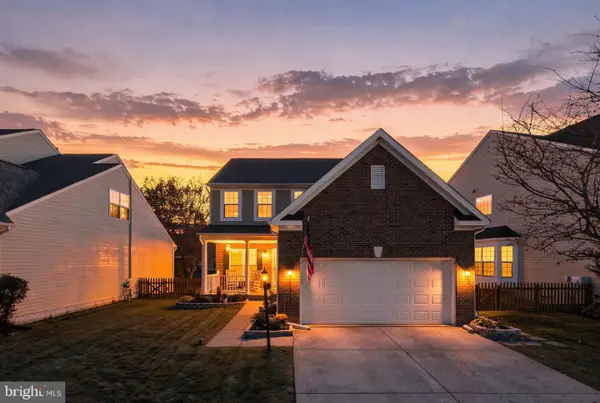 $775,000Active3 beds 4 baths3,085 sq. ft.
8626 Huddersfield Way, BRISTOW, VA 20136
MLS# VAPW2133298Listed by: CENTURY 21 REDWOOD REALTY - New
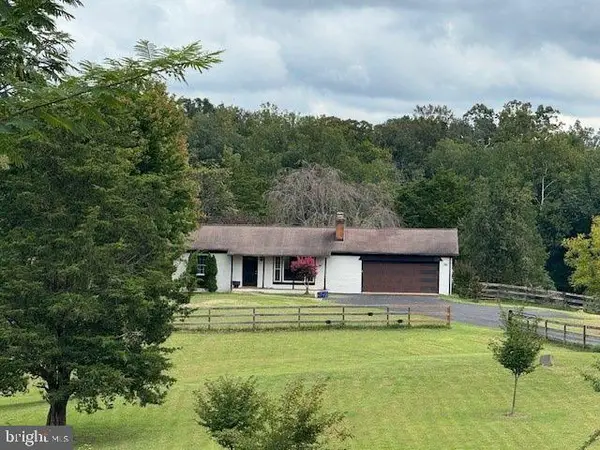 $820,000Active4 beds 3 baths3,059 sq. ft.
12621 Izaak Walton Dr, BRISTOW, VA 20136
MLS# VAPW2132898Listed by: REDFIN CORPORATION - New
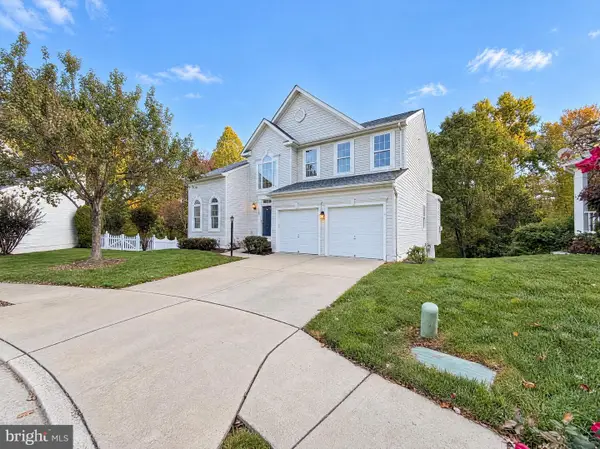 $790,000Active4 beds 4 baths3,432 sq. ft.
12001 Vantage Point Ct, BRISTOW, VA 20136
MLS# VAPW2133242Listed by: OPEN DOOR BROKERAGE, LLC  $860,000Active5 beds 4 baths4,064 sq. ft.
12163 Rain Slicker Pl, NOKESVILLE, VA 20181
MLS# VAPW2133120Listed by: SAMSON PROPERTIES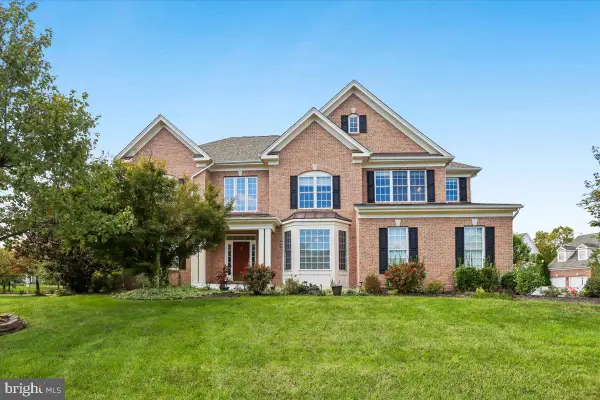 $949,900Active4 beds 5 baths5,300 sq. ft.
12265 United Park Way, BRISTOW, VA 20136
MLS# VAPW2132972Listed by: COLDWELL BANKER REALTY


Protect your home and budget from life's surprises with an Assurant Home Warranty, backed by a partner that supports you through every step of homeownership. Explore Plans.
©2026 Century 21 Real Estate LLC. All rights reserved. CENTURY 21®, the CENTURY 21 Logo and C21® are service marks owned by Century 21 Real Estate LLC. Century 21 Real Estate LLC fully supports the principles of the Fair Housing Act and the Equal Opportunity Act. Each office is independently owned and operated. Listing information is deemed reliable but not guaranteed accurate.