
13049 Loyalty Rd, Leesburg, VA 20176
Local realty services provided by:CENTURY 21 Ryon Real Estate
13049 Loyalty Rd,Leesburg, VA 20176
$1,290,000
- 4 Beds
- 3 Baths
- 3,050 sq. ft.
- Single family
- Active
Listed by: sharon l buchanan
Office: re/max executives
MLS#:VALO2136320
Source:BRIGHTMLS
Price summary
- Price:$1,290,000
- Price per sq. ft.:$422.95
About this home
Turn of the century renovated farmhouse on 33 acres with 1/2 mile of Catoctin Creek frontage. This is an exceptional parcel partially wooded and open with a possible extraordinary building site overlooking the Catoctin Creek and countryside. The Farmhouse has been completely renovated top to bottom with finished attic and stone basement. There are 4 BR and 2.5 baths., hardwood floors throughout. The kitchen and baths are beautiful. A renowned designer/stager with their skillful art has made this home a showplace. The Farmhouse is frame built clad with aluminum siding and is a three story home, side gabled with a centered steep pitch front gable and a fantastic rubble stone basement. The exterior has important embellishments with period detailing including scale shingles within the gables, turned porch spindles and flat jig saw cut trim. The covered full width front porch has round porch posts and the decorative balustrades and brackets. There are two additional covered side porches. There is a symmetrical facade and a standing metal seamed roof. This home has four finished levels including the basement and the walk-up attic. The updated interior is complete top to bottom job with current baths and kitchen. The full home renovation kept important architectural details including the original banister with turned balustrades, wood doors and window trim. This home has a large bright and airy rooms, porches to relax on, and separate cozy and inviting living spaces. This property is unique and the possibilities are endless. Possible two parcel subdivision, brewery, winery, other agriculture opportunities are available....
Contact an agent
Home facts
- Year built:1900
- Subdivision & Development:TAYLORSTOWN
- Listing ID #:VALO2136320
- Added:5 day(s) ago
- Updated:September 16, 2026 at 10:51 PM
Rooms and interior
- Bedrooms:4
- Total bathrooms:3
- Full bathrooms:2
- Half bathrooms:1
- Flooring:Wood
- Kitchen Description:Built-In Microwave, Dishwasher, Exhaust Fan, Kitchen - Country, Kitchen - Island, Oven/Range - Gas, Refrigerator, Six Burner Stove, Stove, Water Heater
- Basement:Yes
- Basement Description:Connecting Stairway, Improved, Outside Entrance, Partially Finished, Poured Concrete, Sump Pump, Walkout Stairs
- Living area:3,050 sq. ft.
Heating and cooling
- Cooling:Central A/C
- Heating:Electric, Forced Air, Heat Pump(s)
Structure and exterior
- Roof:Metal
- Year built:1900
- Building area:3,050 sq. ft.
- Lot area:33.39 Acres
- Lot Features:Backs to Trees, Creek/Stream, Partly Wooded, Stream/Creek, Unrestricted
- Architectural Style:Farmhouse/National Folk
- Construction Materials:Aluminum Siding, Frame, Stone
- Exterior Features:Outbuilding(s)
- Foundation Description:Permanent, Stone
- Levels:4 Story
Schools
- High school:WOODGROVE
- Middle school:HARMONY
- Elementary school:LOVETTSVILLE
Utilities
- Water:Well
- Sewer:On Site Septic
Finances and disclosures
- Price:$1,290,000
- Price per sq. ft.:$422.95
- Tax amount:$10,232,000 (2026)
Features and amenities
- Laundry features:Dryer, Washer
- Amenities:Attic, Exposed Beams
Parking
- Parking description:Circular Driveway, Gravel Driveway
New listings near 13049 Loyalty Rd
- Coming SoonOpen Sun, 12 to 2pm
 $1,195,000Coming Soon6 beds 6 baths5,031 sq. ft.
41858 Farnborough Pl, LEESBURG, VA 20176
MLS# VALO2136752Listed by: KELLER WILLIAMS REALTY - Coming SoonOpen Sat, 1 to 3pm
 $1,750,000Coming Soon4 beds 5 baths7,022 sq. ft.
40163 Beacon Hill Dr, LEESBURG, VA 20176
MLS# VALO2136570Listed by: REAL BROKER, LLC - Coming Soon
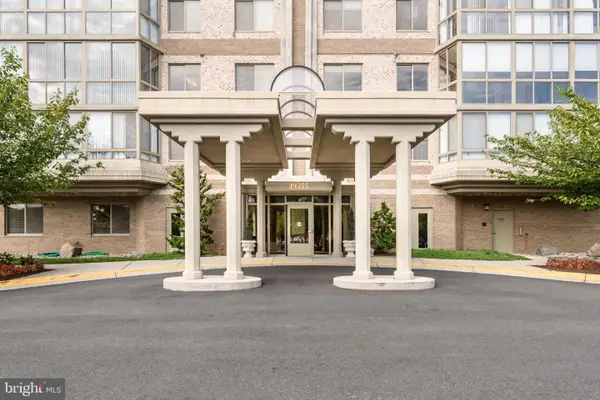 $515,000Coming Soon2 beds 2 baths1,500 sq. ft.
19355 Cypress Ridge Ter #210, LEESBURG, VA 20176
MLS# VALO2136484Listed by: COMPASS - Coming Soon
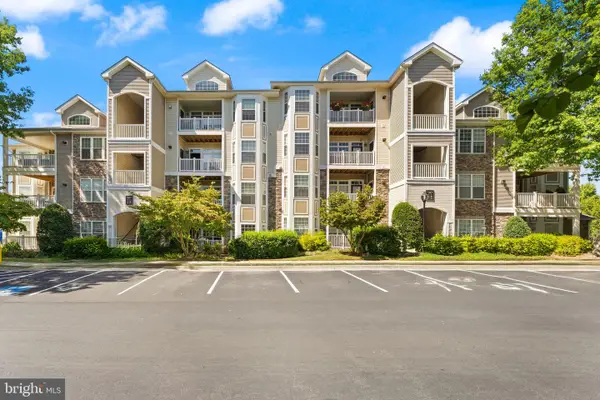 $324,900Coming Soon1 beds 1 baths804 sq. ft.
502 Sunset View Ter Se #104, LEESBURG, VA 20175
MLS# VALO2136182Listed by: PEARSON SMITH REALTY, LLC - Coming SoonOpen Fri, 5 to 7pm
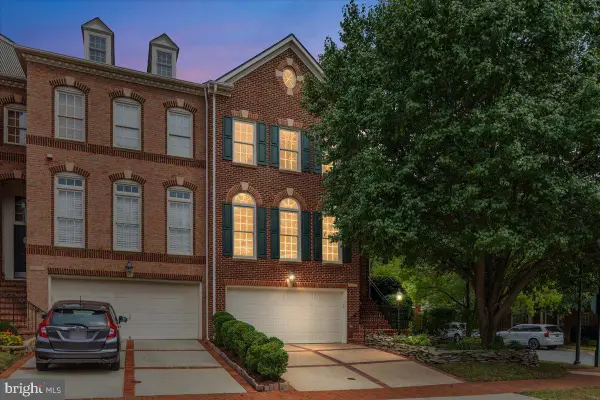 $849,900Coming Soon3 beds 4 baths2,772 sq. ft.
18532 Bear Creek Ter, LEESBURG, VA 20176
MLS# VALO2135822Listed by: PEARSON SMITH REALTY, LLC - Coming SoonOpen Sun, 12 to 2pm
 $675,000Coming Soon3 beds 4 baths2,297 sq. ft.
18497 Sierra Springs Sq, LEESBURG, VA 20176
MLS# VALO2136496Listed by: KELLER WILLIAMS REALTY - Coming Soon
 $419,900Coming Soon2 beds 2 baths1,404 sq. ft.
501 Sunset View Ter Se #406, LEESBURG, VA 20175
MLS# VALO2136566Listed by: PEARSON SMITH REALTY, LLC - Coming Soon
 $1,050,000Coming Soon4 beds 5 baths5,188 sq. ft.
43033 Battery Point Pl, LEESBURG, VA 20176
MLS# VALO2136514Listed by: KELLER WILLIAMS REALTY - Coming Soon
 $950,000Coming Soon4 beds 3 baths3,266 sq. ft.
164 Alpine Dr Se, LEESBURG, VA 20175
MLS# VALO2135712Listed by: SAMSON PROPERTIES - Coming Soon
 $1,699,000Coming Soon5 beds 5 baths5,910 sq. ft.
18205 Shinniecock Hills, LEESBURG, VA 20176
MLS# VALO2135246Listed by: KELLER WILLIAMS REALTY


Protect your home and budget from life's surprises with an Assurant Home Warranty, backed by a partner that supports you through every step of homeownership. Explore Plans.
©2026 Century 21 Real Estate LLC. All rights reserved. CENTURY 21®, the CENTURY 21 Logo and C21® are service marks owned by Century 21 Real Estate LLC. Century 21 Real Estate LLC fully supports the principles of the Fair Housing Act and the Equal Opportunity Act. Each office is independently owned and operated. Listing information is deemed reliable but not guaranteed accurate.