
42012 Glynn Tarra Pl, Leesburg, VA 20176
Local realty services provided by:CENTURY 21 Reilly Realtors
Upcoming open houses
- Sat, Sep 1901:00 pm - 03:00 pm
Listed by: mark frederick gaeckle
Office: exp realty, llc.
MLS#:VALO2129996
Source:BRIGHTMLS
Price summary
- Price:$1,249,000
- Price per sq. ft.:$186.98
- Monthly HOA dues:$100
About this home
***Open houses this weekend - Saturday 9/19 from 1-3pm***
Welcome to this magnificent, beautifully maintained Stanley Martin Seville model nestled on a quiet and peaceful 3 acres. Spanning over 6,000 square feet, this 6-bedroom, 4.5-bathroom residence seamlessly combines grand architectural details with exceptional systems updates for complete peace of mind.
Main Level & Living Spaces
Grand Family Room: Soaring two-story ceilings with abundant natural light, fresh carpet (2026), and a floor-to-ceiling stone facade gas fireplace.
Gourmet Kitchen: Built for entertaining with 42-inch cherry cabinetry, expansive quartz countertops, dual sinks, gas range with hood, double ovens, stainless steel appliances, and premium LVP flooring.
Functional Layout: Grand entry foyer with double coat closets, dedicated main-floor home office, and low-maintenance luxury vinyl plank flooring across the main level.
Primary Suite & Upper Level
Grand Owners Retreat: Sprawling primary suite featuring elegant tray ceilings and a fully renovated luxury bath with an impressive dressing area (2024). Includes an oversized primary walk-in closet featuring dual-door access for effortless flow and exceptional storage space.
Upper Bed & Bath: Fresh carpet throughout the upper hall and bedrooms (2026), offering generous closet space and flexible layouts for guests and family.
Outdoor Living & Grounds
Private Oasis: 3 manicured acres boasting fruit trees along with an assortment of beautiful perennials, a composite deck with a spiral staircase, extensive low voltage landscape lighting and a deluxe walk-out paver patio.
Convenience & Storage: 3-car side-load garage, with generous storage space, an extended/wide driveway with ample parking, and an exterior storage shed.
System Highlights & Infrastructure
HVAC: Top-tier Carrier Infinity System installed in 2019 (mother board replaced 2024) for high-efficiency climate control.
Furnace mother board replaced in 2025.
Power & Fuel: Whole-house generator (starter replaced 2024), owned 1,000-gallon propane tank, whole-house circuit breaker, and an existing alarm system setup.
Roof & Utilities: Roof replaced in 2017, hot water heater replaced in 2017, passive/active radon mitigation system, and septic system recently serviced with new floats.
From the 2026 interior refreshes and major system updates to the private 3-acre oasis, every detail of this incredible estate has been handled for you. Turnkey acreage of this caliber is a rare find—schedule your private tour today before someone else claims this dream property!...
Contact an agent
Home facts
- Year built:2004
- Subdivision & Development:GLYNN TARRA ESTATES
- Listing ID #:VALO2129996
- Added:5 day(s) ago
- Updated:September 16, 2026 at 02:09 PM
Rooms and interior
- Bedrooms:6
- Total bathrooms:5
- Full bathrooms:4
- Half bathrooms:1
- Flooring:Carpet, Ceramic Tile, Hardwood, Luxury Vinyl Plank
- Dining Description:Formal/Separate Dining Room
- Bathrooms Description:Primary Bath(s)
- Kitchen Description:Breakfast Area, Built-In Microwave, Built-Ins, Carpet, Cooktop, Crown Moldings, Dishwasher, Disposal, Double/Dual Staircase, Exhaust Fan, Icemaker, Kitchen - Eat-In, Kitchen - Gourmet, Kitchen - Island, Kitchen - Table Space, Microwave, Oven - Double, Oven - Wall, Oven/Range - Gas, Pantry, Recessed Lighting, Refrigerator, Stainless Steel Appliances, Upgraded Countertops, Water Dispenser, Water Heater, Wet/Dry Bar
- Bedroom Description:Carpet, Walk In Closet(s)
- Basement:Yes
- Basement Description:Full
- Living area:6,680 sq. ft.
Heating and cooling
- Cooling:Central A/C, Zoned
- Heating:Electric, Forced Air, Heat Pump(s), Programmable Thermostat, Propane - Owned, Zoned
Structure and exterior
- Roof:Architectural Shingle
- Year built:2004
- Building area:6,680 sq. ft.
- Lot area:3 Acres
- Lot Features:Backs to Trees, Landscaping, Level, No Thru Street, Private, Rear Yard, Trees/Wooded
- Architectural Style:Colonial
- Construction Materials:Masonry
- Exterior Features:Deck(s), Extensive Hardscape, Exterior Lighting, Patio(s), Stone Retaining Walls
- Levels:3 Story
Schools
- High school:TUSCARORA
- Middle school:SMART'S MILL
- Elementary school:LUCKETTS
Utilities
- Water:Well
Finances and disclosures
- Price:$1,249,000
- Price per sq. ft.:$186.98
- Tax amount:$9,364 (2026)
Features and amenities
- Laundry features:Dryer, Washer
- Amenities:200+ Amp Service, Atrium Windows, Attic, Bay/Bow Windows, Built-Ins, Carbon Monoxide Detector(s), Carpet, Crown Moldings, Curved Staircase, Double Pane Windows, Double/Dual Staircase, Electric Available, Phone Available, Recessed Lighting, Security System, Smoke Detector, Water Treat System, Wet/Dry Bar, Window Treatments
Parking
- Parking description:Additional Storage Area, Asphalt Driveway, Attached Garage, Garage - Side Entry, Garage Door Opener, Private
- Garage:Yes
- Garage spaces:3
New listings near 42012 Glynn Tarra Pl
- Coming Soon
 $1,750,000Coming Soon4 beds 5 baths7,022 sq. ft.
40163 Beacon Hill Dr, LEESBURG, VA 20176
MLS# VALO2136570Listed by: REAL BROKER, LLC - Coming Soon
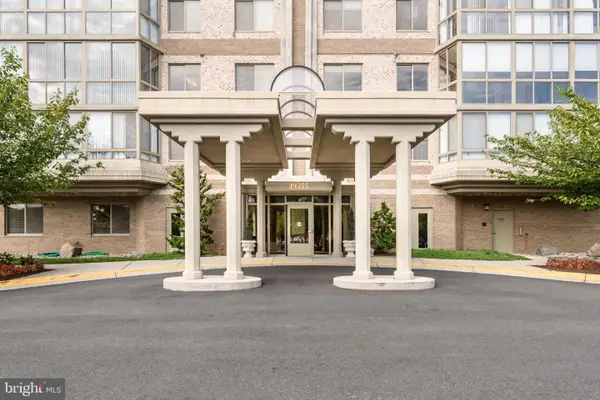 $515,000Coming Soon2 beds 2 baths1,500 sq. ft.
19355 Cypress Ridge Ter #210, LEESBURG, VA 20176
MLS# VALO2136484Listed by: COMPASS - Coming Soon
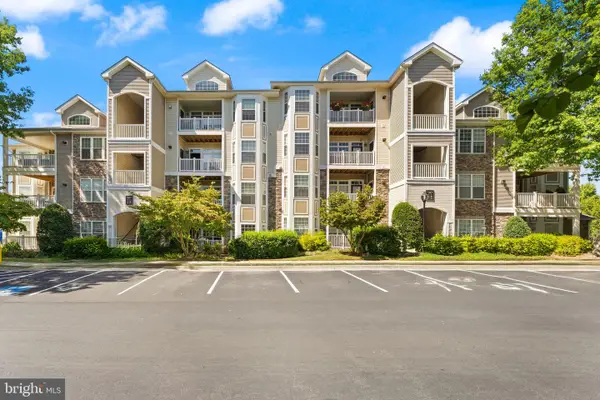 $324,900Coming Soon1 beds 1 baths804 sq. ft.
502 Sunset View Ter Se #104, LEESBURG, VA 20175
MLS# VALO2136182Listed by: PEARSON SMITH REALTY, LLC - Coming SoonOpen Fri, 5 to 7pm
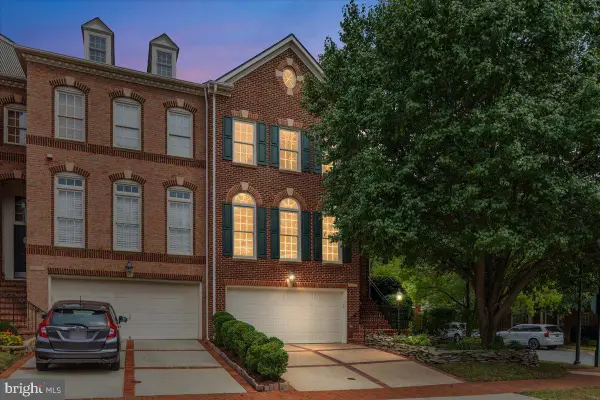 $849,900Coming Soon3 beds 4 baths2,772 sq. ft.
18532 Bear Creek Ter, LEESBURG, VA 20176
MLS# VALO2135822Listed by: PEARSON SMITH REALTY, LLC - Coming SoonOpen Sun, 12 to 2pm
 $675,000Coming Soon3 beds 4 baths2,297 sq. ft.
18497 Sierra Springs Sq, LEESBURG, VA 20176
MLS# VALO2136496Listed by: KELLER WILLIAMS REALTY - Coming Soon
 $419,900Coming Soon2 beds 2 baths1,404 sq. ft.
501 Sunset View Ter Se #406, LEESBURG, VA 20175
MLS# VALO2136566Listed by: PEARSON SMITH REALTY, LLC - Coming Soon
 $1,050,000Coming Soon4 beds 5 baths5,188 sq. ft.
43033 Battery Point Pl, LEESBURG, VA 20176
MLS# VALO2136514Listed by: KELLER WILLIAMS REALTY - Coming SoonOpen Sat, 12 to 2pm
 $3,300,000Coming Soon5 beds 8 baths9,172 sq. ft.
13442 Loyalty Rd, LEESBURG, VA 20176
MLS# VALO2136460Listed by: HUNT COUNTRY SOTHEBY'S INTERNATIONAL REALTY - Coming Soon
 $950,000Coming Soon4 beds 3 baths3,266 sq. ft.
164 Alpine Dr Se, LEESBURG, VA 20175
MLS# VALO2135712Listed by: SAMSON PROPERTIES - Coming Soon
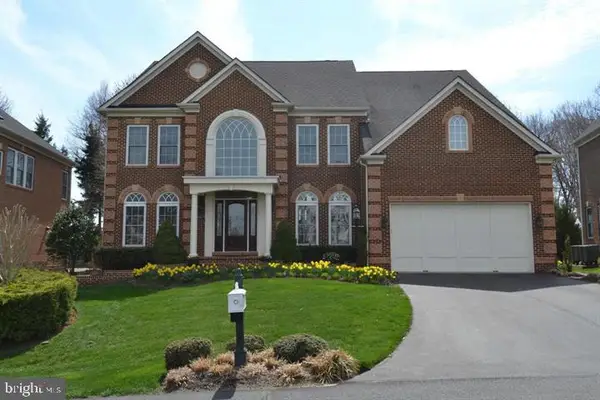 $1,699,000Coming Soon5 beds 5 baths5,910 sq. ft.
18205 Shinniecock Hills, LEESBURG, VA 20176
MLS# VALO2135246Listed by: KELLER WILLIAMS REALTY


Protect your home and budget from life's surprises with an Assurant Home Warranty, backed by a partner that supports you through every step of homeownership. Explore Plans.
©2026 Century 21 Real Estate LLC. All rights reserved. CENTURY 21®, the CENTURY 21 Logo and C21® are service marks owned by Century 21 Real Estate LLC. Century 21 Real Estate LLC fully supports the principles of the Fair Housing Act and the Equal Opportunity Act. Each office is independently owned and operated. Listing information is deemed reliable but not guaranteed accurate.