
3339 S Nelson St, Kennewick, WA 99338
Local realty services provided by:CENTURY 21 Tri-Cities
3339 S Nelson St,Kennewick, WA 99338
$414,990
- 3 Beds
- 2 Baths
- 1,493 sq. ft.
- Townhouse
- Active
Upcoming open houses
- Fri, Oct 0911:00 am - 04:00 pm
- Sat, Oct 1011:00 am - 04:00 pm
- Sun, Oct 1111:00 am - 04:00 pm
- Fri, Oct 1611:00 am - 04:00 pm
- Sat, Oct 1711:00 am - 04:00 pm
- Sun, Oct 1811:00 am - 04:00 pm
- Fri, Oct 2311:00 am - 04:00 pm
- Sat, Oct 2411:00 am - 04:00 pm
- Sun, Oct 2511:00 am - 04:00 pm
- Fri, Oct 3011:00 am - 04:00 pm
- Sat, Oct 3111:00 am - 04:00 pm
Listed by: madden markel
Office: sl nuxall real estate services
MLS#:293425
Source:WA_PRMLS
Price summary
- Price:$414,990
- Price per sq. ft.:$277.96
About this home
MLS# 293425 Welcome to Southridge Townhome Estates! Now building Phase 2 featuring 21 units and 3 custom home styles, all on one level. This thoughtfully designed Ember floor plan offers 1,493 square feet of living space, featuring 3 bedrooms, 2 bathrooms, and a 2 car garage all on one level. The functional open concept layout creates a comfortable flow between the kitchen, dining, and living areas, making the home feel spacious and inviting. Quality finishes can be found throughout, including luxury vinyl plank flooring, quartz countertops, soft close cabinets and drawers, stainless steel appliances, and full height tile backsplash. The primary suite features a walk in closet, dual sinks, and a walk in shower. Outside, you'll appreciate the durable stucco exterior and private fully fenced patio area with 6 foot vinyl fencing. Built by local builder Green Plan Construction, this home is exceptionally energy efficient and comes with the peace of mind of a 2-10 home warranty. Enjoy a maintenance free lifestyle in one of Kennewick's most welcoming communities, where yard maintenance is handled for you so you can spend more time doing the things you enjoy....
Contact an agent
Home facts
- Year built:2025
- Subdivision & Development:SOUTHRIDGE TOWNHOME ESTATES
- Listing ID #:293425
- Added:127 day(s) ago
- Updated:October 07, 2026 at 01:16 PM
Rooms and interior
- Bedrooms:3
- Total bathrooms:2
- Full bathrooms:2
- Flooring:Carpet, Vinyl
- Kitchen Description:Cooktop, Dishwasher, Disposal, Microwave, Oven
- Living area:1,493 sq. ft.
Heating and cooling
- Cooling:Central Air, Heat Pump
- Heating:Central, Heat Pump
- Central air:Yes
Structure and exterior
- Roof:Composition
- Year built:2025
- Building area:1,493 sq. ft.
- Lot area:0.08 Acres
- Construction Materials:Stucco
- Exterior Features:Fenced, Irrigation System, Lighting
- Foundation Description:Slab
- Levels:1 Story
Utilities
- Water:Public
- Sewer:Sewer Connected
Finances and disclosures
- Price:$414,990
- Price per sq. ft.:$277.96
Features and amenities
- Appliances:Cooktop, Dishwasher, Disposal, Microwave, Oven, Water Heater
- Amenities:Ceiling Fan(s), French Doors, Vaulted Ceiling(s)
Parking
- Parking description:2 Car, Garage Door Opener
New listings near 3339 S Nelson St
- Coming Soon
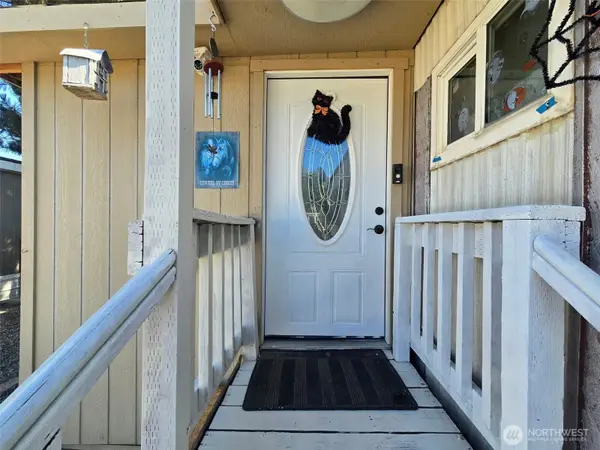 $55,000First Look4 beds 2 baths968 sq. ft.
3407 W Hood Avenue #22, Kennewick, WA 99336
MLS# 2589123Listed by: EXP REALTY
- New
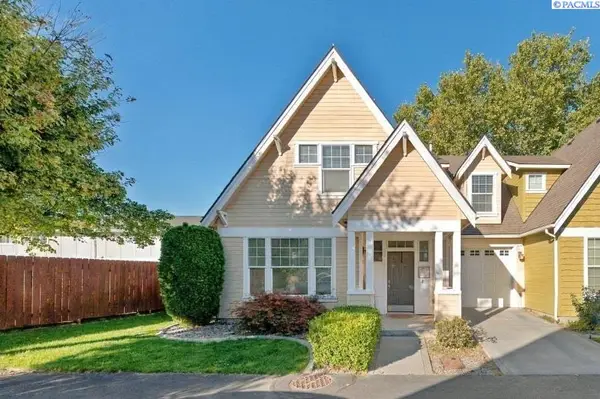 $329,900Active3 beds 3 baths1,588 sq. ft.
947 S Keller, Kennewick, WA 99336
MLS# 297023Listed by: HOMESMART ELITE BROKERS - New
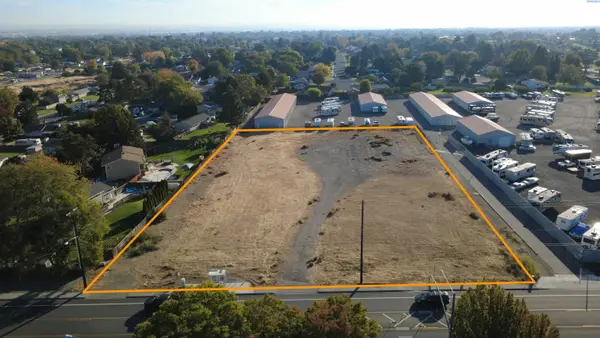 $980,000Active2 Acres
1701 S Union, Kennewick, WA 99338
MLS# 297016Listed by: SVN RETTER & COMPANY - New
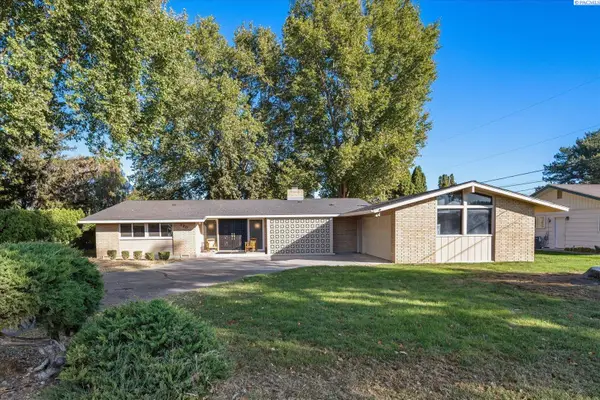 $425,000Active3 beds 2 baths1,752 sq. ft.
120 W 31st Ave, Kennewick, WA 99337
MLS# 296999Listed by: RETTER AND COMPANY SOTHEBY'S - New
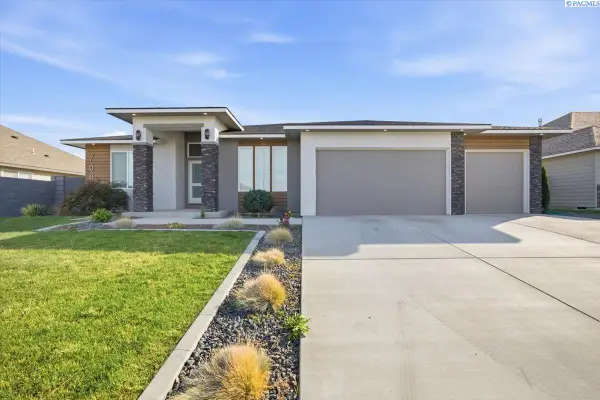 $649,000Active3 beds 2 baths2,105 sq. ft.
7061 35th Ave, Kennewick, WA 99354
MLS# 296976Listed by: LEGENDARY REAL ESTATE - New
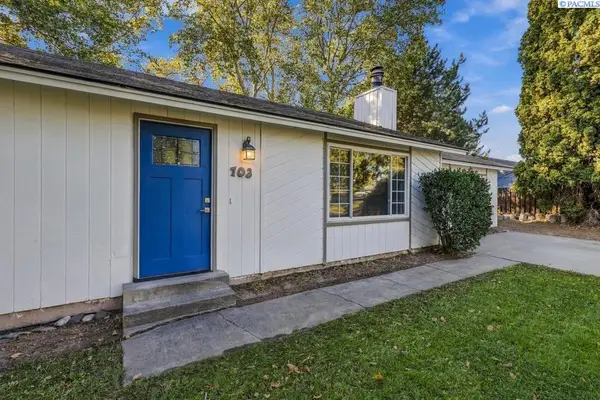 $395,000Active4 beds 2 baths1,920 sq. ft.
703 W 48th Ave, Kennewick, WA 99337
MLS# 296993Listed by: EXP REALTY, LLC TRI CITIES - New
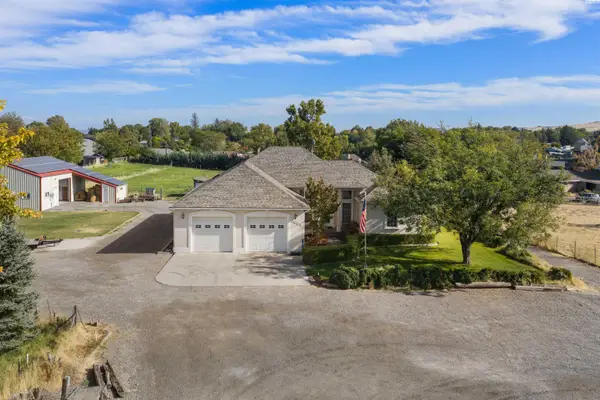 $890,000Active3 beds 3 baths3,570 sq. ft.
3003 S Jean Street, Kennewick, WA 99337
MLS# 296972Listed by: RETTER AND COMPANY SOTHEBY'S - New
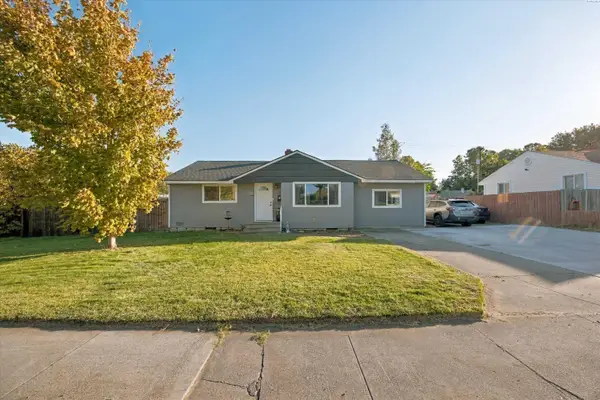 $325,000Active3 beds 2 baths1,484 sq. ft.
2101 W Kennewick Ave, Kennewick, WA 99336
MLS# 296971Listed by: REAL BROKER, LLC - New
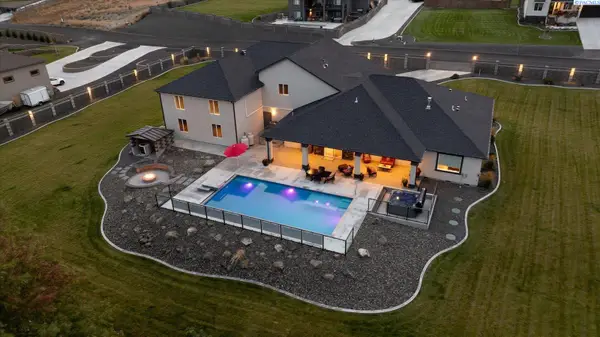 $1,367,985Active4 beds 4 baths3,021 sq. ft.
14805 S Ridge View Lane, Kennewick, WA 99338
MLS# 296958Listed by: RETTER AND COMPANY SOTHEBY'S - New
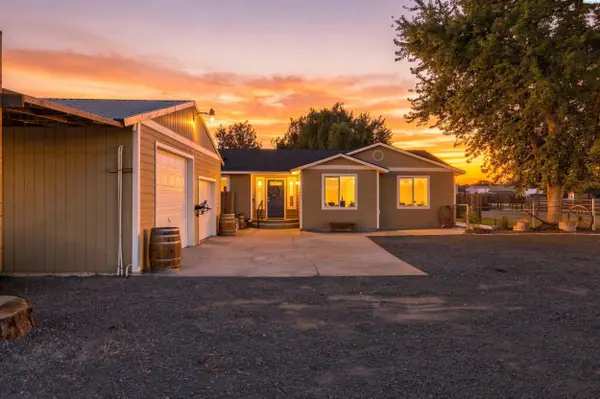 $490,000Active3 beds 2 baths1,792 sq. ft.
218612 E Perkins Rd, Kennewick, WA 99337
MLS# 296960Listed by: COMMUNITY REAL ESTATE GROUP / KWSP


Protect your home and budget from life's surprises with an Assurant Home Warranty, backed by a partner that supports you through every step of homeownership. Explore Plans.
©2026 Century 21 Real Estate LLC. All rights reserved. CENTURY 21®, the CENTURY 21 Logo and C21® are service marks owned by Century 21 Real Estate LLC. Century 21 Real Estate LLC fully supports the principles of the Fair Housing Act and the Equal Opportunity Act. Each office is independently owned and operated. Listing information is deemed reliable but not guaranteed accurate.