
8909 Minch Dr W, Minocqua, WI 54548
Local realty services provided by:CENTURY 21 Affiliated
8909 Minch Dr W,Minocqua, WI 54548
$1,575,000
- 3 Beds
- 3 Baths
- 3,378 sq. ft.
- Single family
- Pending
Listed by: adam gohlke
Office: gold bar realty
MLS#:215730
Source:WI_GNMLS
Price summary
- Price:$1,575,000
- Price per sq. ft.:$466.25
About this home
A rare opportunity on sought-after Lake Shishebogama featuring both a beautifully updated 3-bedroom main home and a charming 2-bedroom lakeside guest cottage. Set on 150’ of sand frontage with a gentle approach to the water and prized western exposure, this exceptional property is designed for enjoying Northwoods lake life with family and friends. The main home, entirely remodeled since 2018, offers 3 bedrooms plus a 4th sleeping area, 2.5 baths, a gas fireplace, infrared sauna, and a welcoming four-season room with gas stove for year-round enjoyment. The kitchen features quartz countertops, custom cabinetry, and new appliances. An attached 2-car garage with heated floors adds everyday comfort. A charming guest home set near the water includes 2 bedrooms, 1 bath, and a gas fireplace—perfect for hosting. Completing the setting is a rare boathouse with a heated seating area and rooftop deck, ideal for lakeside lounging and unforgettable sunsets. Natural gas, high-speed internet, and a whole-house generator provide modern convenience. Offered turnkey and ready to enjoy. Additional land across the street also available....
Contact an agent
Home facts
- Listing ID #:215730
- Added:184 day(s) ago
- Updated:August 12, 2026 at 07:53 AM
Rooms and interior
- Bedrooms:3
- Total bathrooms:3
- Full bathrooms:2
- Half bathrooms:1
- Flooring:Carpet, Tile
- Kitchen Description:Dishwasher, Double Oven, Microwave, Range Hood, Refrigerator
- Basement:Yes
- Basement Description:Daylight, Egress Windows, Full
- Living area:3,378 sq. ft.
Heating and cooling
- Cooling:Central Air, Wall Window Units
- Heating:Forced Air, Hot Water, Natural Gas, Radiant Floor
- Central air:Yes
Structure and exterior
- Roof:Composition, Shingle
- Building area:3,378 sq. ft.
- Lot area:0.98 Acres
- Lot Features:Lake Front, Sloped, Views
- Architectural Style:Ranch
- Construction Materials:Frame, Log Siding
- Exterior Features:Deck, Dock, Landscaping, Open, Paved Driveway
- Foundation Description:Block
- Levels:1 Story
Schools
- High school:ON Lakeland Union
- Elementary school:ON MHLT
Utilities
- Water:Drilled Well
- Sewer:Conventional Sewer
Finances and disclosures
- Price:$1,575,000
- Price per sq. ft.:$466.25
- Tax amount:$5,892 (2025)
Features and amenities
- Appliances:Refrigerator, Washer
- Laundry features:Dryer, Main Level, Washer
Parking
- Parking description:Driveway, Garage, Heated Garage, Two Car Garage
- Garage:Yes
- Garage spaces:2
New listings near 8909 Minch Dr W
- New
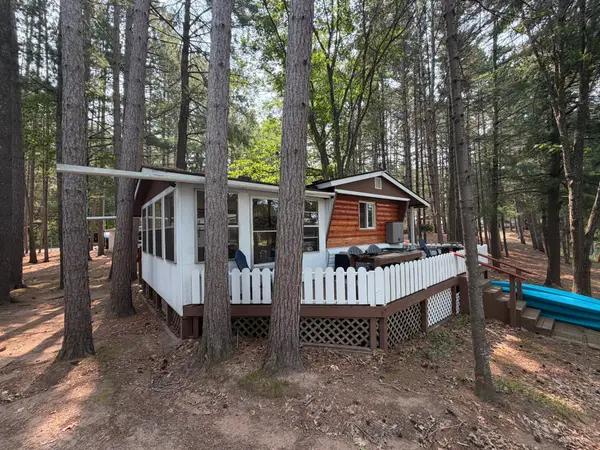 $65,000Active2 beds 1 baths780 sq. ft.
8577 Hower Rd, Minocqua, WI 54548
MLS# 218987Listed by: REDMAN REALTY GROUP, LLC 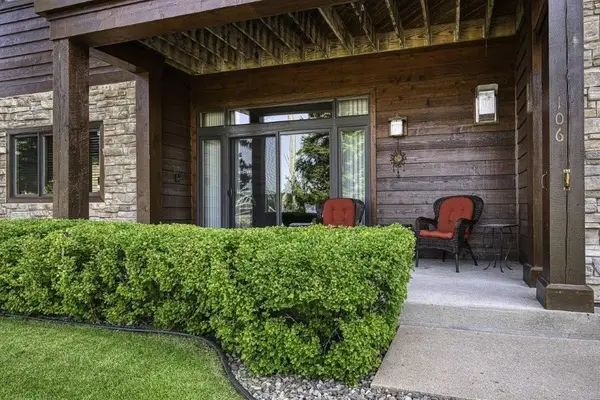 $524,900Pending3 beds 2 baths2,065 sq. ft.
311 Park Ave E #A106, Minocqua, WI 54548
MLS# 218979Listed by: RE/MAX PROPERTY PROS - MINOCQUA- New
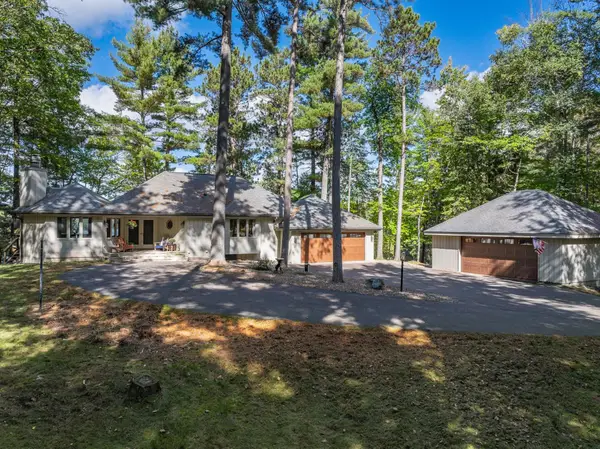 $2,395,000Active4 beds 3 baths2,549 sq. ft.
10150 Cove Rd, Minocqua, WI 54548
MLS# 218965Listed by: REDMAN REALTY GROUP, LLC - New
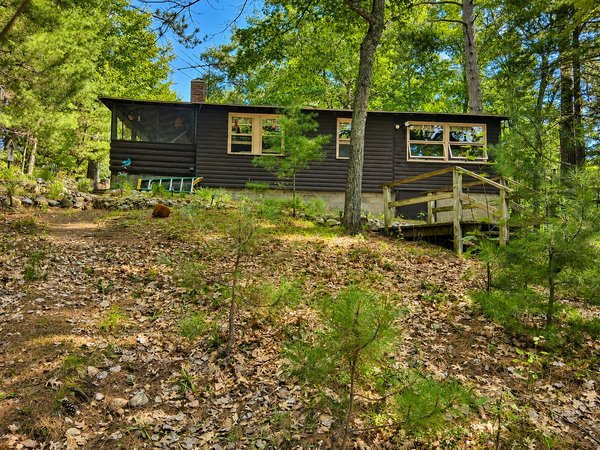 $405,000Active2 beds 1 baths1,024 sq. ft.
11067 Kilawee Rd, Minocqua, WI 54548
MLS# 218956Listed by: SHOREWEST - MINOCQUA - Open Sat, 9:30 to 11amNew
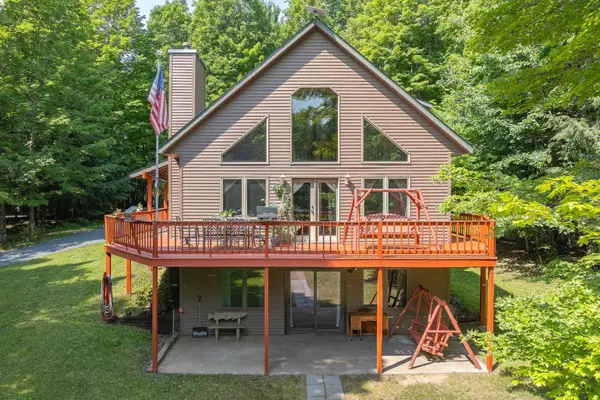 $615,000Active3 beds 3 baths2,899 sq. ft.
8680 Hoop Ln, Minocqua, WI 54548
MLS# 218928Listed by: RE/MAX PROPERTY PROS - New
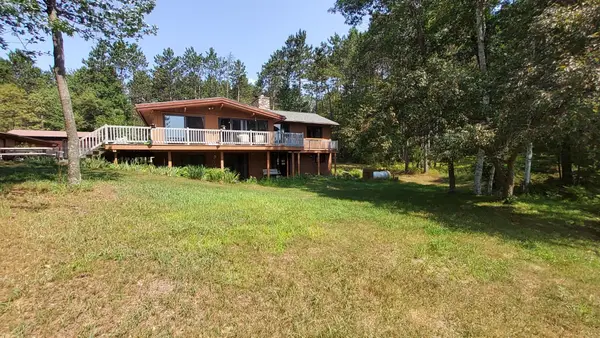 $449,500Active3 beds 2 baths2,400 sq. ft.
8710 Curtis Lake Dr, Minocqua, WI 54548
MLS# 218924Listed by: THE REAL ESTATE BROKERS - New
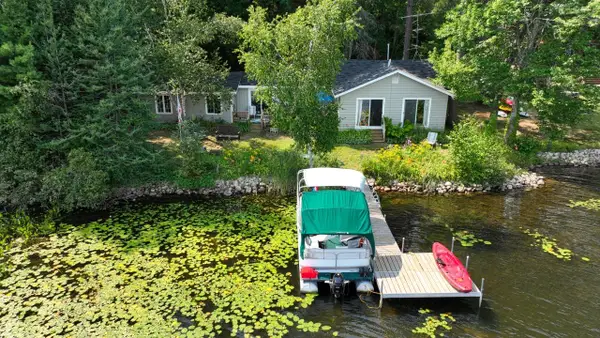 $480,000Active3 beds 2 baths1,450 sq. ft.
1550 Gunlock Lake Rd N, Minocqua, WI 54548
MLS# 218884Listed by: EXP REALTY, LLC 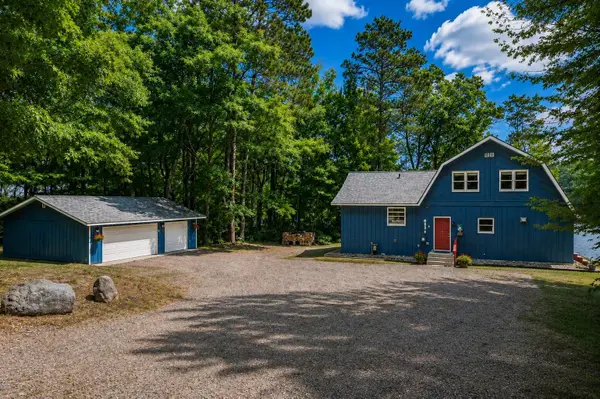 $899,000Pending3 beds 2 baths1,822 sq. ft.
8930 Hartman Rd, Minocqua, WI 54548
MLS# 218871Listed by: REDMAN REALTY GROUP, LLC- New
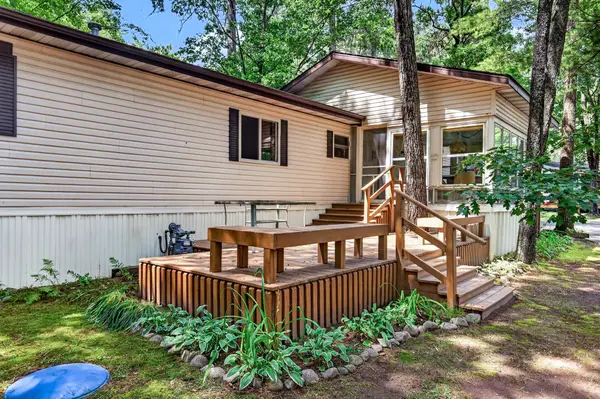 $81,900Active2 beds 1 baths980 sq. ft.
11070 Bellwood Dr #89, Minocqua, WI 54548
MLS# 218873Listed by: REDMAN REALTY GROUP, LLC - New
 $87,100Active1.76 Acres
Lot 127 Woodhill Ct, Minocqua, WI 54548
MLS# 218819Listed by: REDMAN REALTY GROUP, LLC


Protect your home and budget from life's surprises with an Assurant Home Warranty, backed by a partner that supports you through every step of homeownership. Explore Plans.
©2026 Century 21 Real Estate LLC. All rights reserved. CENTURY 21®, the CENTURY 21 Logo and C21® are service marks owned by Century 21 Real Estate LLC. Century 21 Real Estate LLC fully supports the principles of the Fair Housing Act and the Equal Opportunity Act. Each office is independently owned and operated. Listing information is deemed reliable but not guaranteed accurate.