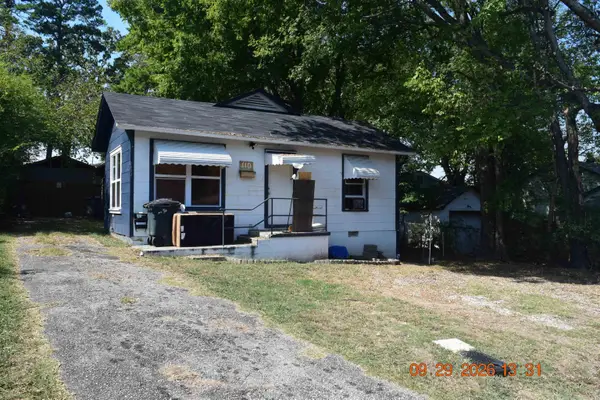
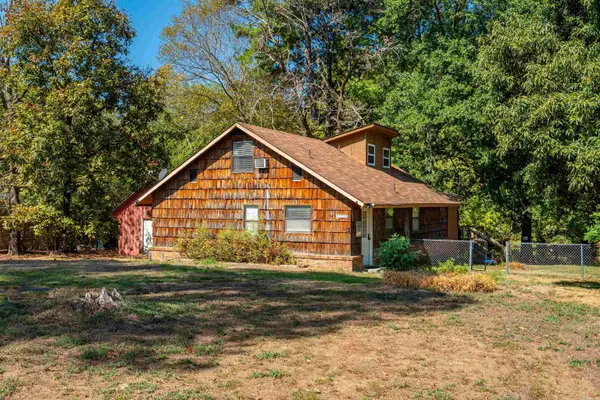
111 Prospect Avenue #52, Hot Springs, AR 71901

Local realty services provided by:CENTURY 21 H.S.V. Realty
111 Prospect Avenue #52,Hot Springs, AR 71901
$250,000
  • 3 Beds
  • 2 Baths
  • 1,320 sq. ft.
  • Condominium
  • Active
Listed by: michael morgridge
Office: mcgraw realtors - hs
MLS#:26029812
Source:AR_CARMLS

Price summary

  • Price:$250,000
  • Price per sq. ft.:$189.39
  • Monthly HOA dues:$247

About this home

DOWNTOWN PENTHOUSE LIVING AT COURTYARD CONDOS! Experience the perfect blend of peaceful residential living and vibrant downtown energy in this stunning penthouse, located inside an historic gated community. PRIME LOCATION & WALKABILITY: Steps from iconic thermal spas, dining, antique shops, art galleries, and retail. ENTERTAINMENT & NATURE: 2 mi to Oaklawn Racing Casino Resort, 2.5 mi to Northwoods Mountain Bike Trail, 8 mi to Garvan Woodland Gardens and a quick drive to Lake Hamilton. Only 50 min to Little Rock Airport. PREMIUM PENTHOUSE FEATURES: 3 bedroom, including a versatile loft with its own closet and private bath. Tall ceilings in living/dining rooms create an airy, grand atmosphere. FLOORING & DETAILS: Rich hardwoods in main living areas, vinyl planking in 2 bedrooms, and tile in kitchen/baths. Beautiful stained-glass in dining room and 1 bedroom. Fully furnished (minus select personal items) with an in-unit washer/dryer, and assigned parking. LOW-MAINTENANCE GATED...

Contact an agent

contact an agent

Yes, I would like more information. Please use and/or share my information with an independent agent affiliated with the CENTURY 21®  brand to contact me about my real estate needs. By clicking Send message, I request to be contacted by phone or text message and consent to being contacted by automated means. I understand that my consent to receive calls or texts is not a condition of purchasing any property, goods, or services. Alternatively, I understand that I can access real estate services by email or I can contact the agent myself.

If an independent agent affiliated with the CENTURY 21®  brand is not available in the area where I need assistance, I agree to be contacted by a real estate agent affiliated with another brand owned or licensed by Anywhere Real Estate (BHGRE® , Coldwell Banker® , Corcoran® , ERA® , Sotheby's International Realty® ).
 I acknowledge that I have read and agree to theTerms of useandPrivacy notice

Home facts

  • Year built:1947
  • Listing ID #:26029812
  • Added:1 day(s) ago
  • Updated:July 23, 2026 at 04:22 PM

Rooms and interior

  • Bedrooms:3
  • Total bathrooms:2
  • Full bathrooms:2
  • Flooring:Luxury Vinyl, Natural Stone Tile, Wood
  • Dining Description:Living/Dining Combo
  • Kitchen Description:Dishwasher, Electric Range, Free-Standing Stove, Microwave
  • Bedroom Description:2 Bedrooms Same Level
  • Living area:1,320 sq. ft.

Heating and cooling

  • Cooling:Central Cool-Electric
  • Heating:Central Heat-Electric

Structure and exterior

  • Year built:1947
  • Building area:1,320 sq. ft.
  • Architectural Style:Traditional
  • Construction Materials:Brick
  • Exterior Features:Patio
  • Levels:1.5 Stories

Utilities

  • Water:Water Heater-Electric, Water-Public
  • Sewer:Sewer-Public

Finances and disclosures

  • Price:$250,000
  • Price per sq. ft.:$189.39
  • Tax amount:$1,135

Features and amenities

  • Appliances:Dishwasher, Electric Range, Free-Standing Stove, Microwave
  • Laundry features:Dryer Connection-Electric, Dryer-Stays, Washer Connection, Washer-Stays
  • Amenities:Balcony/Loft, Gated Entrance, Security, Skylight - Ceiling, Smoke Detector(s), Walk-in Shower, Window Treatments
  • Pool features:Enclosed Pool, Inground Pool, Swimming Pool(s)

Parking

  • Parking description:Assigned, Parking Pads