
2543 Newport Dr, Fort Collins, CO 80526
Local realty services provided by:CENTURY 21 Top Dog Properties
2543 Newport Dr,Fort Collins, CO 80526
$815,000
- 4 Beds
- 3 Baths
- 2,789 sq. ft.
- Single family
- Active
Listed by: jaione osborne
Office: group harmony9702290700
MLS#:1060381
Source:IRES
Price summary
- Price:$815,000
- Price per sq. ft.:$292.22
About this home
Thoughtfully remodeled modern home in desirable West Fort Collins! Ideally located near the Spring Creek Trail, Rolland Moore Park, and just minutes to shopping, dining, and Colorado State University, this home offers both convenience and an active outdoor lifestyle. Inside, you'll find a tastefully updated interior featuring a stunning oversized primary suite with a 5-piece bath, dual walk-in closets, and a private deck with 220V hookups, ideal for a hot tub retreat. The garden-level finished basement offers flexible living with three bedrooms, including an oversized third bedroom with a fireplace that can easily serve as a second living area, rec room, or media space. Extensive updates provide peace of mind, including a new roof (2026), mini split system (2025), basement remodel (2024), new gutters, flashing and downspouts (2024), new breaker panel with whole-house surge protector (2023), new front and back landscaping (2022-2023), and new heating, A/C, water heater and smart thermostat (2022). The home also features newer windows and an attractive gourmet kitchen. Additional highlights include camper/RV parking, an oversized garage with ample shop space, and custom wood and metal finishes throughout. A rare combination of modern updates, flexible space, and an unbeatable location - this is a must-see!...
Contact an agent
Home facts
- Year built:1974
- Listing ID #:1060381
- Added:1 day(s) ago
- Updated:May 29, 2026 at 07:47 PM
Rooms and interior
- Bedrooms:4
- Total bathrooms:3
- Full bathrooms:2
- Flooring:Wood
- Dining Description:Eat-in Kitchen
- Kitchen Description:Dishwasher, Electric Range, Microwave, Refrigerator
- Basement Description:Partially Finished
- Living area:2,789 sq. ft.
Heating and cooling
- Cooling:Central Air
- Heating:Forced Air
Structure and exterior
- Roof:Composition
- Year built:1974
- Building area:2,789 sq. ft.
- Lot area:0.21 Acres
- Lot Features:Curbs, Gutters, Paved, Sidewalks, Street Light
- Architectural Style:Contemporary
- Construction Materials:Frame
- Exterior Features:Balcony, Deck
- Levels:3 Story
Schools
- High school:Rocky Mountain
- Middle school:Blevins
- Elementary school:Bennett
Utilities
- Water:City
- Sewer:Public Sewer
Finances and disclosures
- Price:$815,000
- Price per sq. ft.:$292.22
- Tax amount:$4,009
Features and amenities
- Appliances:Dishwasher, Electric Range, Microwave, Refrigerator
- Laundry features:Washer/Dryer Hookup
- Amenities:Beamed Ceilings, Eat-in Kitchen, High Ceilings, Open Floorplan
Parking
- Parking description:Oversized Garage, RV Access/Parking
- Garage spaces:3
New listings near 2543 Newport Dr
- Open Sat, 11am to 1pmNew
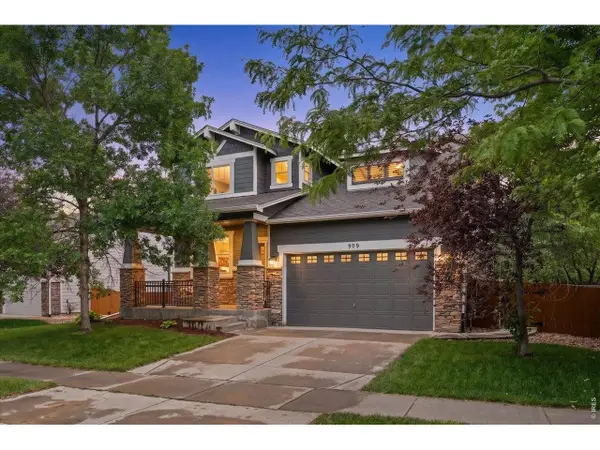 $679,000Active4 beds 3 baths3,585 sq. ft.
909 Burrowing Owl Dr, Fort Collins, CO 80525
MLS# 1060383Listed by: The Crisafulli Group - New
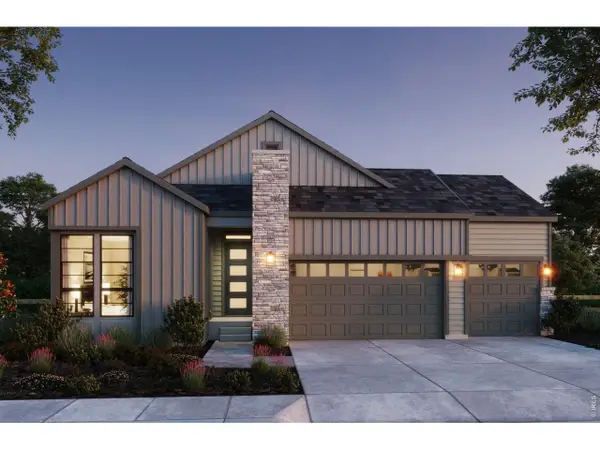 $899,900Active4 beds 4 baths3,858 sq. ft.
1374 Weller Ct, Fort Collins, CO 80524
MLS# 1060388Listed by: Group Harmony - New
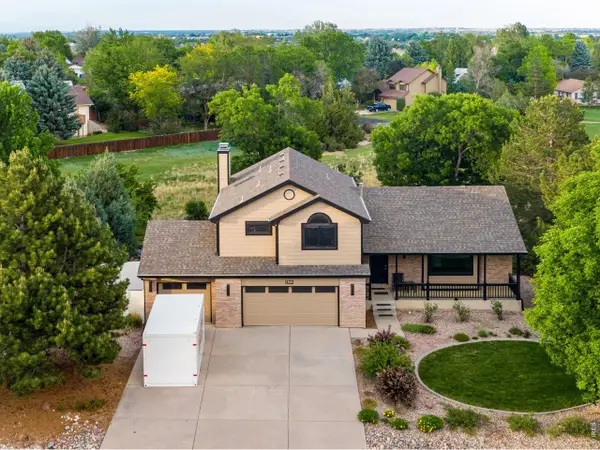 $770,000Active4 beds 4 baths3,316 sq. ft.
422 Hillsboro N Ct, Fort Collins, CO 80525
MLS# 1060394Listed by: C3 Real Estate Solutions, LLC - New
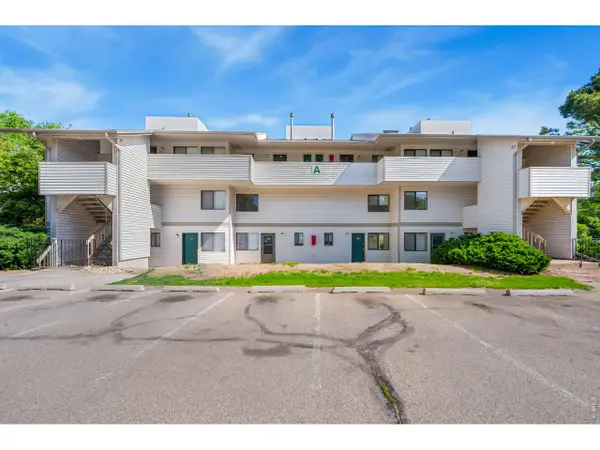 $199,000Active1 beds 1 baths576 sq. ft.
1705 Heatheridge Rd #A201, Fort Collins, CO 80526
MLS# 1060401Listed by: Group Centerra - Open Sun, 1 to 3pmNew
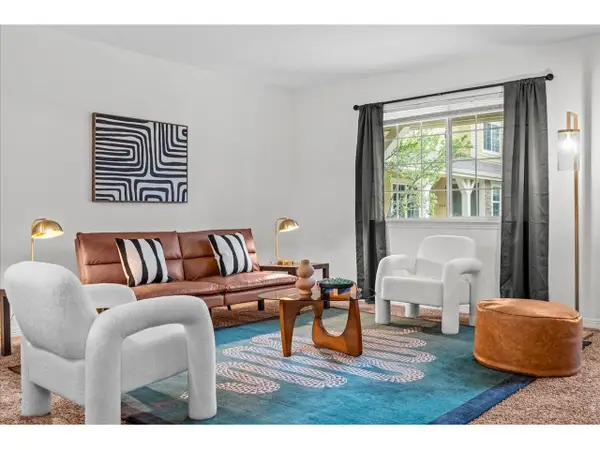 $445,000Active4 beds 4 baths2,089 sq. ft.
1014 Andrews Peak Dr #B105, Fort Collins, CO 80521
MLS# 1060409Listed by: C3 Real Estate Solutions, LLC - Open Sat, 11am to 1pmNew
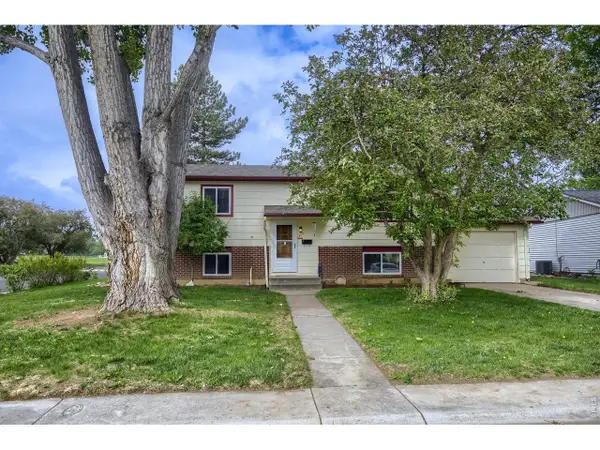 $575,000Active4 beds 2 baths1,774 sq. ft.
417 Clover Ln, Fort Collins, CO 80521
MLS# 1060410Listed by: West and Main Homes - New
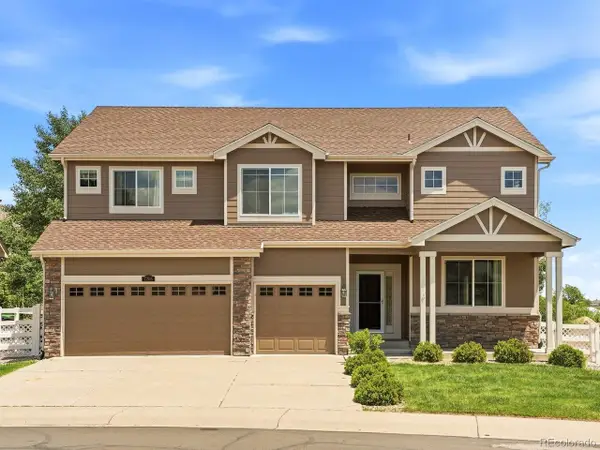 $805,000Active5 beds 4 baths3,971 sq. ft.
7208 Randolph Ct, Fort Collins, CO 80526
MLS# 4563142Listed by: eXp Realty, LLC - New
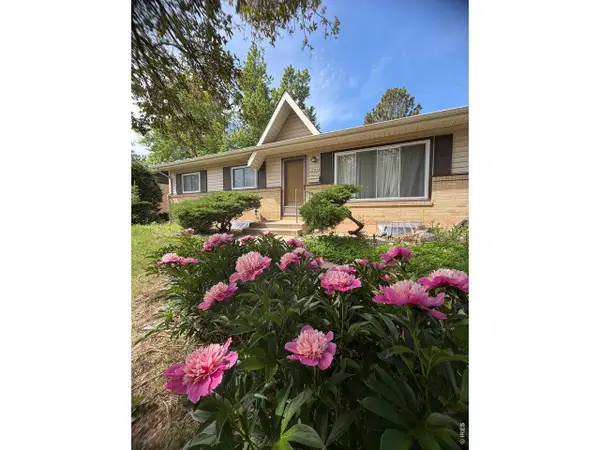 $450,000Active5 beds 2 baths2,240 sq. ft.
1041 Montview Rd, Fort Collins, CO 80521
MLS# 1060375Listed by: Elevations Real Estate, LLC - Open Sat, 9am to 11pmNew
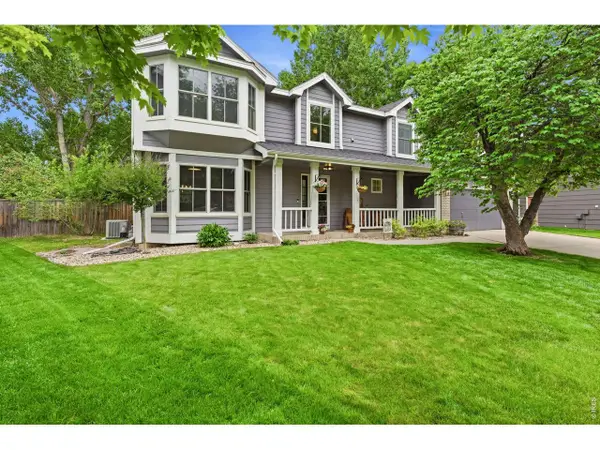 $725,000Active5 beds 4 baths2,791 sq. ft.
1230 Live Oak Ct, Fort Collins, CO 80525
MLS# 1060378Listed by: The Station Real Estate - New
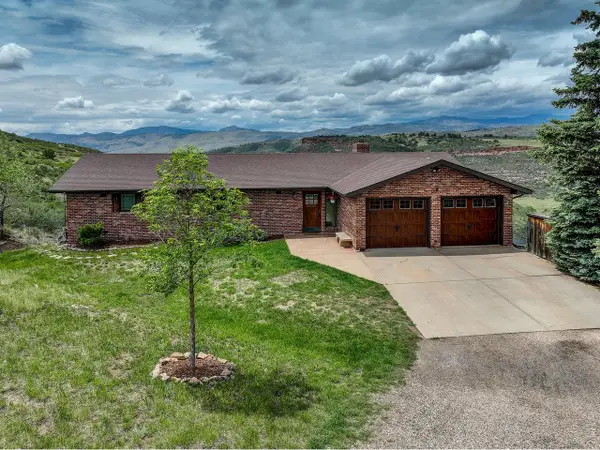 $835,000Active3 beds 3 baths2,920 sq. ft.
4905 Hilltop Dr, Fort Collins, CO 80526
MLS# 1060380Listed by: Coldwell Banker Realty - NoCo


Protect your home and budget from life's surprises with an Assurant Home Warranty, backed by a partner that supports you through every step of homeownership. Explore Plans.
©2026 Century 21 Real Estate LLC. All rights reserved. CENTURY 21®, the CENTURY 21 Logo and C21® are service marks owned by Century 21 Real Estate LLC. Century 21 Real Estate LLC fully supports the principles of the Fair Housing Act and the Equal Opportunity Act. Each office is independently owned and operated. Listing information is deemed reliable but not guaranteed accurate.