
2356 Glynn Drive Se, Atlanta, GA 30316
Local realty services provided by:CENTURY 21 The Avenues
2356 Glynn Drive Se,Atlanta, GA 30316
$465,000
- 3 Beds
- 3 Baths
- 1,870 sq. ft.
- Single family
- Active
Listed by: austin walker
Office: black street realty, llc.
MLS#:7853349
Source:FIRSTMLS
Price summary
- Price:$465,000
- Price per sq. ft.:$248.66
About this home
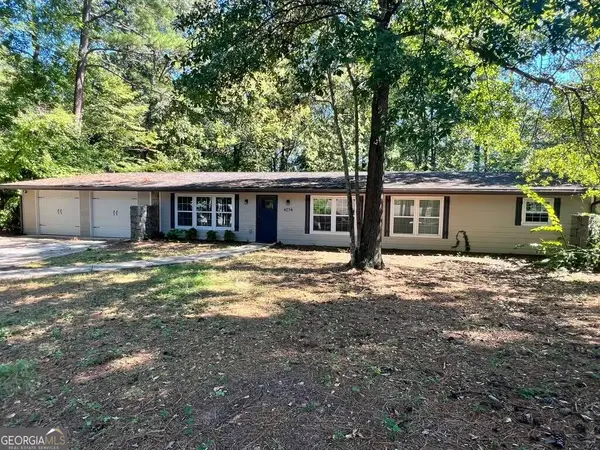
This inviting Craftsman offers a flexible 3-bedroom, 2.5-bath layout just minutes from East Atlanta Village and Halidom Eatery. A covered front porch opens to a bright main level with hardwood floors, tall ceilings, detailed trim and an easy flow between the living room, dining area and kitchen. The kitchen features granite countertops, stainless-steel appliances, abundant cabinetry and a breakfast bar for casual seating. Just off the kitchen, a sizable deck extends the living space outdoors and provides plenty of room for dining, grilling or relaxing.
The main-level primary suite includes a private bath with a double shower head. Two additional bedrooms are tucked upstairs, including one that extends into an oversized bonus area with built-in shelving—ideal for a playroom, home office, creative space, reading nook or expanded closet.
Set back from the street with mature trees and a private driveway, the home offers a comfortable neighborhood setting with convenient access to the restaurants, shops and community events of East Atlanta Village. Halidom Eatery—with multiple food concepts, cocktails and regular events—is also close by, along with convenient routes to I-20 and the rest of intown Atlanta....
Contact an agent
Home facts
- Year built:2004
- Subdivision & Development:Eastland Woods
- Listing ID #:7853349
- Updated:October 14, 2026 at 07:48 PM
Rooms and interior
- Bedrooms:3
- Total bathrooms:3
- Full bathrooms:2
- Half bathrooms:1
- Flooring:Carpet, Hardwood
- Bathrooms Description:Double Vanity, Whirlpool Tub
- Kitchen Description:Breakfast Bar, Dishwasher, Gas Range, Microwave, Pantry, Refrigerator, Stone Counters
- Bedroom Description:Master on Main
- Living area:1,870 sq. ft.
Heating and cooling
- Cooling:Ceiling Fan(s), Central Air
- Heating:Central
- Central air:Yes
Structure and exterior
- Roof:Shingle
- Year built:2004
- Building area:1,870 sq. ft.
- Lot area:0.29 Acres
- Lot Features:Back Yard, Cul-De-Sac
- Architectural Style:Traditional
- Construction Materials:Cement Siding
- Exterior Features:Deck, Front Porch, Private Yard, Rain Gutters
- Levels:2 Story
Schools
- High school:McNair
- Middle school:McNair - Dekalb
- Elementary school:Ronald E McNair
Utilities
- Water:Public
- Sewer:Public Sewer
Finances and disclosures
- Price:$465,000
- Price per sq. ft.:$248.66
- Tax amount:$4,412 (2025)
Features and amenities
- Laundry features:Dryer, Laundry Room, Upper Level, Washer
Parking
- Total parking spaces:2
- Parking description:Driveway
 Listings identified with the FMLS IDX logo come from FMLS and are held by brokerage firms other than the owner of this website. The listing brokerage is identified in any listing details. Information is deemed reliable but is not guaranteed. If you believe any FMLS listing contains material that infringes your copyrighted work please click here (https://www.fmls.com/dmca) to review our DMCA policy and learn how to submit a takedown request. ©2026 First Multiple Listing Service, Inc.
New listings near 2356 Glynn Drive Se
- Coming Soon
 $500,000Coming Soon3 beds 2 baths969 sq. ft.
147 Rockyford Road Ne, Atlanta, GA 30317
MLS# 10872606Listed by: Duffy Realty - Coming Soon
 $189,000Coming Soon3 beds 2 baths2,352 sq. ft.
236 Silver Springs Circle Sw, Atlanta, GA 30310
MLS# 10872778Listed by: BHGRE Metro Brokers - Coming Soon
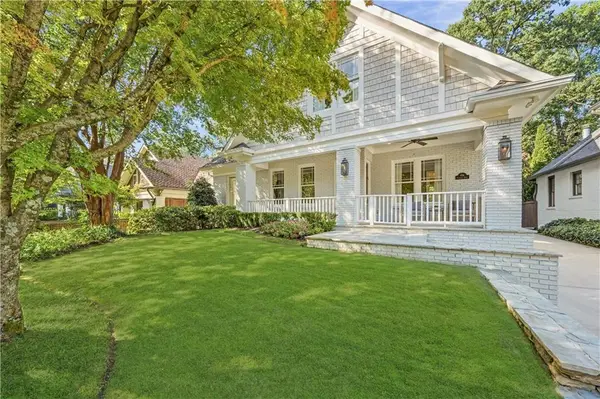 $1,949,500Coming Soon5 beds 4 baths3,641 sq. ft.
836 Yorkshire Road Ne, Atlanta, GA 30306
MLS# 7851355Listed by: ATLANTA FINE HOMES SOTHEBY'S INTERNATIONAL - Coming Soon
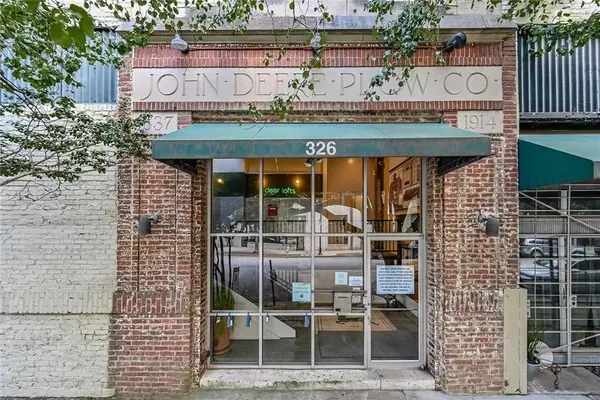 $396,000Coming Soon3 beds 2 baths1,490 sq. ft.
326 Nelson Street Sw #311, Atlanta, GA 30313
MLS# 7853032Listed by: ATLANTA FINE HOMES SOTHEBY'S INTERNATIONAL - Coming Soon
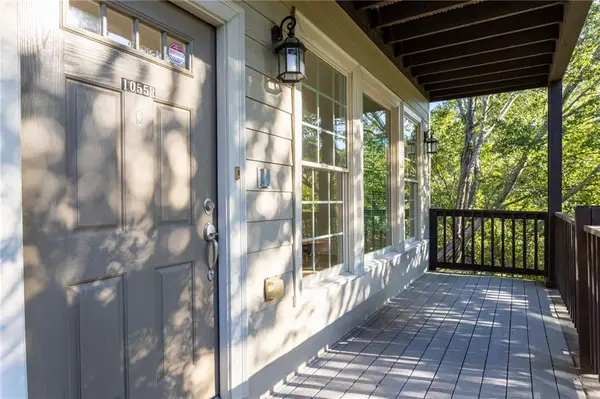 $635,000Coming Soon4 beds 4 baths2,600 sq. ft.
1055 Davis Circle Nw #R, Atlanta, GA 30318
MLS# 7853583Listed by: COMPASS - Coming Soon
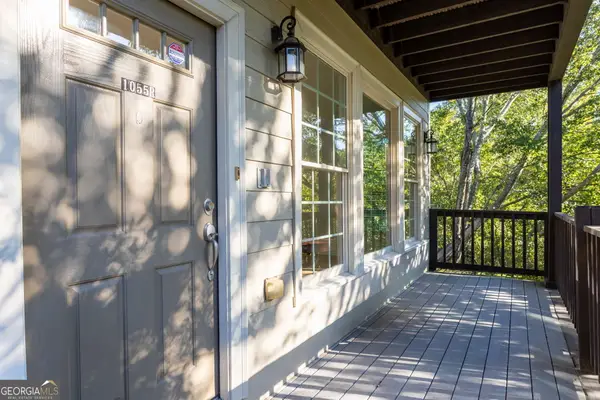 $635,000Coming Soon4 beds 4 baths2,600 sq. ft.
1055 Davis Circle Nw #R, Atlanta, GA 30318
MLS# 10872502Listed by: Compass - Coming Soon
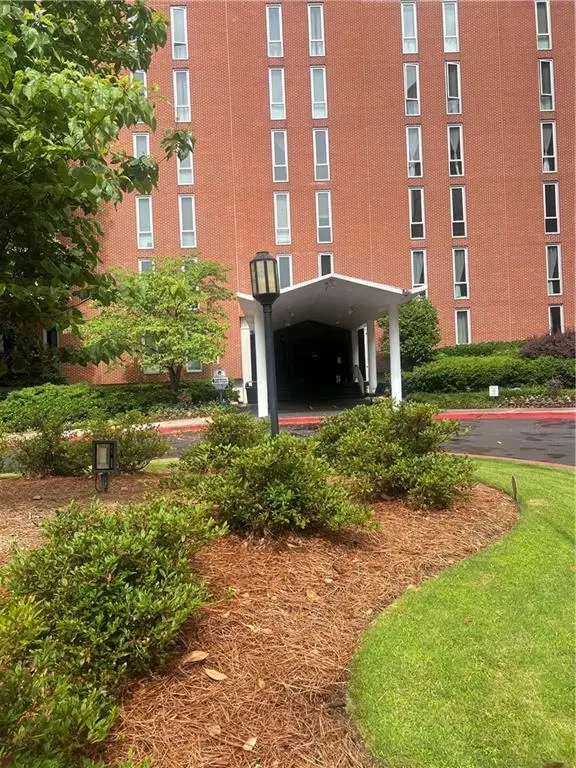 $265,000Coming Soon2 beds 2 baths1,523 sq. ft.
3060 Pharr Court North Nw #515, Atlanta, GA 30305
MLS# 7853430Listed by: CHAPMAN HALL REALTY - Coming Soon
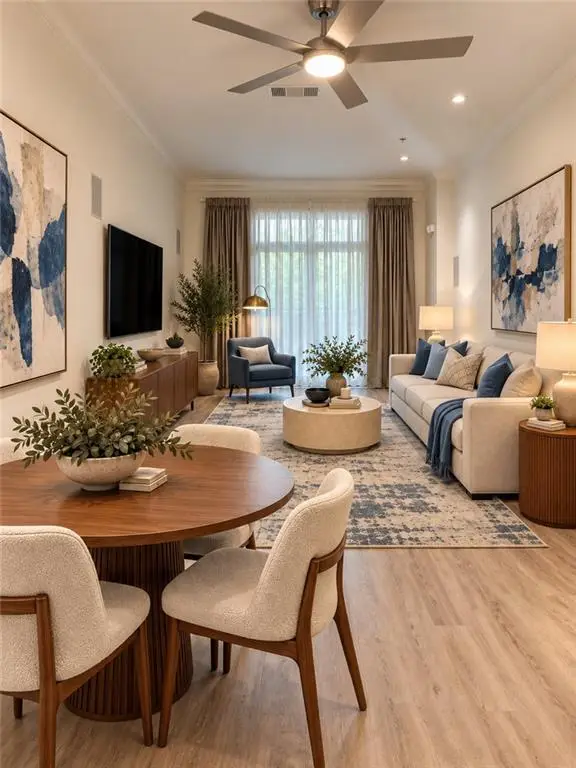 $295,000Coming Soon1 beds 1 baths783 sq. ft.
1055 Piedmont Avenue Ne #109, Atlanta, GA 30309
MLS# 7853647Listed by: AVENUE REALTY - Coming Soon
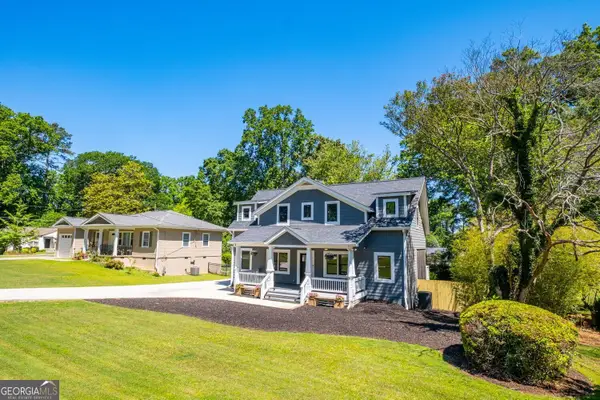 $650,000Coming Soon4 beds 3 baths2,376 sq. ft.
2260 Wallace Drive, Atlanta, GA 30341
MLS# 10872089Listed by: Keller Williams Realty Atl. Partners - Coming Soon
 $309,900Coming Soon4 beds 3 baths3,628 sq. ft.
4274 Palm Springs Drive, Atlanta, GA 30344
MLS# 10872148Listed by: BHGRE Metro Brokers


Protect your home and budget from life's surprises with an Assurant Home Warranty, backed by a partner that supports you through every step of homeownership. Explore Plans.
©2026 Century 21 Real Estate LLC. All rights reserved. CENTURY 21®, the CENTURY 21 Logo and C21® are service marks owned by Century 21 Real Estate LLC. Century 21 Real Estate LLC fully supports the principles of the Fair Housing Act and the Equal Opportunity Act. Each office is independently owned and operated. Listing information is deemed reliable but not guaranteed accurate.