
3876 Hudson Road, Auburn, IL 62615
Local realty services provided by:CENTURY 21 Broughton Team
Listed by: steve contri, andrew arenz
Office: re/max professionals
MLS#:CA1046031
Source:IL_CAAR
Price summary
- Price:$695,000
- Price per sq. ft.:$158.13
About this home
This home is one of a kind. Custom-built home on 1-acre was constructed by Weldon Ladage in three phases between 1994 and 2004-see details in attachments. Main level showcases exceptional craftmanship with high-quality woodwork, trim, cabinets, and built-in shelving made from walnut and various hardwoods. Great room features vaulted ceilings, fireplace, full wall of built-in shelving, kitchen equipped with solid surface countertops, breakfast bar, island, serving bar, a warming drawer, walk-in pantry. Primary bedroom suite offers vaulted ceilings, two-sided fireplace, jetted tub plus a walk-in shower, second bathroom suite includes full bath. Main level is completed by a library with built-in bookshelves, sun porch, sitting room, and multi-level deck. Walk-out basement has 9' ceilings and features a family room, full kitchen, full bath, two bedrooms, and storage rooms. The property includes a finished garage space of almost 900 sf that is currently configured with a full bath, kitchen, and two bedrooms, perfect in-law suite. It also can easily be converted back to a partial garage. The home is built with 2x6 exterior walls and features high-end mechanicals including two geothermal heating and cooling units, backup generator, and a central vacuum system. The roof is approximately 2-3 years old....
Contact an agent
Home facts
- Subdivision & Development:None
- Listing ID #:CA1046031
- Added:18 day(s) ago
- Updated:September 13, 2026 at 08:18 PM
Rooms and interior
- Bedrooms:4
- Total bathrooms:4
- Full bathrooms:3
- Half bathrooms:1
- Kitchen Description:Dishwasher, Microwave, Refrigerator
- Basement:Yes
- Basement Description:Egress Window(s), Partially Finished
- Living area:5,898 sq. ft.
Heating and cooling
- Cooling:Central Air
- Heating:Electric Water Heater, Geothermal, Heating Systems - 2+, Propane
- Central air:Yes
Structure and exterior
- Roof:Shingle
- Building area:5,898 sq. ft.
- Lot area:1 Acres
- Construction Materials:Frame, Vinyl Siding
- Foundation Description:Poured Concrete
Schools
- High school:Auburn District #10
Utilities
- Water:Public
Finances and disclosures
- Price:$695,000
- Price per sq. ft.:$158.13
- Tax amount:$7,739 (2025)
Features and amenities
- Appliances:Dishwasher, Microwave, Refrigerator
- Amenities:Ceiling Fan(s), Central Vacuum, Solid Surface Counter
Parking
- Parking description:Attached
- Garage:Yes
- Garage spaces:3
New listings near 3876 Hudson Road
 $549,900Pending3 beds 4 baths3,790 sq. ft.
12825 Union School Road, Auburn, IL 62615
MLS# CA1046356Listed by: THE REAL ESTATE GROUP, INC. $215,000Pending3 beds 2 baths1,282 sq. ft.
108 N Rose Drive, Auburn, IL 62615-0000
MLS# CA1046166Listed by: RE/MAX PROFESSIONALS $139,900Pending2 beds 1 baths1,026 sq. ft.
1015 W Monroe Street, Auburn, IL 62615
MLS# CA1046099Listed by: THE REAL ESTATE GROUP, INC. $169,900Active2 beds 2 baths1,600 sq. ft.
438 N 7th Street, Auburn, IL 62615
MLS# CA1045786Listed by: RE/MAX PROFESSIONALS $169,900Active4 beds 2 baths1,549 sq. ft.
326 Interurban Street, Auburn, IL 62615
MLS# CA1045767Listed by: THE REAL ESTATE GROUP, INC. $365,000Active2 beds 3 baths2,170 sq. ft.
12069 State Route 4, Auburn, IL 62615
MLS# CA1045642Listed by: THE REAL ESTATE GROUP, INC.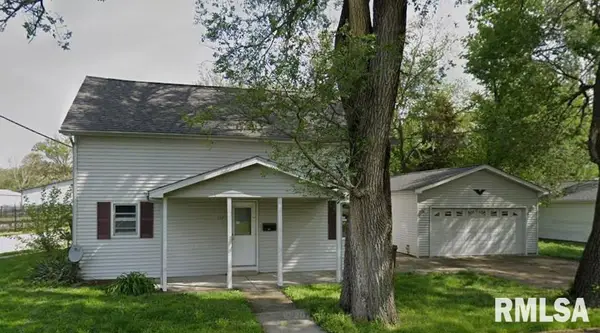 $60,000Pending4 beds 2 baths1,516 sq. ft.
122 W Adams Street, Auburn, IL 62615
MLS# CA1045492Listed by: THE REAL ESTATE GROUP, INC.- $60,000Pending4 beds 2 baths1,516 sq. ft.
122 W Adams Street, Auburn, IL 62615
MLS# CA1045492Listed by: THE REAL ESTATE GROUP, INC. - $60,000Pending4 beds 2 baths1,516 sq. ft.
122 W Adams Street, Auburn, IL 62615
MLS# CA1045492Listed by: THE REAL ESTATE GROUP, INC.


Protect your home and budget from life's surprises with an Assurant Home Warranty, backed by a partner that supports you through every step of homeownership. Explore Plans.
©2026 Century 21 Real Estate LLC. All rights reserved. CENTURY 21®, the CENTURY 21 Logo and C21® are service marks owned by Century 21 Real Estate LLC. Century 21 Real Estate LLC fully supports the principles of the Fair Housing Act and the Equal Opportunity Act. Each office is independently owned and operated. Listing information is deemed reliable but not guaranteed accurate.