
2224 Cathedral Court, Gurnee, IL 60031
Local realty services provided by:CENTURY 21 All Pro Real Estate
2224 Cathedral Court,Gurnee, IL 60031
$649,988
- 4 Beds
- 4 Baths
- 3,461 sq. ft.
- Single family
- Active
Listed by: scott paul
Office: re/max suburban
MLS#:12662791
Source:MLSNI
Price summary
- Price:$649,988
- Price per sq. ft.:$187.8
- Monthly HOA dues:$49.83
About this home
This beautifully maintained 3461 sq. ft. 4 bedroom 3.5 bath home with first floor office and 3 car garage presides over a prime .3 acre cul-de-sac lot in Steeple Pointe subdivision and is an outstanding value. New roof shingles (2026), new carpet and vinyl plank flooring (2026), freshly painted interior (2026). Interior is fully refreshed and ready for you to move right in! Ample room sizes. Generous master suite features ample closet space and deluxe bath with double vanity, whirlpool tub, and separate shower. One of the secondary bedrooms has a full private bathroom. Two-story family room includes wood burning fireplace with gas starter. Kitchen features solid surface counters, large center island, and work desk. Large deck overlooks a quiet setting. An exceptional opportunity. See it today!
Contact an agent
Home facts
- Year built:1998
- Listing ID #:12662791
- Updated:May 31, 2026 at 01:49 PM
Rooms and interior
- Bedrooms:4
- Total bathrooms:4
- Full bathrooms:3
- Half bathrooms:1
- Rooms Total:10
- Dining Description:Eating Area, Separate Dining Room
- Bathrooms Description:Double Sinks, Separate Shower, Whirlpool
- Kitchen Description:Dishwasher, Disposal, Double Oven, Microwave, Refrigerator
- Basement Description:Full, Unfinished
- Living area:3,461 sq. ft.
Heating and cooling
- Cooling:Central Air
- Heating:Forced Air, Natural Gas
- Central air:Yes
Structure and exterior
- Roof:Asphalt
- Year built:1998
- Building area:3,461 sq. ft.
- Lot area:0.3 Acres
- Lot Features:Cul-De-Sac
- Foundation Description:Concrete Perimeter
- Levels:2 Story
Schools
- High school:Warren Township High School
- Middle school:Woodland Middle School
- Elementary school:Woodland Elementary School
Utilities
- Water:Public
- Sewer:Public Sewer
Finances and disclosures
- Price:$649,988
- Price per sq. ft.:$187.8
- Tax amount:$15,470 (2025)
Features and amenities
- Laundry features:Dryer, Washer
- Amenities:CO Detectors, Ceiling Fan(s), Security System, Sump Pump
Parking
- Total parking spaces:3
- Parking description:Asphalt, Attached Garage, Garage
- Garage:Yes
- Garage spaces:3
 Copyright 2026 Midwest Real Estate Data LLC. All rights reserved. The data relating to real estate for sale on this web site comes in part from the Broker Reciprocity Program of the Midwest Real Estate Data LLC. Listing information is deemed reliable but not guaranteed. MLSNI Member Broker: Lisa McKinney
New listings near 2224 Cathedral Court
- New
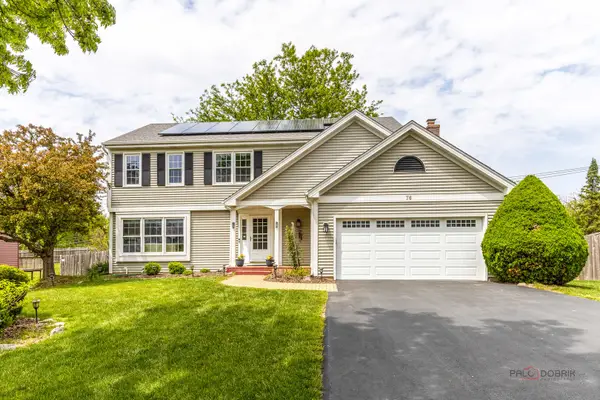 $539,000Active4 beds 3 baths2,366 sq. ft.
76 Foxboro Lane, Gurnee, IL 60031
MLS# 12651848Listed by: RE/MAX TOP PERFORMERS - New
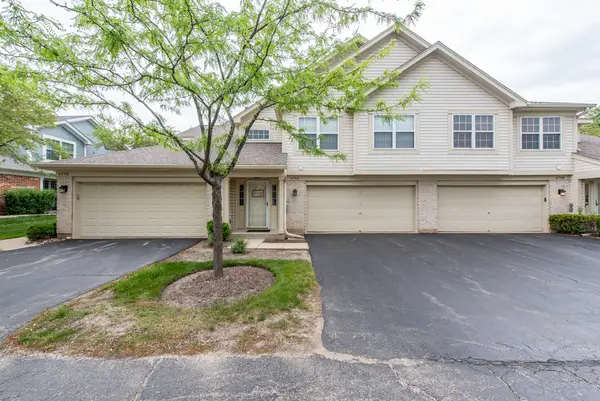 $319,000Active3 beds 2 baths1,635 sq. ft.
6764 E Monticello Court #13, Gurnee, IL 60031
MLS# 12656602Listed by: US HOMES INC. - Open Sun, 11am to 1pmNew
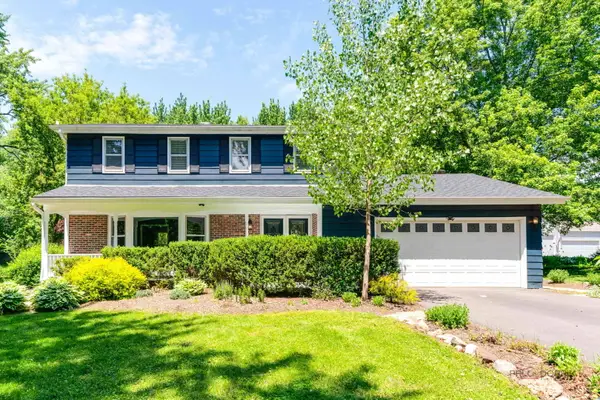 $530,000Active4 beds 4 baths2,184 sq. ft.
16888 W Orchard Valley Drive, Gurnee, IL 60031
MLS# 12658065Listed by: BERKSHIRE HATHAWAY HOMESERVICES CHICAGO - Open Sun, 1 to 3pmNew
 $524,000Active4 beds 3 baths2,366 sq. ft.
827 Hartford Drive, Gurnee, IL 60031
MLS# 12661916Listed by: KELLER WILLIAMS NORTH SHORE WEST - New
 $339,900Active3 beds 1 baths1,506 sq. ft.
5150 Winona Lane, Gurnee, IL 60031
MLS# 12661991Listed by: RE/MAX PLAZA - New
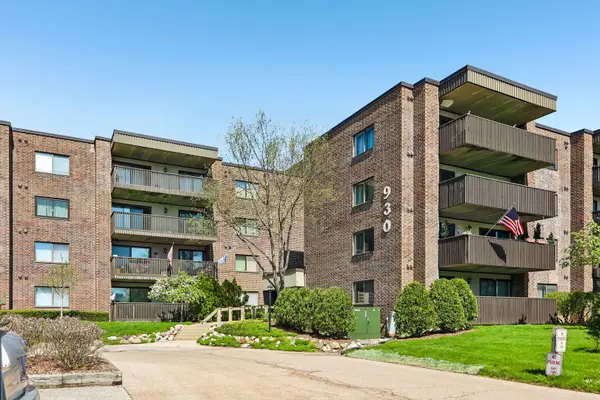 $149,000Active1 beds 1 baths874 sq. ft.
930 Taylor Drive #104, Gurnee, IL 60031
MLS# 12662001Listed by: REDFIN CORPORATION - New
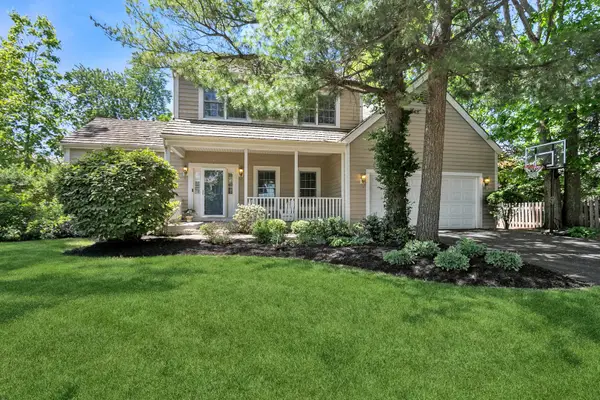 $575,000Active4 beds 3 baths2,532 sq. ft.
670 Williamsburg Avenue, Gurnee, IL 60031
MLS# 12643881Listed by: BAIRD & WARNER 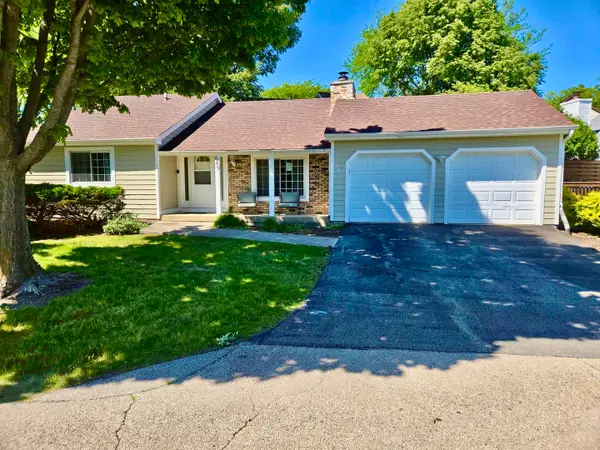 $330,000Pending3 beds 2 baths
649 Wilbur Court #649, Gurnee, IL 60031
MLS# 12660681Listed by: CORE REALTY & INVESTMENTS INC.- New
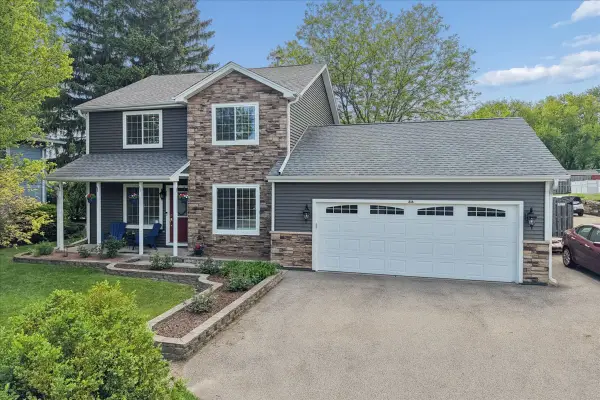 $399,900Active3 beds 2 baths1,664 sq. ft.
816 Belle Plaine Avenue, Gurnee, IL 60031
MLS# 12648081Listed by: BAIRD & WARNER


Protect your home and budget from life's surprises with an Assurant Home Warranty, backed by a partner that supports you through every step of homeownership. Explore Plans.
©2026 Century 21 Real Estate LLC. All rights reserved. CENTURY 21®, the CENTURY 21 Logo and C21® are service marks owned by Century 21 Real Estate LLC. Century 21 Real Estate LLC fully supports the principles of the Fair Housing Act and the Equal Opportunity Act. Each office is independently owned and operated. Listing information is deemed reliable but not guaranteed accurate.