
76 Foxboro Lane, Gurnee, IL 60031
Local realty services provided by:CENTURY 21 Circle
76 Foxboro Lane,Gurnee, IL 60031
$539,000
- 4 Beds
- 3 Baths
- 2,366 sq. ft.
- Single family
- Active
Listed by: miki godo
Office: re/max top performers
MLS#:12651848
Source:MLSNI
Price summary
- Price:$539,000
- Price per sq. ft.:$227.81
- Monthly HOA dues:$22.08
About this home
Tons of AMENITIES and UPDATES throughout!! Beautiful four-bedroom, 2.1-bath home located in the desirable Southridge subdivision, offering spacious living, thoughtful updates, and a fantastic location close to everything Gurnee has to offer! Step inside to find inviting formal living and dining rooms perfect for entertaining and everyday living. The spacious kitchen features an abundance of cabinet space, granite countertops, stainless steel appliances, and a sunny eating area with direct access to the deck-ideal for indoor/outdoor gatherings. The adjoining family room offers a warm and welcoming atmosphere with a cozy fireplace as its focal point. Upstairs, the expansive primary suite provides the perfect retreat with a walk-in closet and spa-like ensuite bath complete with a double vanity and walk-in shower. Three additional generously sized bedrooms and a shared full bath complete the second level. The full finished basement adds exceptional living space, perfect for a recreation room, home gym, office, or media area. Outside, enjoy the large fenced yard featuring a spacious deck and storage shed, providing plenty of room for entertaining, relaxing, and outdoor activities. Conveniently located near Gurnee shopping, restaurants, entertainment, and more, this wonderful home combines comfort, space, and an unbeatable location!...
Contact an agent
Home facts
- Year built:1990
- Listing ID #:12651848
- Updated:May 31, 2026 at 10:46 AM
Rooms and interior
- Bedrooms:4
- Total bathrooms:3
- Full bathrooms:2
- Half bathrooms:1
- Rooms Total:10
- Dining Description:Eating Area, Separate Dining Room
- Kitchen Description:Dishwasher, Disposal, Microwave, Range, Refrigerator, Stainless Steel Appliance(s)
- Basement Description:Finished, Full
- Living area:2,366 sq. ft.
Heating and cooling
- Cooling:Central Air
- Heating:Forced Air, Natural Gas
- Central air:Yes
Structure and exterior
- Roof:Asphalt
- Year built:1990
- Building area:2,366 sq. ft.
- Lot area:0.35 Acres
- Lot Features:Cul-De-Sac, Landscaped
- Levels:2 Story
Schools
- High school:Warren Township High School
- Middle school:Woodland Middle School
- Elementary school:Woodland Elementary School
Utilities
- Water:Public
- Sewer:Public Sewer
Finances and disclosures
- Price:$539,000
- Price per sq. ft.:$227.81
- Tax amount:$11,488 (2025)
Features and amenities
- Laundry features:Dryer, Washer
- Amenities:Backup Sump Pump, Ceiling Fan(s), Sump Pump
Parking
- Total parking spaces:2
- Parking description:Asphalt, Attached Garage, Garage
- Garage:Yes
- Garage spaces:2
 Copyright 2026 Midwest Real Estate Data LLC. All rights reserved. The data relating to real estate for sale on this web site comes in part from the Broker Reciprocity Program of the Midwest Real Estate Data LLC. Listing information is deemed reliable but not guaranteed.
New listings near 76 Foxboro Lane
- New
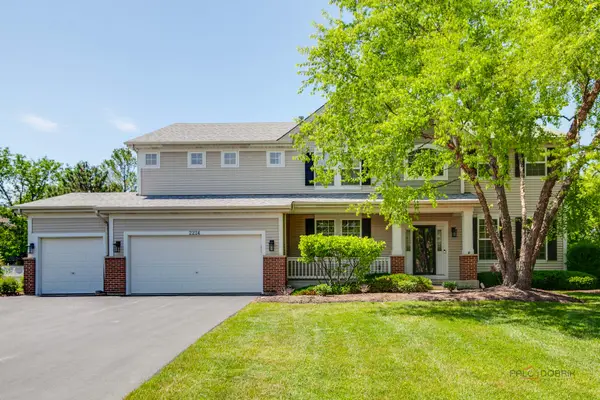 $649,988Active4 beds 4 baths3,461 sq. ft.
2224 Cathedral Court, Gurnee, IL 60031
MLS# 12662791Listed by: RE/MAX SUBURBAN - New
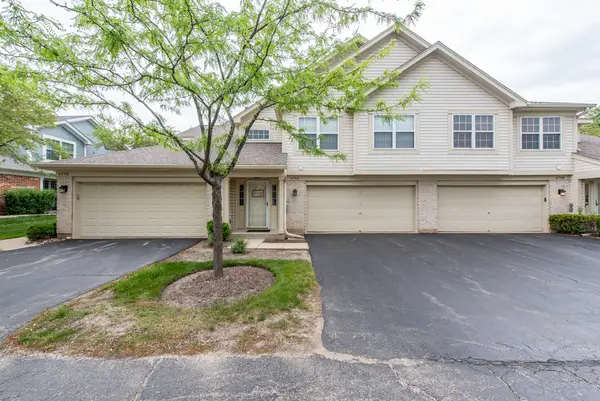 $319,000Active3 beds 2 baths1,635 sq. ft.
6764 E Monticello Court #13, Gurnee, IL 60031
MLS# 12656602Listed by: US HOMES INC. - Open Sun, 11am to 1pmNew
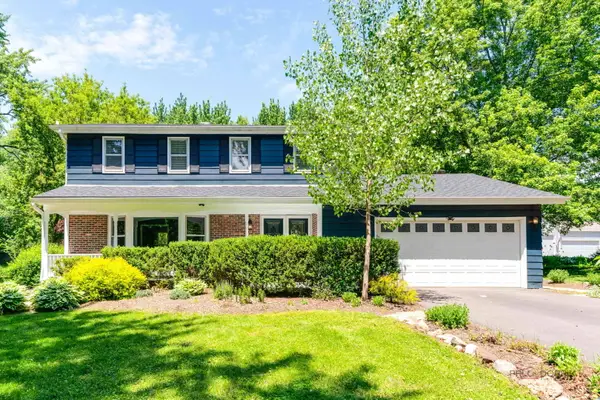 $530,000Active4 beds 4 baths2,184 sq. ft.
16888 W Orchard Valley Drive, Gurnee, IL 60031
MLS# 12658065Listed by: BERKSHIRE HATHAWAY HOMESERVICES CHICAGO - Open Sun, 1 to 3pmNew
 $524,000Active4 beds 3 baths2,366 sq. ft.
827 Hartford Drive, Gurnee, IL 60031
MLS# 12661916Listed by: KELLER WILLIAMS NORTH SHORE WEST - New
 $339,900Active3 beds 1 baths1,506 sq. ft.
5150 Winona Lane, Gurnee, IL 60031
MLS# 12661991Listed by: RE/MAX PLAZA - New
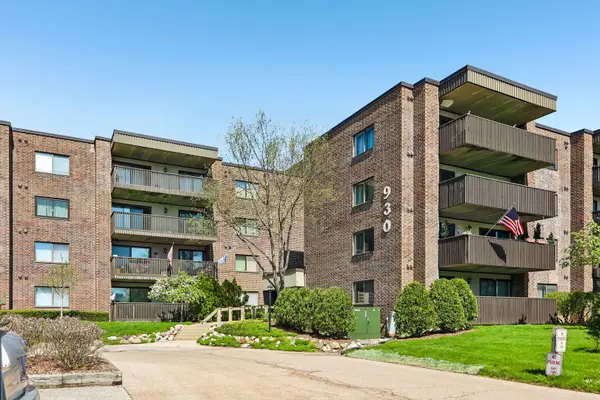 $149,000Active1 beds 1 baths874 sq. ft.
930 Taylor Drive #104, Gurnee, IL 60031
MLS# 12662001Listed by: REDFIN CORPORATION - New
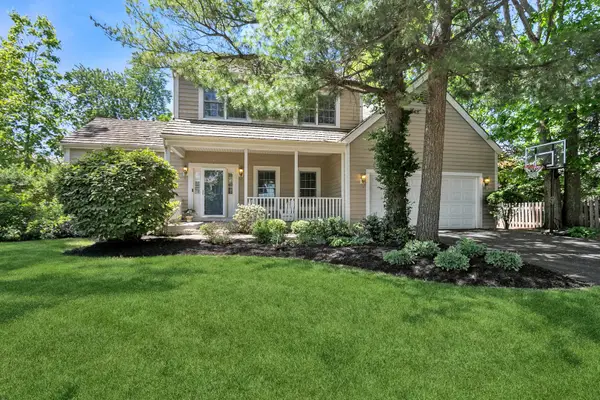 $575,000Active4 beds 3 baths2,532 sq. ft.
670 Williamsburg Avenue, Gurnee, IL 60031
MLS# 12643881Listed by: BAIRD & WARNER 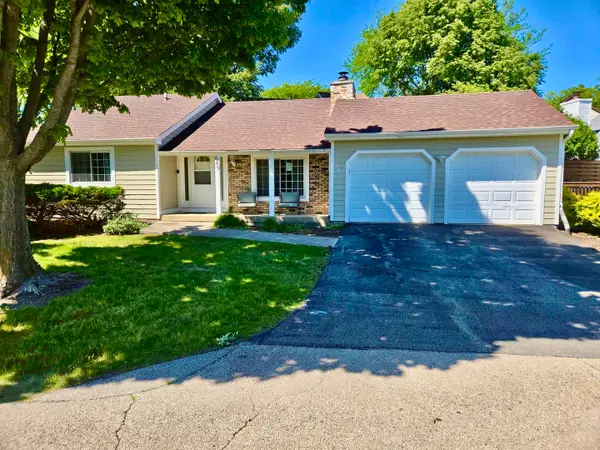 $330,000Pending3 beds 2 baths
649 Wilbur Court #649, Gurnee, IL 60031
MLS# 12660681Listed by: CORE REALTY & INVESTMENTS INC.- New
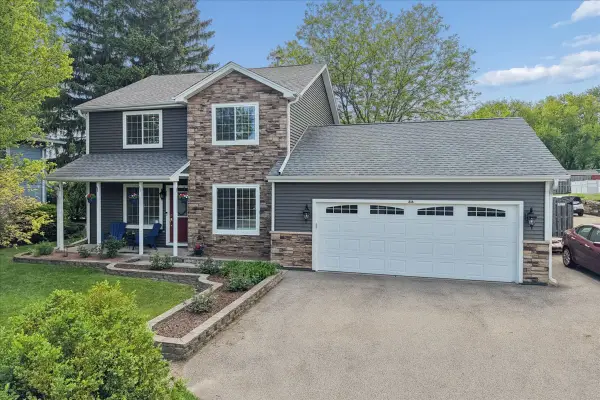 $399,900Active3 beds 2 baths1,664 sq. ft.
816 Belle Plaine Avenue, Gurnee, IL 60031
MLS# 12648081Listed by: BAIRD & WARNER


Protect your home and budget from life's surprises with an Assurant Home Warranty, backed by a partner that supports you through every step of homeownership. Explore Plans.
©2026 Century 21 Real Estate LLC. All rights reserved. CENTURY 21®, the CENTURY 21 Logo and C21® are service marks owned by Century 21 Real Estate LLC. Century 21 Real Estate LLC fully supports the principles of the Fair Housing Act and the Equal Opportunity Act. Each office is independently owned and operated. Listing information is deemed reliable but not guaranteed accurate.