
3517 Turnberry Drive, McHenry, IL 60050
Local realty services provided by:CENTURY 21 Broughton Team
3517 Turnberry Drive,McHenry, IL 60050
$399,000
- 4 Beds
- 3 Baths
- 2,320 sq. ft.
- Single family
- Pending
Listed by: laura rogers
Office: baird & warner
MLS#:12655513
Source:MLSNI
Price summary
- Price:$399,000
- Price per sq. ft.:$171.98
About this home
Welcome to this spacious 4-bedroom, 2.5-bathroom 2-story home nestled in the desirable Green Valley subdivision in the heart of McHenry. From the moment you arrive, you'll appreciate the thoughtful layout and quality finishes throughout. The large eat-in kitchen is a true centerpiece, featuring Corian Countertops and ample space for both everyday meals and entertaining. A separate dining room provides the perfect setting for more formal gatherings and holiday dinners. The open layout flows comfortably through the main level, offering plenty of room for family living. Upstairs, four generously sized bedrooms provide space for everyone, complemented by 2.5 baths. The finished basement with egress window adds valuable living space - perfect for a recreation room, home office, or guest suite - while also offering future flexibility. Step outside to the concrete patio surrounded by beautiful perennial flowers, creating a stunning outdoor retreat that comes back to life year after year - ideal for relaxing or entertaining in every season....
Contact an agent
Home facts
- Year built:1989
- Listing ID #:12655513
- Updated:August 01, 2026 at 10:28 AM
Rooms and interior
- Bedrooms:4
- Total bathrooms:3
- Full bathrooms:2
- Half bathrooms:1
- Rooms Total:8
- Dining Description:Separate Dining Room
- Kitchen Description:Dishwasher, Range, Refrigerator
- Basement Description:Full, Partially Finished
- Living area:2,320 sq. ft.
Heating and cooling
- Cooling:Central Air
- Heating:Forced Air, Natural Gas
- Central air:Yes
Structure and exterior
- Year built:1989
- Building area:2,320 sq. ft.
- Levels:2 Story
Utilities
- Water:Public
- Sewer:Public Sewer
Finances and disclosures
- Price:$399,000
- Price per sq. ft.:$171.98
- Tax amount:$8,164 (2024)
Features and amenities
- Laundry features:Dryer, Washer
- Amenities:CO Detectors, Ceiling Fan(s), Sump Pump, Water-Softener Rented
Parking
- Total parking spaces:2
- Parking description:Attached Garage, Garage
- Garage:Yes
- Garage spaces:2
 Copyright 2026 Midwest Real Estate Data LLC. All rights reserved. The data relating to real estate for sale on this web site comes in part from the Broker Reciprocity Program of the Midwest Real Estate Data LLC. Listing information is deemed reliable but not guaranteed. MLSNI Member Broker: Barbara K. Broughton
New listings near 3517 Turnberry Drive
- New
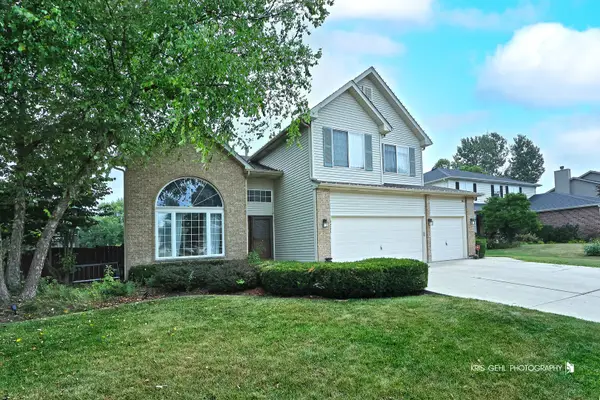 $435,000Active4 beds 4 baths2,138 sq. ft.
3234 Almond Lane, McHenry, IL 60051
MLS# 12721390Listed by: RE/MAX PLAZA - Open Sun, 1:30 to 3:30pmNew
 $465,000Active4 beds 4 baths3,537 sq. ft.
4003 Boone Creek Circle, McHenry, IL 60050
MLS# 12720950Listed by: BAIRD & WARNER - New
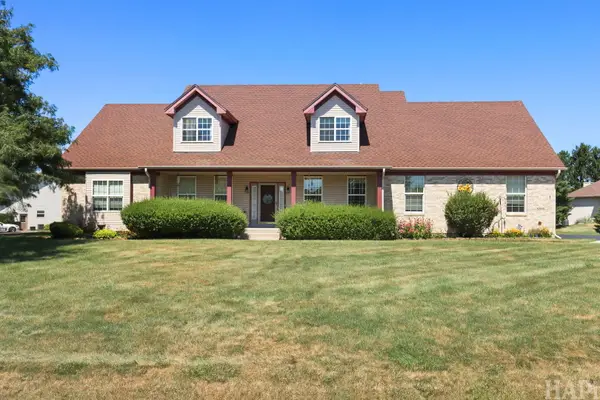 $615,000Active4 beds 4 baths3,191 sq. ft.
5515 Amber Way, McHenry, IL 60051
MLS# 12698445Listed by: KELLER WILLIAMS SUCCESS REALTY - Open Sun, 12 to 2pmNew
 $355,000Active3 beds 2 baths1,730 sq. ft.
4902 Pyndale Drive, McHenry, IL 60050
MLS# 12718301Listed by: KELLER WILLIAMS SUCCESS REALTY - Open Sat, 10am to 12pmNew
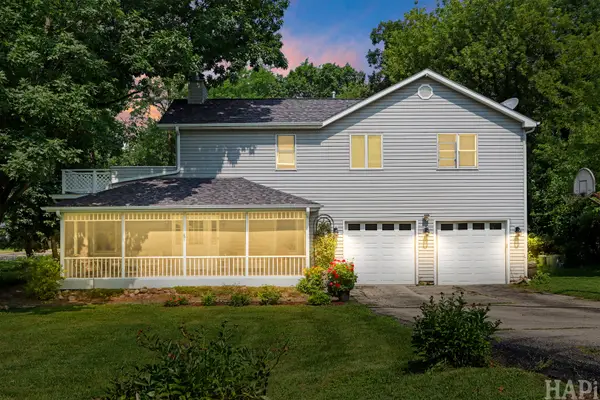 $425,000Active4 beds 3 baths3,084 sq. ft.
4712 Wildwood Drive, McHenry, IL 60051
MLS# 12717320Listed by: COMPASS - New
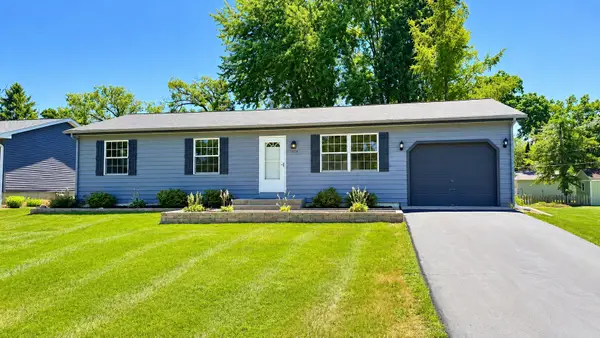 $279,999Active3 beds 1 baths1,107 sq. ft.
1509 Hickory Street, McHenry, IL 60051
MLS# 12719059Listed by: KELLER WILLIAMS NORTH SHORE WEST - New
 $249,000Active3 beds 1 baths1,056 sq. ft.
3014 Victoria Avenue, McHenry, IL 60050
MLS# 12720237Listed by: HOMETOWN REALTY, LTD. - New
 $699,000Active3 beds 2 baths2,010 sq. ft.
1925 N Woodlawn Park Avenue, McHenry, IL 60051
MLS# 12719139Listed by: COMPASS - New
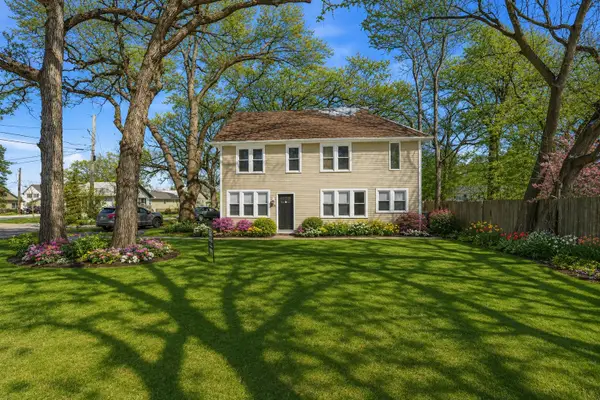 $389,000Active4 beds 2 baths2,105 sq. ft.
2908 Oakwood Avenue, McHenry, IL 60051
MLS# 12719146Listed by: HOFFMAN REALTORS LLC  $400,000Pending3 beds 2 baths1,825 sq. ft.
1806 Doolin Avenue, McHenry, IL 60050
MLS# 12716880Listed by: RE/MAX PLAZA


Protect your home and budget from life's surprises with an Assurant Home Warranty, backed by a partner that supports you through every step of homeownership. Explore Plans.
©2026 Century 21 Real Estate LLC. All rights reserved. CENTURY 21®, the CENTURY 21 Logo and C21® are service marks owned by Century 21 Real Estate LLC. Century 21 Real Estate LLC fully supports the principles of the Fair Housing Act and the Equal Opportunity Act. Each office is independently owned and operated. Listing information is deemed reliable but not guaranteed accurate.