
4608 Joyce Lane, McHenry, IL 60050
Local realty services provided by:CENTURY 21 New Heritage
Listed by: kim alden, sara mazur
Office: compass
MLS#:12685897
Source:MLSNI
Price summary
- Price:$494,900
- Price per sq. ft.:$113.25
- Monthly HOA dues:$4.17
About this home
Welcome to Park Ridge Estates in McHenry, one of the area's most established and desirable neighborhoods where homes rarely become available and neighbors tend to stay for years. This beautiful, original-owner home offers over 4,300 square feet of thoughtfully designed living space with 5 spacious bedrooms, a dedicated home office/den, 3.5 bathrooms, and a fully finished basement, making it an exceptional choice for growing families, multigenerational living, or anyone looking for extra space to live, work, and entertain. A dramatic two-story foyer and oversized windows fill the home with natural light, creating a warm and inviting atmosphere from the moment you step inside. One of the home's most beloved spaces is the charming morning room! The perfect spot to sip coffee, enjoy a quiet moment, or simply soak in the sunshine before the day begins. At the heart of the home, the spacious kitchen offers abundant counter space, ample storage, and an effortless flow into multiple gathering areas, making entertaining a breeze. Whether hosting holiday dinners or casual summer cookouts, this home was designed to bring people together. Step outside to enjoy the expansive deck with built-in solar lighting and the lower patio, creating an outdoor retreat ideal for relaxing evenings, weekend get-togethers, or simply unwinding after a busy day. The fully finished basement adds incredible versatility-perfect for movie nights, a home gym, playroom, guest suite, multi-generational space, or whatever fits your lifestyle best. Plus, generous storage throughout means everything has its place! Located just minutes from downtown McHenry, shopping, restaurants, parks, schools, and the Fox River recreation area, this home also sits only two blocks from the Prairie Path, offering convenient access to miles of walking and biking trails. Major updates provide added peace of mind, including Roof (2015), HVAC (2015), Water Heater (2021), Sump Pump (2019), and Solar Panels (2021). If you've been searching for a spacious 5-bedroom home for sale in McHenry with a finished basement, dedicated office, generous outdoor living space, and a prime location in one of McHenry's most sought-after neighborhoods, this is an opportunity you won't want to miss....
Contact an agent
Home facts
- Year built:2003
- Subdivision & Development:Park Ridge Estates
- Listing ID #:12685897
- Updated:September 15, 2026 at 09:19 AM
Rooms and interior
- Bedrooms:5
- Total bathrooms:4
- Full bathrooms:3
- Half bathrooms:1
- Rooms Total:10
- Dining Description:Separate Dining Room
- Bathrooms Description:Double Sinks, Garden Tub, Separate Shower
- Kitchen Description:Dishwasher, Disposal, Microwave, Range, Refrigerator
- Basement Description:Finished, Full
- Living area:4,370 sq. ft.
Heating and cooling
- Cooling:Central Air
- Heating:Natural Gas, Solar
- Central air:Yes
Structure and exterior
- Roof:Asphalt
- Year built:2003
- Building area:4,370 sq. ft.
- Lot area:0.32 Acres
- Levels:2 Story
Schools
- High school:Mchenry Campus
- Middle school:Parkland Middle School
- Elementary school:Riverwood Elementary School
Utilities
- Water:Public
- Sewer:Public Sewer
Finances and disclosures
- Price:$494,900
- Price per sq. ft.:$113.25
- Tax amount:$10,539 (2024)
Features and amenities
- Laundry features:Dryer, Washer
- Amenities:Ceiling Fan(s), Sump Pump
Parking
- Total parking spaces:2
- Parking description:Asphalt, Attached Garage, Garage
- Garage:Yes
- Garage spaces:2
 Copyright 2026 Midwest Real Estate Data LLC. All rights reserved. The data relating to real estate for sale on this web site comes in part from the Broker Reciprocity Program of the Midwest Real Estate Data LLC. Listing information is deemed reliable but not guaranteed. MLSNI Member Broker: Lisa Rossow
New listings near 4608 Joyce Lane
- New
 $350,000Active3 beds 2 baths1,992 sq. ft.
315 N Timothy Lane, McHenry, IL 60050
MLS# 12752912Listed by: KELLER WILLIAMS NORTH SHORE WEST - New
 $185,000Active2 beds 2 baths
4404 W Shamrock Lane #1A, McHenry, IL 60050
MLS# 12716011Listed by: BERKSHIRE HATHAWAY HOMESERVICES STARCK REAL ESTATE - New
 $249,900Active2 beds 1 baths900 sq. ft.
810 Southside Avenue, McHenry, IL 60051
MLS# 12759095Listed by: SOLVED REALTY - Open Sat, 12 to 2pmNew
 $329,900Active3 beds 2 baths1,500 sq. ft.
5014 W Greenbrier Drive, McHenry, IL 60050
MLS# 12758927Listed by: KELLER WILLIAMS SUCCESS REALTY - New
 $480,000Active4 beds 4 baths3,138 sq. ft.
Address Withheld By Seller, McHenry, IL 60050
MLS# 12753806Listed by: BAIRD & WARNER - New
 $230,000Active3 beds 1 baths1,008 sq. ft.
5715 Fox Lake Road, McHenry, IL 60051
MLS# 12758690Listed by: RE/MAX PLAZA - New
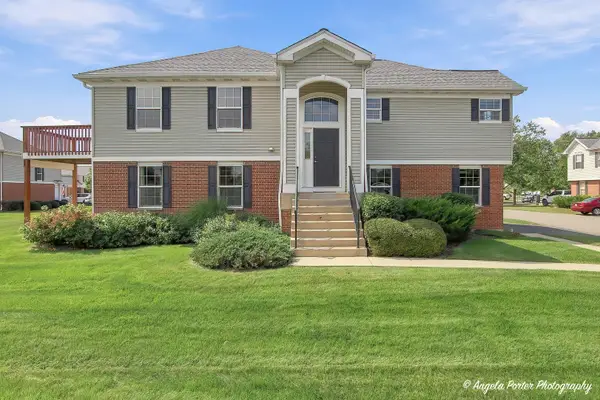 $299,000Active3 beds 3 baths2,054 sq. ft.
512 Legend Lane #512, McHenry, IL 60050
MLS# 12759107Listed by: RE/MAX PLAZA - New
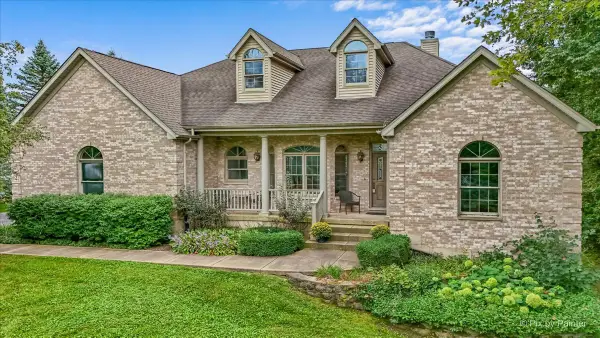 $820,000Active3 beds 2 baths4,000 sq. ft.
2820 N Bayview Lane, McHenry, IL 60051
MLS# 12745696Listed by: BERKSHIRE HATHAWAY HOMESERVICES STARCK REAL ESTATE - New
 $379,900Active4 beds 2 baths2,105 sq. ft.
2908 Oakwood Avenue, McHenry, IL 60051
MLS# 12757923Listed by: HOFFMAN REALTORS LLC - New
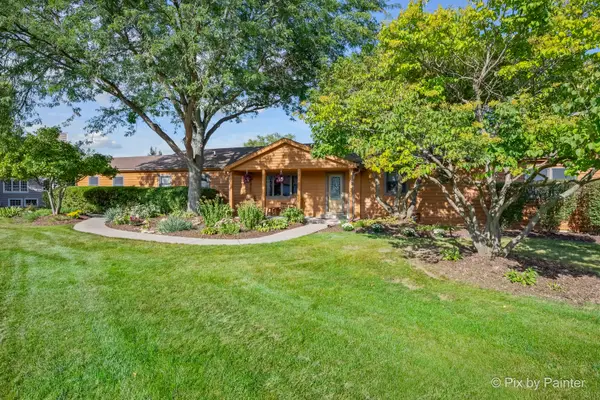 $495,000Active3 beds 3 baths2,744 sq. ft.
2116 N Pebble Drive, McHenry, IL 60051
MLS# 12757725Listed by: HOMESMART CONNECT LLC


Protect your home and budget from life's surprises with an Assurant Home Warranty, backed by a partner that supports you through every step of homeownership. Explore Plans.
©2026 Century 21 Real Estate LLC. All rights reserved. CENTURY 21®, the CENTURY 21 Logo and C21® are service marks owned by Century 21 Real Estate LLC. Century 21 Real Estate LLC fully supports the principles of the Fair Housing Act and the Equal Opportunity Act. Each office is independently owned and operated. Listing information is deemed reliable but not guaranteed accurate.