
5009 Sandburg Drive, McHenry, IL 60050
Local realty services provided by:CENTURY 21 North East
5009 Sandburg Drive,McHenry, IL 60050
$362,500
- 3 Beds
- 3 Baths
- 1,288 sq. ft.
- Single family
- Pending
Listed by: pamela coester-oswald
Office: re/max plaza
MLS#:12707576
Source:MLSNI
Price summary
- Price:$362,500
- Price per sq. ft.:$281.44
About this home
Here it is-the home you've been waiting for! This meticulously maintained, move-in-ready home has been thoughtfully updated over the years and is packed with high-quality features. The impressive curb appeal begins with a widened driveway featuring custom pavers extending to the front walkway and backyard. Beautiful mature landscaping and trees provide year-round color, while extended downspouts with pop-up drains ensure proper drainage. Water spigots are conveniently located on all four sides of the home. The fully fenced backyard is your own private retreat, featuring a brick paver patio with retractable canopy-perfect for relaxing or entertaining. Inside, you'll find ceramic tile flooring in the entry, solid pine interior doors, an updated bath with modern tile & pebble shower floor, dimmable light fixtures, and ceiling fans. All appliances are included! Major mechanicals have been professionally serviced annually and include a high-efficiency direct-vent furnace, whole-house humidifier, whole-house dehumidifier, on-demand direct-vent water heater, water softener, and a dual sump pump system with new backup battery. Attic re-insulated in 2024. Enjoy incredible energy savings with fully paid-off solar panels! Keeping the current owners' average electric bill at approximately $22 per month. This valuable upgrade offers modern efficiency, predictable utility costs, and long-term savings. The finished basement provides additional living space with a lower level family room, bonus room, full bath, laundry area, wood-burning stove, and a workshop/utility. The epoxy-coated garage floor adds durability and a polished finish. From top to bottom, this exceptional home reflects true pride of ownership and is ready for its next owners to enjoy....
Contact an agent
Home facts
- Year built:1977
- Subdivision & Development:Fox Ridge
- Listing ID #:12707576
- Updated:September 15, 2026 at 10:28 AM
Rooms and interior
- Bedrooms:3
- Total bathrooms:3
- Full bathrooms:2
- Half bathrooms:1
- Rooms Total:8
- Kitchen Description:Dishwasher, Disposal, Microwave, Range, Refrigerator
- Basement Description:Finished, Full
- Living area:1,288 sq. ft.
Heating and cooling
- Cooling:Central Air
- Heating:Natural Gas
- Central air:Yes
Structure and exterior
- Year built:1977
- Building area:1,288 sq. ft.
- Lot area:0.21 Acres
- Architectural Style:Ranch
- Levels:1 Story
Schools
- High school:Mchenry Campus
- Middle school:Parkland Middle School
- Elementary school:Riverwood Elementary School
Utilities
- Water:Public
- Sewer:Public Sewer
Finances and disclosures
- Price:$362,500
- Price per sq. ft.:$281.44
- Tax amount:$6,042 (2025)
Features and amenities
- Laundry features:Dryer, Washer
- Amenities:Water-Softener Owned
Parking
- Total parking spaces:2
- Parking description:Attached Garage, Garage
- Garage:Yes
- Garage spaces:2
 Copyright 2026 Midwest Real Estate Data LLC. All rights reserved. The data relating to real estate for sale on this web site comes in part from the Broker Reciprocity Program of the Midwest Real Estate Data LLC. Listing information is deemed reliable but not guaranteed. MLSNI Member Broker: Nate Brown
New listings near 5009 Sandburg Drive
- New
 $350,000Active3 beds 2 baths1,992 sq. ft.
315 N Timothy Lane, McHenry, IL 60050
MLS# 12752912Listed by: KELLER WILLIAMS NORTH SHORE WEST - New
 $185,000Active2 beds 2 baths
4404 W Shamrock Lane #1A, McHenry, IL 60050
MLS# 12716011Listed by: BERKSHIRE HATHAWAY HOMESERVICES STARCK REAL ESTATE - New
 $249,900Active2 beds 1 baths900 sq. ft.
810 Southside Avenue, McHenry, IL 60051
MLS# 12759095Listed by: SOLVED REALTY - Open Sat, 12 to 2pmNew
 $329,900Active3 beds 2 baths1,500 sq. ft.
5014 W Greenbrier Drive, McHenry, IL 60050
MLS# 12758927Listed by: KELLER WILLIAMS SUCCESS REALTY - New
 $480,000Active4 beds 4 baths3,138 sq. ft.
Address Withheld By Seller, McHenry, IL 60050
MLS# 12753806Listed by: BAIRD & WARNER - New
 $230,000Active3 beds 1 baths1,008 sq. ft.
5715 Fox Lake Road, McHenry, IL 60051
MLS# 12758690Listed by: RE/MAX PLAZA - New
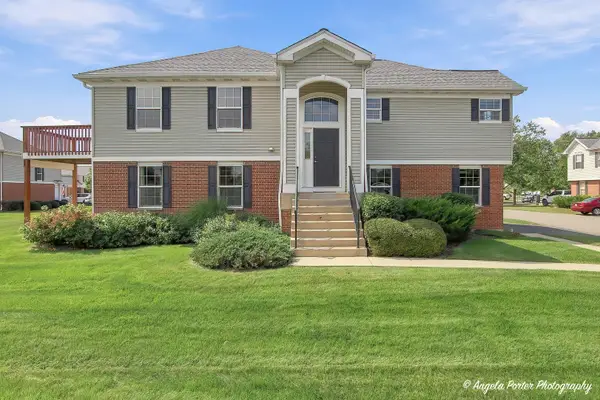 $299,000Active3 beds 3 baths2,054 sq. ft.
512 Legend Lane #512, McHenry, IL 60050
MLS# 12759107Listed by: RE/MAX PLAZA - New
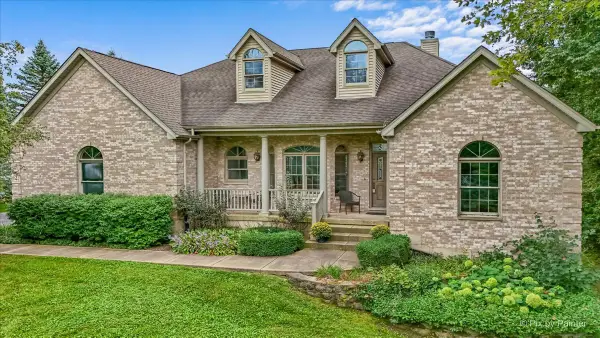 $820,000Active3 beds 2 baths4,000 sq. ft.
2820 N Bayview Lane, McHenry, IL 60051
MLS# 12745696Listed by: BERKSHIRE HATHAWAY HOMESERVICES STARCK REAL ESTATE - New
 $379,900Active4 beds 2 baths2,105 sq. ft.
2908 Oakwood Avenue, McHenry, IL 60051
MLS# 12757923Listed by: HOFFMAN REALTORS LLC - New
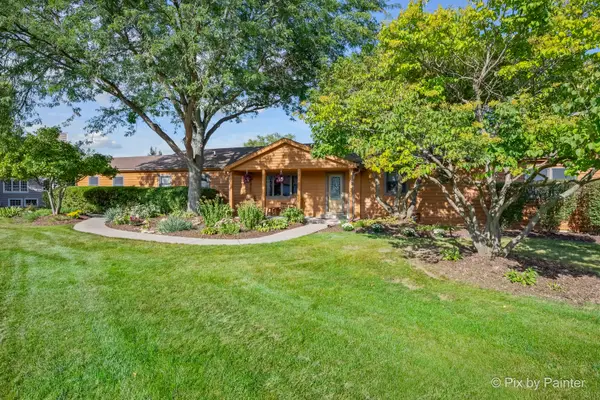 $495,000Active3 beds 3 baths2,744 sq. ft.
2116 N Pebble Drive, McHenry, IL 60051
MLS# 12757725Listed by: HOMESMART CONNECT LLC


Protect your home and budget from life's surprises with an Assurant Home Warranty, backed by a partner that supports you through every step of homeownership. Explore Plans.
©2026 Century 21 Real Estate LLC. All rights reserved. CENTURY 21®, the CENTURY 21 Logo and C21® are service marks owned by Century 21 Real Estate LLC. Century 21 Real Estate LLC fully supports the principles of the Fair Housing Act and the Equal Opportunity Act. Each office is independently owned and operated. Listing information is deemed reliable but not guaranteed accurate.