
504 Cartwright Trail, McHenry, IL 60050
Local realty services provided by:CENTURY 21 North East
504 Cartwright Trail,McHenry, IL 60050
$399,900
- 3 Beds
- 2 Baths
- 2,767 sq. ft.
- Single family
- Active
Listed by: kimberly schmidt
Office: re/max liberty
MLS#:12799649
Source:MLSNI
Price summary
- Price:$399,900
- Price per sq. ft.:$144.52
About this home
Desirable Boone Creek! Room to roam in this spacious Raised Ranch boasting a cathedral great room and abundant natural light. The flowing floor plan is great for entertaining and gatherings. Enjoy barbecues on the deck overlooking a huge fenced yard and access to the walkout lower-level patio. The lower-level family room also serves as a guest arrangement, with a full bathroom. The large flex/bonus room has a cathedral ceiling and offers versatile use for a workout room, office, game room, storage, and more! Expanded 3-car wide driveway! Roof-2020, Some newer windows, Front Double Door-2024, All appliances replaced 2-4 years ago. Near shopping, restaurants, schools, parks, major roads, and more! Owner requires flexibility to find another property and then 30 days to close.
Contact an agent
Home facts
- Year built:2001
- Subdivision & Development:Boone Creek
- Listing ID #:12799649
- Updated:November 03, 2026 at 12:36 PM
Rooms and interior
- Bedrooms:3
- Total bathrooms:2
- Full bathrooms:2
- Rooms Total:8
- Dining Description:Combined With Living Room
- Bathrooms Description:Separate Shower, Soaking Tub
- Kitchen Description:Dishwasher, Disposal, Range, Refrigerator
- Basement Description:Finished
- Living area:2,767 sq. ft.
Heating and cooling
- Cooling:Central Air
- Heating:Forced Air, Gas
- Central air:Yes
Structure and exterior
- Roof:Asphalt
- Year built:2001
- Building area:2,767 sq. ft.
- Foundation Description:Concrete Perimeter
Schools
- High school:Mchenry Campus
- Middle school:Parkland Middle School
- Elementary school:Riverwood Elementary School
Utilities
- Water:Public
- Sewer:Public Sewer
Finances and disclosures
- Price:$399,900
- Price per sq. ft.:$144.52
- Tax amount:$8,915 (2025)
Features and amenities
- Amenities:CO Detectors, Ceiling Fan(s), TV-Cable, Water-Softener Owned
Parking
- Total parking spaces:2
- Parking description:Attached Garage, Concrete, Garage
- Garage:Yes
- Garage spaces:2.5
 Copyright 2026 Midwest Real Estate Data LLC. All rights reserved. The data relating to real estate for sale on this web site comes in part from the Broker Reciprocity Program of the Midwest Real Estate Data LLC. Listing information is deemed reliable but not guaranteed. MLSNI Member Broker: Nate Brown
New listings near 504 Cartwright Trail
- New
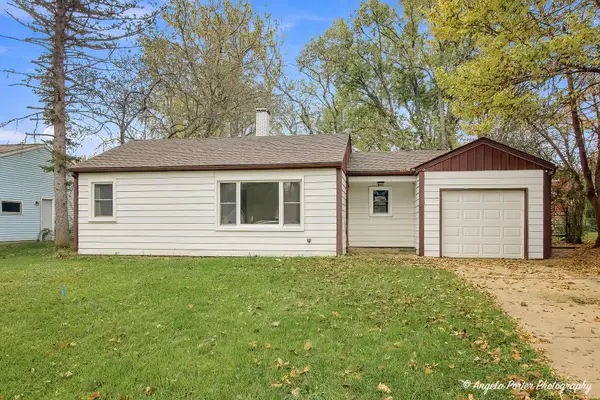 $205,000Active2 beds 1 baths768 sq. ft.
513 Rand Road, McHenry, IL 60051
MLS# 12799780Listed by: RE/MAX PLAZA - Open Sat, 11am to 1pmNew
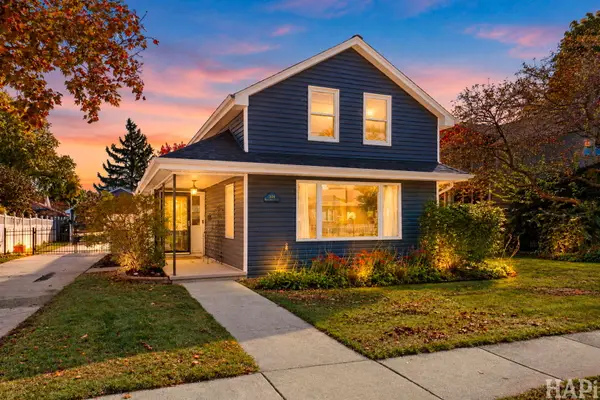 $339,000Active3 beds 2 baths1,246 sq. ft.
1404 N Green Street, McHenry, IL 60050
MLS# 12799303Listed by: KELLER WILLIAMS SUCCESS REALTY - New
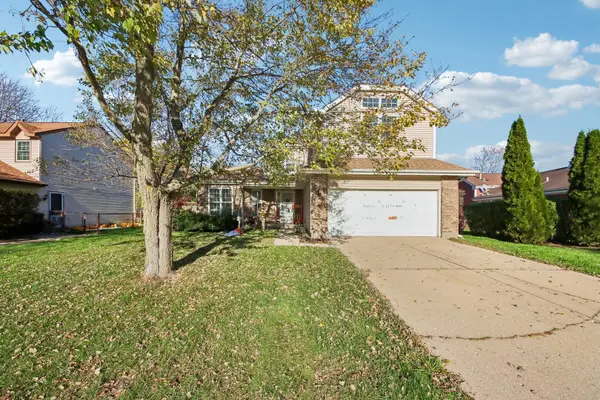 $390,000Active4 beds 3 baths2,335 sq. ft.
1704 N Donovan Street, McHenry, IL 60050
MLS# 12796061Listed by: REDFIN CORPORATION - New
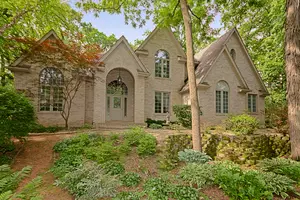 $679,000Active4 beds 4 baths3,342 sq. ft.
2708 Whiting Court, McHenry, IL 60050
MLS# 12797923Listed by: KONNERTH REALTY GROUP - New
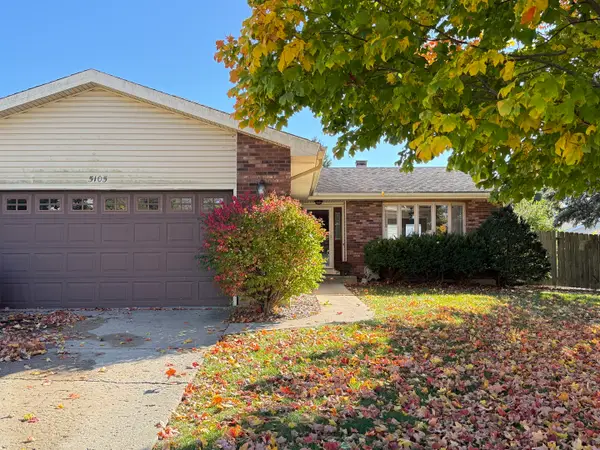 $275,000Active3 beds 3 baths1,758 sq. ft.
5105 W Dartmoor Drive, McHenry, IL 60050
MLS# 12797621Listed by: NORTHWEST SUBURBAN REAL ESTATE - New
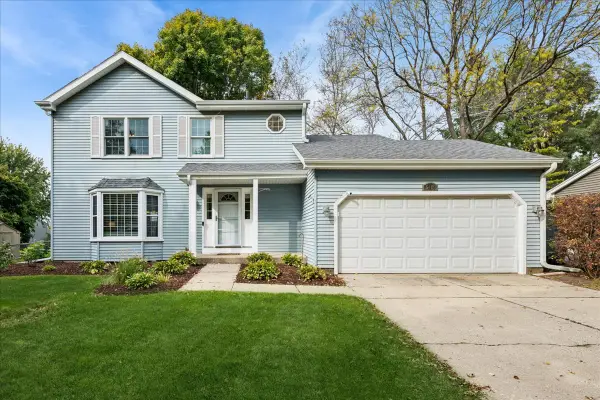 $340,000Active3 beds 2 baths1,558 sq. ft.
5410 W Winding Creek Drive, McHenry, IL 60050
MLS# 12791029Listed by: BAIRD & WARNER - New
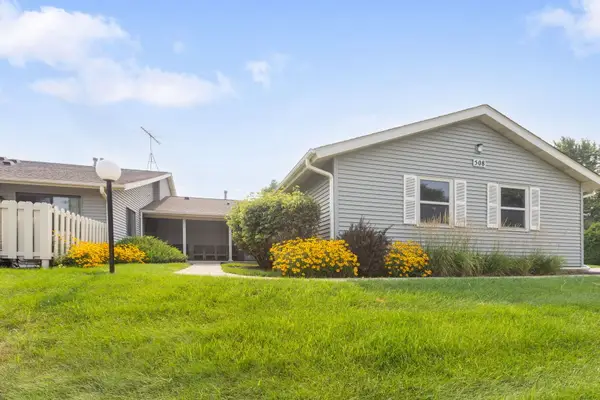 $179,000Active2 beds 2 baths1,112 sq. ft.
508 Waters Edge Drive #D, McHenry, IL 60050
MLS# 12796809Listed by: BERKSHIRE HATHAWAY HOMESERVICES STARCK REAL ESTATE - New
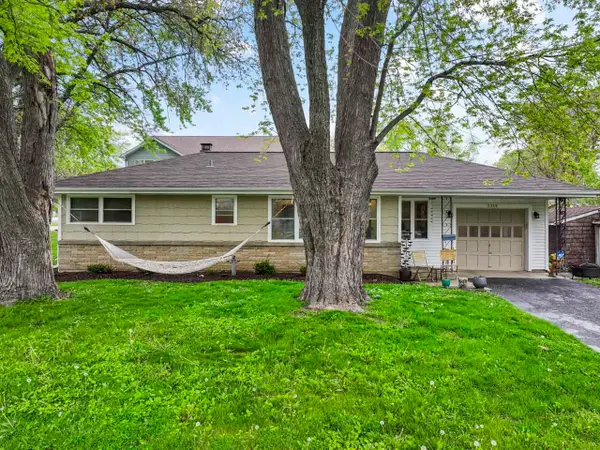 $295,000Active3 beds 1 baths1,819 sq. ft.
3314 Washington Street, McHenry, IL 60050
MLS# 12796829Listed by: RE/MAX SUBURBAN - New
 $589,000Active4 beds 3 baths3,733 sq. ft.
5808 Amherst Court, McHenry, IL 60050
MLS# 12795951Listed by: 103 REALTY


Protect your home and budget from life's surprises with an Assurant Home Warranty, backed by a partner that supports you through every step of homeownership. Explore Plans.
©2026 Century 21 Real Estate LLC. All rights reserved. CENTURY 21®, the CENTURY 21 Logo and C21® are service marks owned by Century 21 Real Estate LLC. Century 21 Real Estate LLC fully supports the principles of the Fair Housing Act and the Equal Opportunity Act. Each office is independently owned and operated. Listing information is deemed reliable but not guaranteed accurate.