
3314 Washington Street, McHenry, IL 60050
Local realty services provided by:CENTURY 21 Broughton Team
Listed by: heather rasek
Office: re/max suburban
MLS#:12796829
Source:MLSNI
Price summary
- Price:$295,000
- Price per sq. ft.:$162.18
About this home
Move-in ready ranch with major updates and a walkable McHenry location! Just a short walk to downtown McHenry and the Fox River, this inviting home combines modern updates with everyday convenience. The kitchen was beautifully updated in 2026, featuring stylish cabinetry, quartz countertops, a coordinating backsplash, stainless steel appliances, and ample prep and storage space. Hardwood floors extend throughout the living room and all bedrooms, while dimmable recessed lighting in the kitchen and living room adds a clean, modern touch. Enjoy peace of mind with major improvements completed in 2024, including a new roof, windows, furnace, and A/C, along with a new washer and dryer. The full, partially finished basement offers additional flexible space for recreation, hobbies, or storage. With its updated interior, significant mechanical and exterior improvements, and convenient access to downtown shops, dining, and the Fox River, this well-maintained ranch is ready for its next owner to move in and make it home!...
Contact an agent
Home facts
- Year built:1960
- Listing ID #:12796829
- Updated:October 29, 2026 at 04:39 PM
Rooms and interior
- Bedrooms:3
- Total bathrooms:1
- Full bathrooms:1
- Rooms Total:5
- Kitchen Description:Dishwasher, Disposal, Microwave, Range, Refrigerator, Stainless Steel Appliance(s)
- Basement Description:Full, Partially Finished
- Living area:1,819 sq. ft.
Heating and cooling
- Cooling:Central Air
- Heating:Forced Air, Gas
- Central air:Yes
Structure and exterior
- Roof:Asphalt
- Year built:1960
- Building area:1,819 sq. ft.
- Lot area:0.2 Acres
- Lot Features:Corner Lot
- Architectural Style:Ranch
- Foundation Description:Concrete Perimeter
- Levels:1 Story
Schools
- High school:Mchenry Campus
- Middle school:Mchenry Middle School
- Elementary school:Landmark Elementary School
Utilities
- Water:Public
- Sewer:Public Sewer
Finances and disclosures
- Price:$295,000
- Price per sq. ft.:$162.18
- Tax amount:$5,469 (2024)
Features and amenities
- Laundry features:Dryer, Washer
- Amenities:CO Detectors, Ceiling Fan(s)
Parking
- Total parking spaces:1
- Parking description:Asphalt, Attached Garage, Garage
- Garage:Yes
- Garage spaces:1
 Copyright 2026 Midwest Real Estate Data LLC. All rights reserved. The data relating to real estate for sale on this web site comes in part from the Broker Reciprocity Program of the Midwest Real Estate Data LLC. Listing information is deemed reliable but not guaranteed. MLSNI Member Broker: Barbara K. Broughton
New listings near 3314 Washington Street
- New
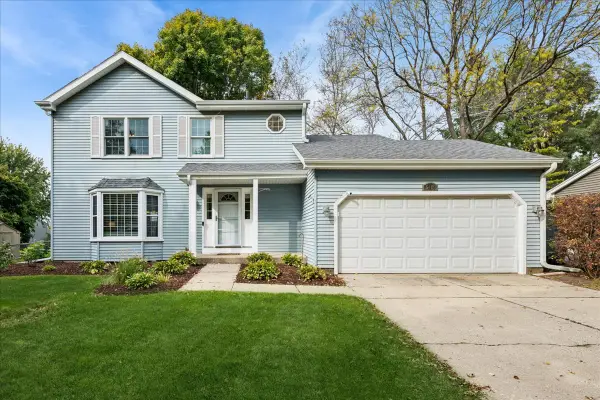 $340,000Active3 beds 2 baths1,558 sq. ft.
5410 W Winding Creek Drive, McHenry, IL 60050
MLS# 12791029Listed by: BAIRD & WARNER - New
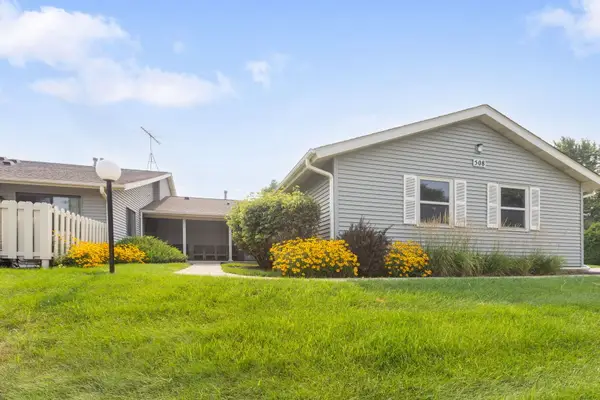 $179,000Active2 beds 2 baths
508 Waters Edge Drive #D, McHenry, IL 60050
MLS# 12796809Listed by: BERKSHIRE HATHAWAY HOMESERVICES STARCK REAL ESTATE - New
 $589,000Active4 beds 3 baths3,733 sq. ft.
5808 Amherst Court, McHenry, IL 60050
MLS# 12795951Listed by: 103 REALTY - New
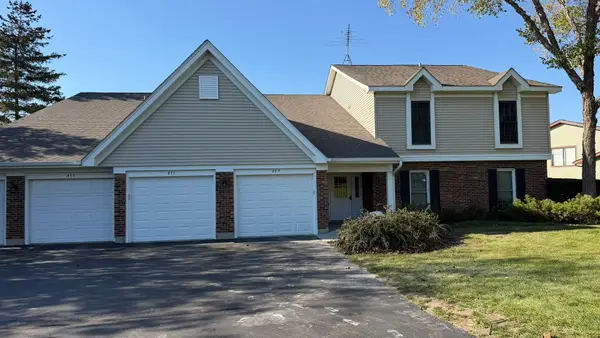 $214,900Active2 beds 2 baths1,154 sq. ft.
411 N Thornwood Drive #411, McHenry, IL 60050
MLS# 12796501Listed by: RE/MAX SUBURBAN - New
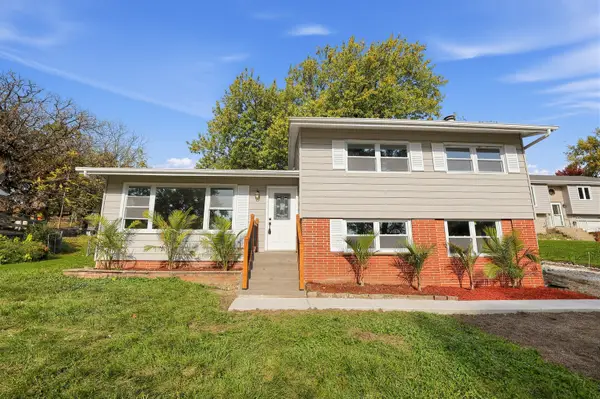 $349,900Active3 beds 2 baths1,221 sq. ft.
1010 W Meadowlark Drive, McHenry, IL 60051
MLS# 12796596Listed by: DNV SOLUTIONS LLC - Open Sat, 11am to 1pmNew
 $450,000Active4 beds 3 baths2,892 sq. ft.
109 N Cross Trail, McHenry, IL 60050
MLS# 12794523Listed by: RE/MAX PLAZA - New
 $349,000Active3 beds 2 baths1,200 sq. ft.
904 Melrose Court, McHenry, IL 60050
MLS# 12795824Listed by: RENOVO REALTY - New
 $296,900Active3 beds 2 baths1,284 sq. ft.
4917 Bonner Drive, McHenry, IL 60050
MLS# 12795947Listed by: COMPASS - New
 $359,000Active3 beds 2 baths2,042 sq. ft.
4819 W Glenbrook Trail, McHenry, IL 60050
MLS# 12794317Listed by: BERKSHIRE HATHAWAY HOMESERVICES STARCK REAL ESTATE


Protect your home and budget from life's surprises with an Assurant Home Warranty, backed by a partner that supports you through every step of homeownership. Explore Plans.
©2026 Century 21 Real Estate LLC. All rights reserved. CENTURY 21®, the CENTURY 21 Logo and C21® are service marks owned by Century 21 Real Estate LLC. Century 21 Real Estate LLC fully supports the principles of the Fair Housing Act and the Equal Opportunity Act. Each office is independently owned and operated. Listing information is deemed reliable but not guaranteed accurate.