
910 Madison Avenue, McHenry, IL 60050
Local realty services provided by:CENTURY 21 Affiliated
910 Madison Avenue,McHenry, IL 60050
$369,900
- 2 Beds
- 2 Baths
- 1,566 sq. ft.
- Single family
- Active
Listed by: tony badaluco
Office: gambino realtors
MLS#:202604376
Source:IL_RAAR
Price summary
- Price:$369,900
- Price per sq. ft.:$236.21
About this home
Welcome to this beautifully maintained 2 bedroom, 2 bath ranch home located in a desirable 55+ community in McHenry, Illinois. Built just 6 years ago, this home offers a bright, open concept floor plan designed for comfortable, low maintenance living. The spacious kitchen features a large pantry and flows seamlessly into the dining and living areas, making it perfect for both everyday living and entertaining. Relax year round in the inviting sun room, which provides additional living space filled with natural light. A 2 car attached garage offers plenty of storage and convenience. Enjoy all the benefits of an active adult community while being close to shopping, dining, and local amenities. Residents of Patriot Estates have ownership in the nearby Irish Prairie Recreational Center. The center offers a range of amenities, including meeting rooms, a fitness center, indoor and outdoor pools, tennis and pickle ball courts. This home is move-in ready and waiting for you to call it home!
Contact an agent
Home facts
- Listing ID #:202604376
- Added:59 day(s) ago
- Updated:September 15, 2026 at 02:52 AM
Rooms and interior
- Bedrooms:2
- Total bathrooms:2
- Full bathrooms:2
- Dining Description:On Main Level
- Kitchen Description:Dishwasher, Disposal, Gas Range, Refrigerator, Stove/Cooktop
- Bedroom Description:Master Bedroom On Main Level
- Basement Description:Crawl Space
- Living area:1,566 sq. ft.
Heating and cooling
- Cooling:Central Air
- Heating:Forced Air, Natural Gas
- Central air:Yes
Structure and exterior
- Roof:Shingle
- Building area:1,566 sq. ft.
- Lot area:0.22 Acres
- Architectural Style:Ranch
- Construction Materials:Brick/Stone, Siding, Vinyl
- Exterior Features:Fenced Yard, Porch 4 Season
Schools
- High school:Other/Outside Area
- Middle school:Other/Outside Area
- Elementary school:Other/Outside Area
Utilities
- Water:City/Community
- Sewer:City/Community
Finances and disclosures
- Price:$369,900
- Price per sq. ft.:$236.21
Features and amenities
- Appliances:Dishwasher, Refrigerator, Stove/Cooktop, Washer
- Laundry features:Dryer, Laundry 1St Floor, Washer
- Amenities:Fenced Yard, Gas Water Heater, Laundry 1St Floor
Parking
- Garage spaces:2
New listings near 910 Madison Avenue
- New
 $350,000Active3 beds 2 baths1,992 sq. ft.
315 N Timothy Lane, McHenry, IL 60050
MLS# 12752912Listed by: KELLER WILLIAMS NORTH SHORE WEST
- New
 $185,000Active2 beds 2 baths
4404 W Shamrock Lane #1A, McHenry, IL 60050
MLS# 12716011Listed by: BERKSHIRE HATHAWAY HOMESERVICES STARCK REAL ESTATE - New
 $249,900Active2 beds 1 baths900 sq. ft.
810 Southside Avenue, McHenry, IL 60051
MLS# 12759095Listed by: SOLVED REALTY - Open Sat, 12 to 2pmNew
 $329,900Active3 beds 2 baths1,500 sq. ft.
5014 W Greenbrier Drive, McHenry, IL 60050
MLS# 12758927Listed by: KELLER WILLIAMS SUCCESS REALTY - New
 $480,000Active4 beds 4 baths3,138 sq. ft.
Address Withheld By Seller, McHenry, IL 60050
MLS# 12753806Listed by: BAIRD & WARNER - New
 $230,000Active3 beds 1 baths1,008 sq. ft.
5715 Fox Lake Road, McHenry, IL 60051
MLS# 12758690Listed by: RE/MAX PLAZA - New
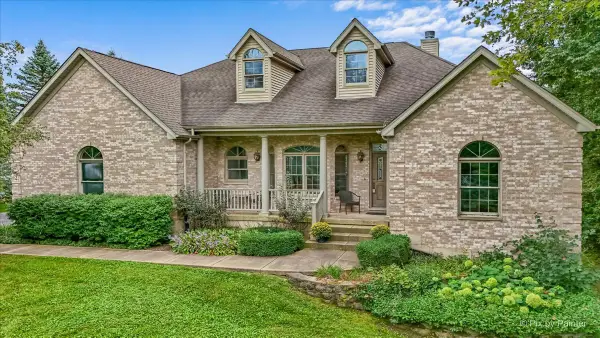 $820,000Active3 beds 2 baths4,000 sq. ft.
2820 N Bayview Lane, McHenry, IL 60051
MLS# 12745696Listed by: BERKSHIRE HATHAWAY HOMESERVICES STARCK REAL ESTATE - New
 $379,900Active4 beds 2 baths2,105 sq. ft.
2908 Oakwood Avenue, McHenry, IL 60051
MLS# 12757923Listed by: HOFFMAN REALTORS LLC - New
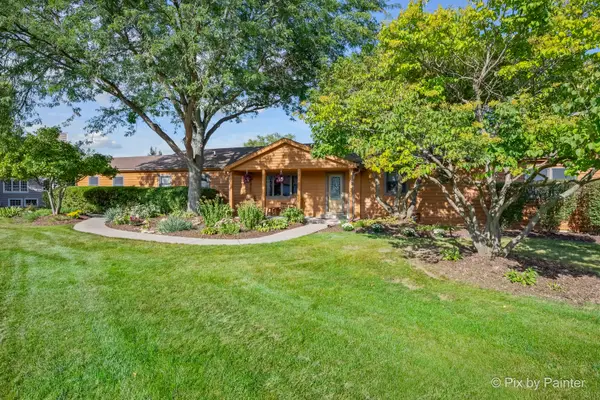 $495,000Active3 beds 3 baths2,744 sq. ft.
2116 N Pebble Drive, McHenry, IL 60051
MLS# 12757725Listed by: HOMESMART CONNECT LLC - New
 $269,900Active3 beds 3 baths1,428 sq. ft.
1218 Oakleaf Avenue, McHenry, IL 60051
MLS# 12757027Listed by: 103 REALTY


Protect your home and budget from life's surprises with an Assurant Home Warranty, backed by a partner that supports you through every step of homeownership. Explore Plans.
©2026 Century 21 Real Estate LLC. All rights reserved. CENTURY 21®, the CENTURY 21 Logo and C21® are service marks owned by Century 21 Real Estate LLC. Century 21 Real Estate LLC fully supports the principles of the Fair Housing Act and the Equal Opportunity Act. Each office is independently owned and operated. Listing information is deemed reliable but not guaranteed accurate.