
9650 Kylie Drive, Brighton, MI 48116
Local realty services provided by:CENTURY 21 Metro Brokers
9650 Kylie Drive,Brighton, MI 48116
$595,000
- 4 Beds
- 3 Baths
- 3,108 sq. ft.
- Single family
- Pending
Listed by: stefanie woll
Office: kw realty livingston
MLS#:20261033039
Source:MI_REALCOMP
Price summary
- Price:$595,000
- Price per sq. ft.:$191.44
- Monthly HOA dues:$64
About this home
Welcome home to this stunning move-in ready home in the highly sought-after Brighton School District, built in 2023 and loaded with upgrades throughout! Premium lot that is perfectly situated on a desirable cul-de-sac with a private tree-lined backyard.
Step inside to a welcoming flex space perfect for a sitting room, playroom, office, or additional entertaining area. The heart of the home features an open-concept kitchen and living space designed for everyday living and effortless entertaining. Whether hosting guests, keeping an eye on the kids, or cooking dinner, this layout was made for connection. The cozy living room is highlighted by a beautiful gas fireplace, while the dreamy kitchen offers gorgeous countertops, a brand-new refrigerator, abundant workspace, and the perfect spot for a coffee bar.
The main floor features beautiful hardwood flooring ready to handle kids, pets, and busy family life with ease. Step outside to enjoy the beautifully finished deck and stamped concrete patio — ideal for relaxing summer evenings or entertaining guests.
The walkout basement is nearly complete & offers incredible additional living potential. Drywall, mudding, and taping have already been completed — simply add your finishing touches with paint and flooring to create the perfect extra living space, recreation area, or home gym.
Upstairs, enjoy a spacious primary suite featuring a private en suite bath and generous walk-in closet. Three additional bedrooms provide plenty of room for family, guests, or home office needs. A versatile loft area offers even more flexible living space, while the conveniently located upstairs laundry room makes everyday living easy and efficient.
Complete with a spacious 3-car garage offering plenty of room for vehicles (wired for an electric vehicle charging station with separate breaker panel), lawn equipment, and toys, this beautifully maintained home truly has it all.
This one won’t last long — schedule your showing today!...
Contact an agent
Home facts
- Year built:2023
- Listing ID #:20261033039
- Added:14 day(s) ago
- Updated:May 28, 2026 at 07:36 AM
Rooms and interior
- Bedrooms:4
- Total bathrooms:3
- Full bathrooms:2
- Half bathrooms:1
- Rooms Total:10
- Basement Description:Partially Finished, Walk-Out Access
- Living area:3,108 sq. ft.
Heating and cooling
- Cooling:Ceiling Fans, Central Air
- Heating:Forced Air, Natural Gas
Structure and exterior
- Roof:Asphalt
- Year built:2023
- Building area:3,108 sq. ft.
- Lot area:0.28 Acres
- Lot Features:Dead End Street
- Architectural Style:Colonial
- Construction Materials:Brick, Vinyl Siding
- Exterior Features:Covered, Deck, Patio, Porch
- Foundation Description:Basement, Poured, Sump Pump
- Levels:Two
Utilities
- Water:Public
- Sewer:Public Sewer
Finances and disclosures
- Price:$595,000
- Price per sq. ft.:$191.44
- Tax amount:$6,977
Features and amenities
- Appliances:Dishwasher, Disposal, Free Standing Gas Oven, Free Standing Refrigerator, Microwave
- Laundry features:Gas Dryer Hookup, Laundry Room
- Amenities:High Speed Internet
Parking
- Parking description:Attached, Three Car Garage
- Garage spaces:3

New listings near 9650 Kylie Drive
- New
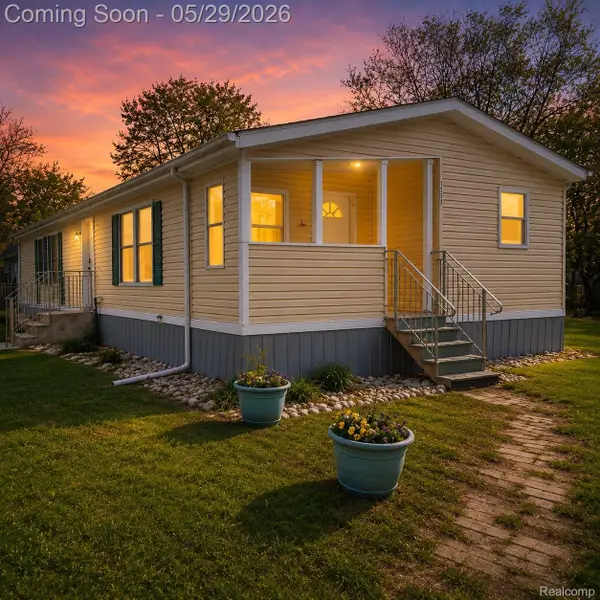 $159,900Active3 beds 2 baths1,089 sq. ft.
1756 Skyview Drive, Brighton, MI 48114
MLS# 20261038771Listed by: THE BRAND REAL ESTATE - New
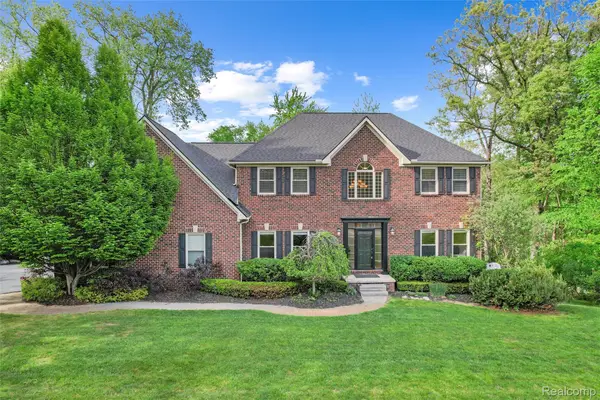 $699,900Active4 beds 4 baths3,628 sq. ft.
10099 Fernbrooke Drive, Brighton, MI 48116
MLS# 20261036390Listed by: REMERICA HOMETOWN III - New
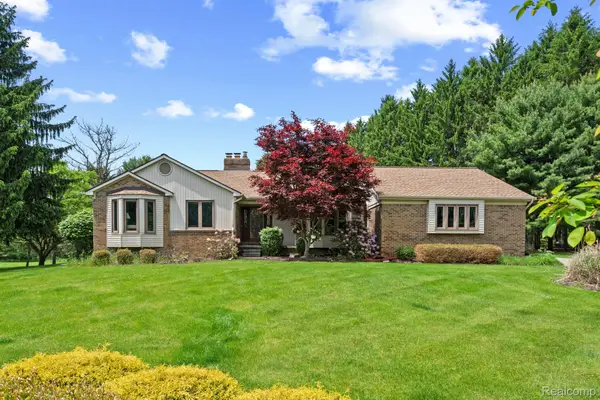 $550,000Active2 beds 3 baths1,829 sq. ft.
3158 Eden Trail, Brighton, MI 48114
MLS# 20261038284Listed by: 3DX REAL ESTATE-BRIGHTON - Open Sun, 11am to 1pmNew
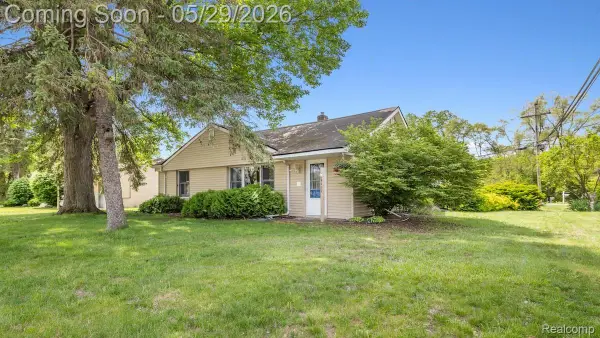 $325,000Active3 beds 2 baths1,536 sq. ft.
5402 Leland Street, Brighton, MI 48116
MLS# 20261038178Listed by: KW REALTY LIVINGSTON - New
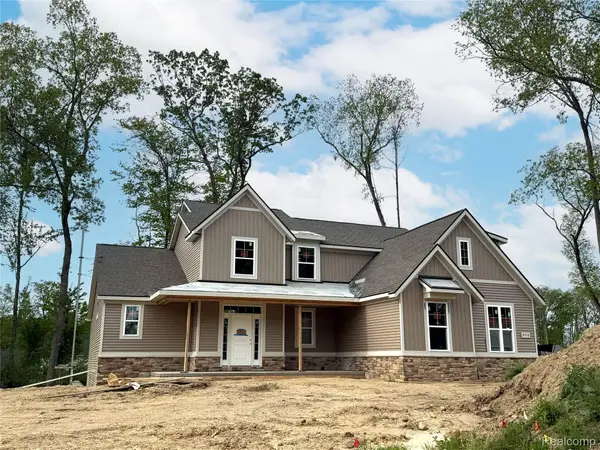 $885,150Active4 beds 3 baths2,943 sq. ft.
9710 Chalfonte Drive, Brighton, MI 48116
MLS# 20261038541Listed by: MITCH HARRIS BUILDING CO, INC - Open Sun, 1 to 3pmNew
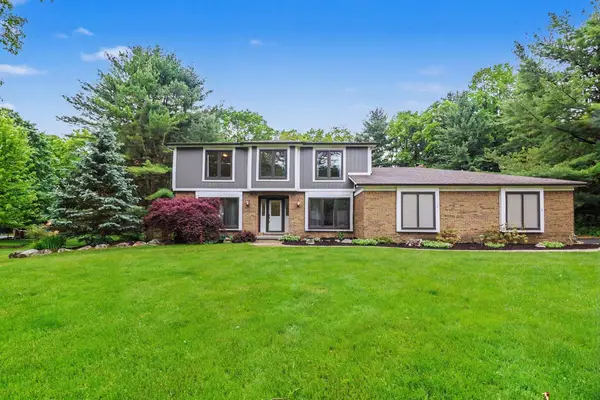 $649,900Active4 beds 3 baths4,103 sq. ft.
6588 White Pines Drive, Brighton, MI 48116
MLS# 81026024946Listed by: REAL ESTATE ONE INC - New
 $410,000Active3 beds 2 baths1,315 sq. ft.
tbd Brighton, Brighton, MI
MLS# 60995744Listed by: RE/MAX HOME SALE SERVICES - New
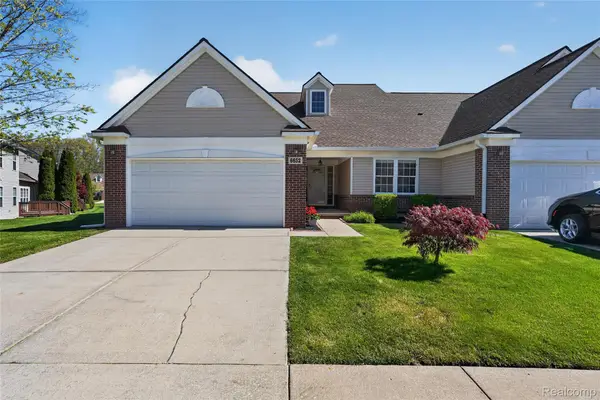 $365,000Active4 beds 4 baths3,013 sq. ft.
6652 Cortland Avenue #1, Brighton, MI 48114
MLS# 20261037039Listed by: EXP REALTY MAIN - Open Sat, 9am to 5pmNew
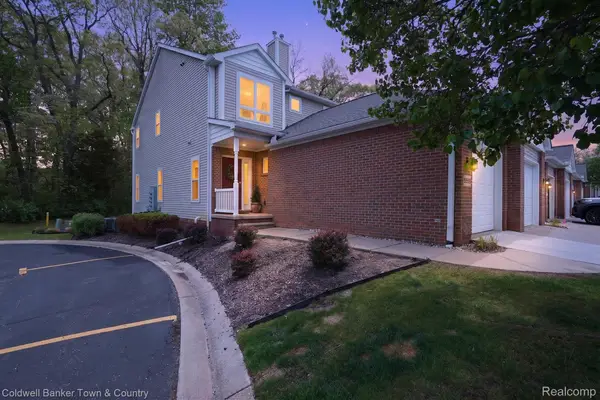 $310,000Active2 beds 3 baths1,438 sq. ft.
5551 Woodruff Shore Drive, Brighton, MI 48116
MLS# 20261037286Listed by: COLDWELL BANKER TOWN & COUNTRY - New
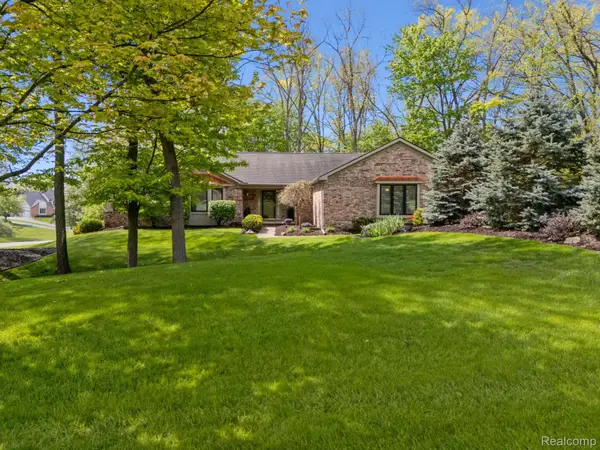 $630,000Active3 beds 4 baths3,215 sq. ft.
2484 Pine Hollow Trail Street, Brighton, MI 48114
MLS# 20261035872Listed by: KW REALTY LIVINGSTON


Protect your home and budget from life's surprises with an Assurant Home Warranty, backed by a partner that supports you through every step of homeownership. Explore Plans.
©2026 Century 21 Real Estate LLC. All rights reserved. CENTURY 21®, the CENTURY 21 Logo and C21® are service marks owned by Century 21 Real Estate LLC. Century 21 Real Estate LLC fully supports the principles of the Fair Housing Act and the Equal Opportunity Act. Each office is independently owned and operated. Listing information is deemed reliable but not guaranteed accurate.