74600 Nordman, Romeo, MI 48065
Local realty services provided by:CENTURY 21 Realty North
74600 Nordman,Romeo, MI 48065
$339,900
- 3 Beds
- 2 Baths
- 1,504 sq. ft.
- Single family
- Pending
Listed by: robert montgomery
Office: realty executives home towne
MLS#:61002919
Source:MI_REALSOURCE
Price summary
- Price:$339,900
- Price per sq. ft.:$226
About this home
Previous buyer was unable to move forward, creating another opportunity to own this stunning, fully renovated ranch situated on a beautiful one-acre lot at the end of a quiet dead-end street in highly desirable Bruce Township. Offering 1,504 square feet of completely updated living space, this home has been transformed from top to bottom with exceptional attention to detail. Step inside to find all new drywall, fresh paint, new flooring and subflooring throughout, new interior and entry doors, updated hardware, modern lighting, and energy-efficient windows. The beautifully redesigned kitchen features premium plywood-construction white shaker cabinetry, granite countertops, a classic white subway tile backsplash, ceramic tile flooring, and a full suite of stainless steel appliances. The bathrooms have been completely updated with custom ceramic tile surrounds and finishes, while the laundry room also features new ceramic tile flooring. Major mechanical updates include a new HVAC system, new ductwork, new furnace, and new central air conditioning, providing years of worry-free ownership. Outside, the improvements continue with fresh exterior paint, a new garage door and opener, a new stacked stone wall, professional landscaping, and a fenced garden area with raised planters. The picturesque one-acre lot offers the perfect combination of privacy, mature trees, and room to enjoy the outdoors. Rarely does a home with this level of renovation become available in such a desirable location. Conveniently located near Romeo, Almont, shopping, restaurants, parks, and major commuter routes. Schedule your private showing today and don't miss this exceptional opportunity!...
Contact an agent
Home facts
- Year built:1973
- Subdivision & Development:Indian Hills Estates
- Listing ID #:61002919
- Added:45 day(s) ago
- Updated:August 01, 2026 at 08:39 AM
Rooms and interior
- Bedrooms:3
- Total bathrooms:2
- Full bathrooms:1
- Half bathrooms:1
- Rooms Total:10
- Dining Description:On Entry Level
- Kitchen Description:Dishwasher, Microwave, On Entry Level, Range/Oven, Refrigerator
- Bedroom Description:Bedroom 1 on Entry Level, Bedroom 2 on Entry Level, Bedroom 3 on Entry Level
- Living area:1,504 sq. ft.
Heating and cooling
- Cooling:Central A/C
- Heating:Forced Air, Natural Gas
Structure and exterior
- Year built:1973
- Building area:1,504 sq. ft.
- Lot area:1 Acres
- Architectural Style:Ranch
- Construction Materials:Brick, Vinyl Siding
- Exterior Features:Patio, Porch
- Foundation Description:Crawl
- Levels:1 Story
Utilities
- Water:Private Well
- Sewer:Septic
Finances and disclosures
- Price:$339,900
- Price per sq. ft.:$226
- Tax amount:$2,438
Features and amenities
- Appliances:Dishwasher, Microwave, Range/Oven, Refrigerator
- Laundry features:On Entry Level
Parking
- Parking description:Attached Garage, Direct Access Garage, Electric in Garage, Garage Door Opener
- Garage spaces:2
 Provided through IDX via MiRealSource. Courtesy of MiRealSource Shareholder. Copyright MiRealSource. The information published and disseminated by MiRealSource is communicated verbatim, without change by MiRealSource, as filed with MiRealSource by its members. The accuracy of all information, regardless of source, is not guaranteed or warranted. All information should be independently verified. Copyright 2026 MiRealSource. All rights reserved. The information provided hereby constitutes proprietary information of MiRealSource, Inc. and its shareholders, affiliates and licensees and may not be reproduced or transmitted in any form or by any means, electronic or mechanical, including photocopy, recording, scanning or any information storage and retrieval system, without written permission from MiRealSource, Inc.
New listings near 74600 Nordman
- New
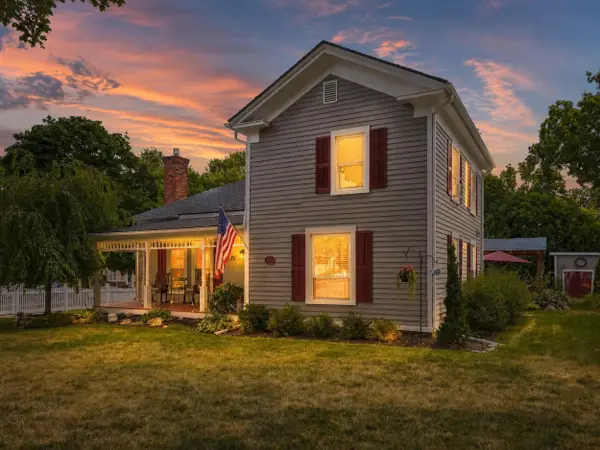 $410,000Active3 beds 3 baths1,984 sq. ft.
297 W Saint Clair Street, Romeo, MI 48065
MLS# 81026039918Listed by: KELLER WILLIAMS PAINT CREEK - New
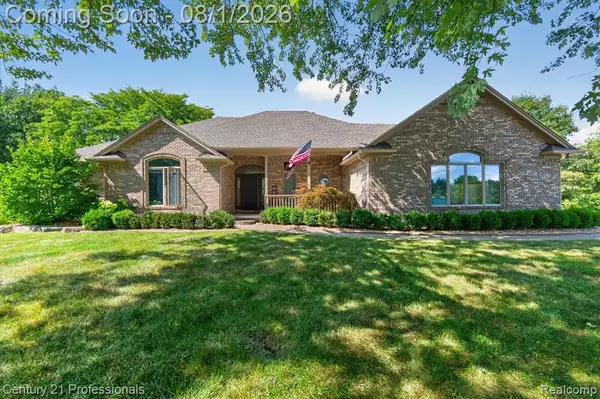 $749,000Active3 beds 4 baths1,976 sq. ft.
5675 36 Mile, Romeo, MI 48065
MLS# 61016500Listed by: CENTURY 21 PROFESSIONALS LIVONIA - New

 $749,000Active3 beds 4 baths3,176 sq. ft.
5675 36 Mile Road, Romeo, MI 48065
MLS# 20261057945Listed by: CENTURY 21 PROFESSIONALS LIVONIA 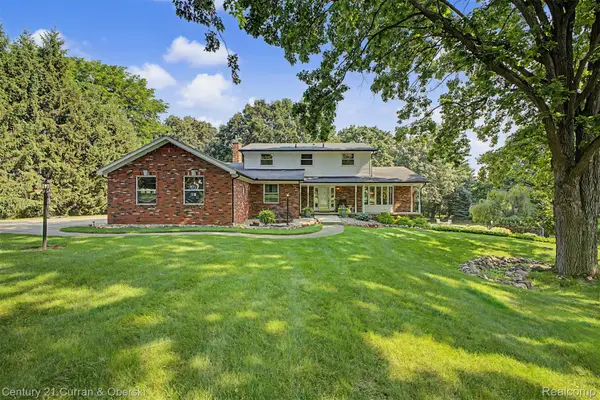 $565,900Pending5 beds 4 baths3,347 sq. ft.
8661 N Dutchess Drive, Romeo, MI 48065
MLS# 20261054894Listed by: CENTURY 21 CURRAN & OBERSKI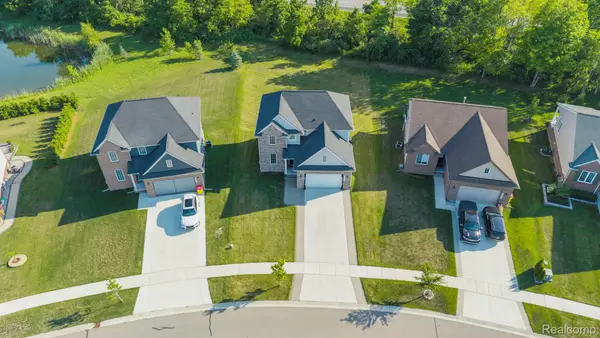 $499,900Active4 beds 3 baths2,166 sq. ft.
13178 Demil Drive, Romeo, MI 48065
MLS# 20261054408Listed by: KELLER WILLIAMS LAKESIDE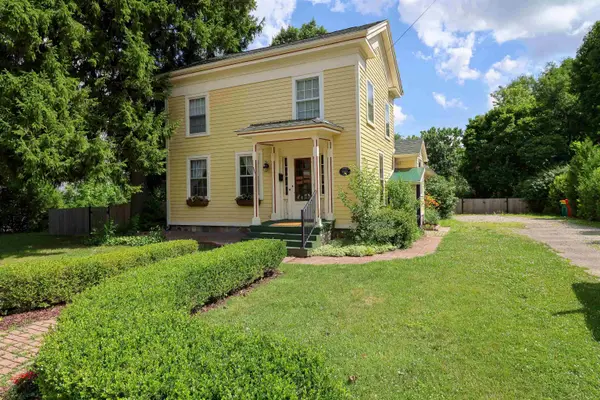 $439,900Active4 beds 3 baths2,282 sq. ft.
127 Benjamin, Romeo, MI 48065
MLS# 50214316Listed by: REALTY PROFESSIONALS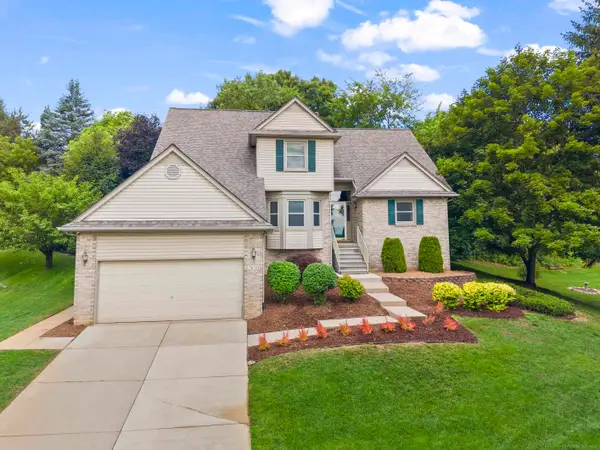 $499,900Active3 beds 4 baths2,094 sq. ft.
70351 Hillside, Romeo, MI 48065
MLS# 50213967Listed by: CENTURY 21 PROFESSIONALS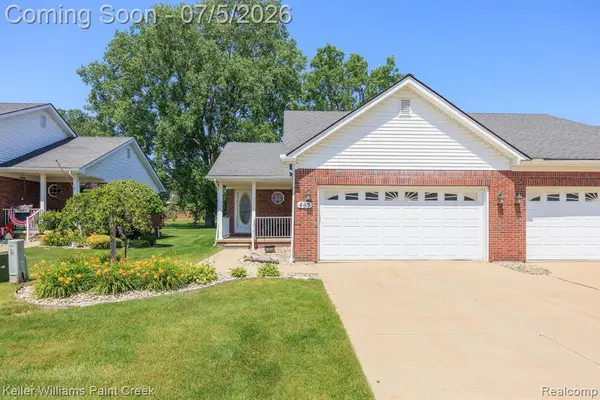 $279,900Pending2 beds 2 baths1,204 sq. ft.
465 Victoria, Romeo, MI 48065
MLS# 61008052Listed by: KELLER WILLIAMS PAINT CREEK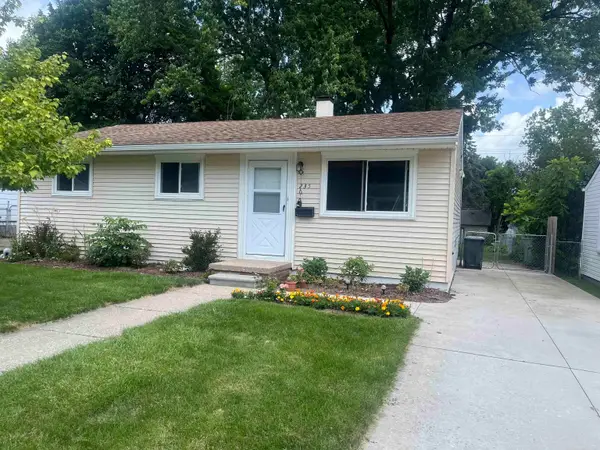 $269,000Active3 beds 1 baths864 sq. ft.
235 Ewell, Romeo, MI 48065
MLS# 50213634Listed by: MOVE MI REALTY LLC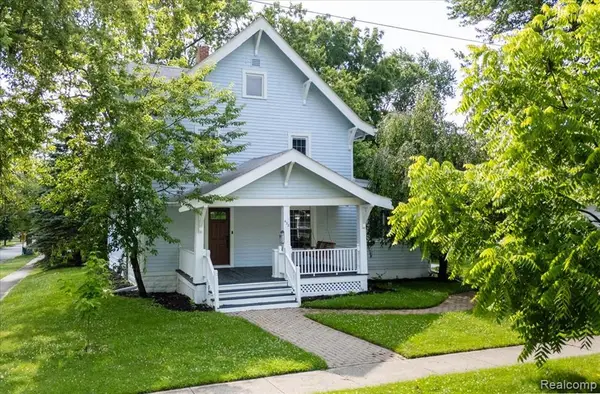 $399,000Active4 beds 2 baths2,200 sq. ft.
438 N Bailey, Romeo, MI 48065
MLS# 61007105Listed by: DOBI REAL ESTATE


Protect your home and budget from life's surprises with an Assurant Home Warranty, backed by a partner that supports you through every step of homeownership. Explore Plans.
©2026 Century 21 Real Estate LLC. All rights reserved. CENTURY 21®, the CENTURY 21 Logo and C21® are service marks owned by Century 21 Real Estate LLC. Century 21 Real Estate LLC fully supports the principles of the Fair Housing Act and the Equal Opportunity Act. Each office is independently owned and operated. Listing information is deemed reliable but not guaranteed accurate.