
12140 Noonan Court #5, Utica, MI 48315
Local realty services provided by:CENTURY 21 Metro Brokers
12140 Noonan Court #5,Utica, MI 48315
$265,000
- 2 Beds
- 2 Baths
- 1,340 sq. ft.
- Single family
- Active
Listed by: justin tibble
Office: nexgen realty
MLS#:20261038977
Source:MI_REALCOMP
Price summary
- Price:$265,000
- Price per sq. ft.:$197.76
- Monthly HOA dues:$400
About this home
Well-maintained end-unit ranch condo featuring a clean, move-in-ready interior with fresh paint throughout and numerous updates. The spacious main level offers abundant natural light, an inviting open layout, and an upgraded kitchen with newer appliances, ample cabinet space, and modern finishes perfect for everyday living and entertaining. The primary suite provides a comfortable retreat with a private full bath and generous closet space, while the additional bedroom and bathrooms offer flexibility for guests or a home office setup. The large basement offers excellent storage space and endless potential to finish and customize to your needs. Additional highlights include first-floor laundry and an attached 2-car garage. Enjoy low-maintenance living with HOA coverage that includes water, trash service, and grounds maintenance. New driveway scheduled summer 2026 Clean, well cared for, and ideally located near shopping, dining, and everyday amenities, this move-in-ready condo is ready for its next owner....
Contact an agent
Home facts
- Year built:2002
- Listing ID #:20261038977
- Added:1 day(s) ago
- Updated:May 29, 2026 at 02:16 PM
Rooms and interior
- Bedrooms:2
- Total bathrooms:2
- Full bathrooms:2
- Rooms Total:6
- Basement Description:Full, Unfinished
- Living area:1,340 sq. ft.
Heating and cooling
- Cooling:Central Air
- Heating:Forced Air, Natural Gas
Structure and exterior
- Year built:2002
- Building area:1,340 sq. ft.
- Lot Features:Sprinklers
- Architectural Style:Ranch
- Construction Materials:Brick
- Exterior Features:Deck, Grounds Maintenance, Lighting, Patio
- Foundation Description:Basement, Poured, Sump Pump
- Levels:One
Utilities
- Water:Public
- Sewer:Public Sewer
Finances and disclosures
- Price:$265,000
- Price per sq. ft.:$197.76
- Tax amount:$4,807
Features and amenities
- Appliances:Dishwasher, Disposal, Dryer, Free Standing Gas Range, Free Standing Refrigerator, Humidifier, Microwave, Washer
Parking
- Parking description:Attached, Two Car Garage
- Garage spaces:2

New listings near 12140 Noonan Court #5
- New
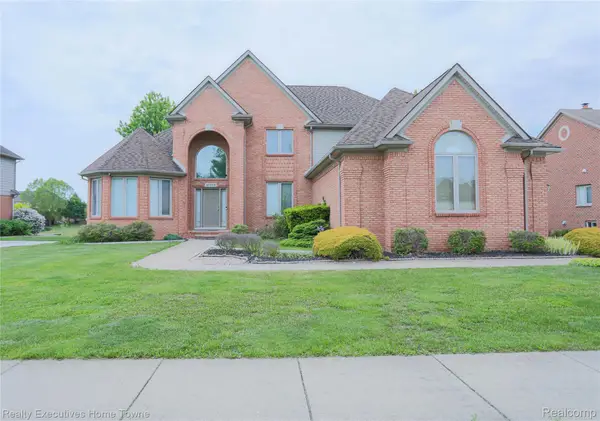 $625,000Active3 beds 3 baths3,632 sq. ft.
47909 Milonas Drive, Utica, MI 48315
MLS# 20261037396Listed by: REALTY EXECUTIVES HOME TOWNE - New
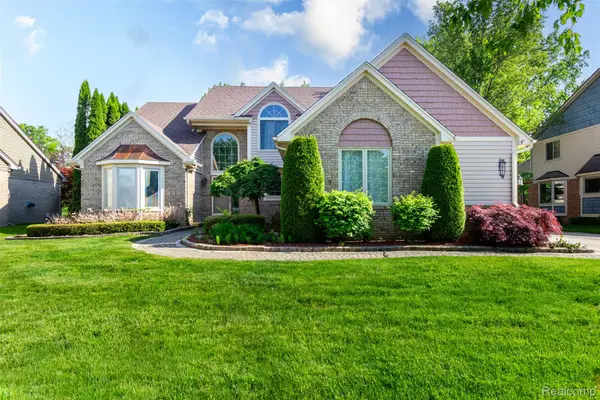 $570,000Active4 beds 4 baths5,796 sq. ft.
14016 Strathmore Drive, Utica, MI 48315
MLS# 20261038336Listed by: JCS ENTERPRISES II INC - New
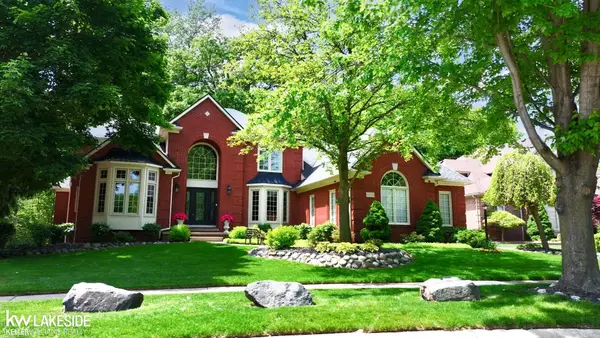 $815,000Active4 beds 5 baths3,920 sq. ft.
54213 Flamingo, Utica, MI 48315
MLS# 50209157Listed by: KELLER WILLIAMS REALTY LAKESIDE - New
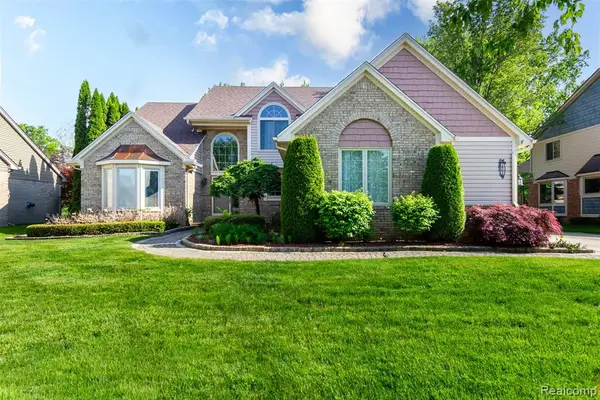 $570,000Active4 beds 4 baths2,898 sq. ft.
14016 Strathmore, Utica, MI 48315
MLS# 60997145Listed by: JCS ENTERPRISES II INC - Open Sat, 10am to 12pmNew
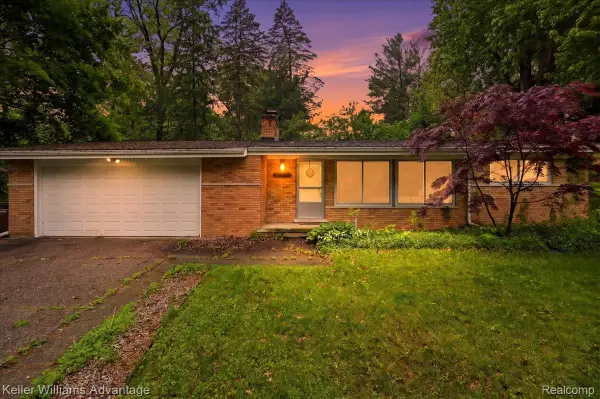 $325,000Active3 beds 2 baths1,972 sq. ft.
52433 Ihla Street, Utica, MI 48316
MLS# 20261038903Listed by: KELLER WILLIAMS ADVANTAGE - Open Sat, 11am to 5pmNew
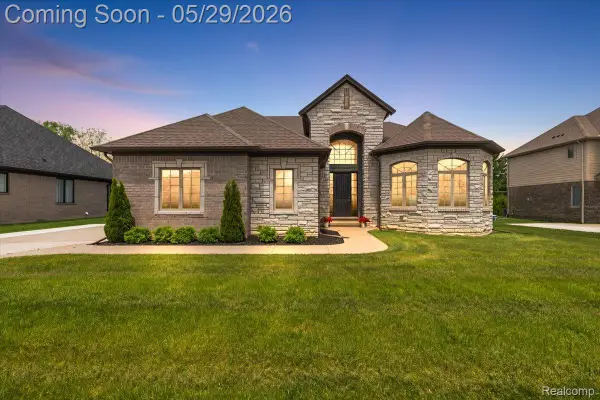 $899,900Active4 beds 5 baths5,499 sq. ft.
7659 Crimson Court, Utica, MI 48316
MLS# 20261037214Listed by: THRIVE REALTY COMPANY - New
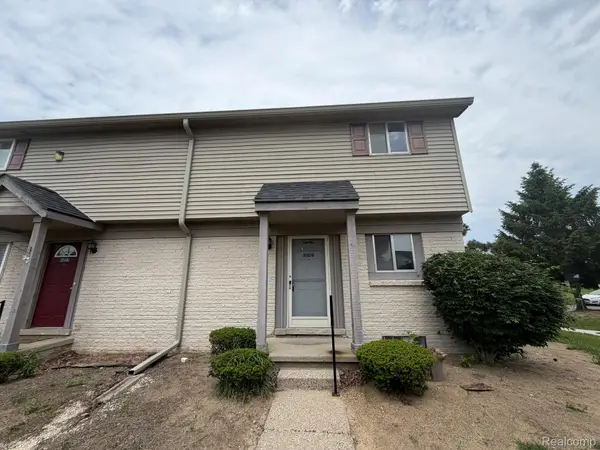 $184,900Active2 beds 2 baths1,000 sq. ft.
2052 Orchard Crest Street, Utica, MI 48317
MLS# 20261038916Listed by: GSA ELITE REALTY - New
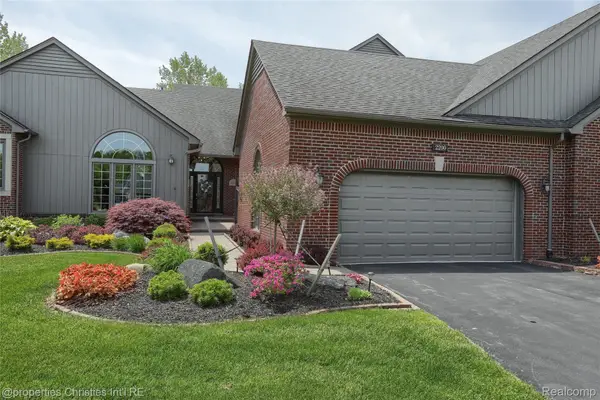 $700,000Active3 beds 3 baths4,884 sq. ft.
2200 Barberry Drive #7, Utica, MI 48316
MLS# 20261038623Listed by: @PROPERTIES CHRISTIE'S INT'L RE NORTHVILLE - New
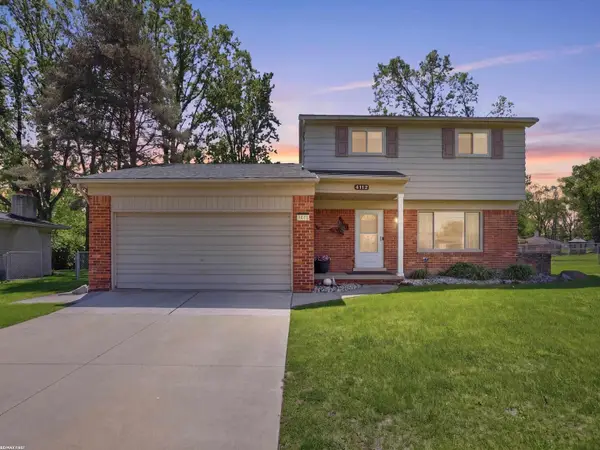 $370,000Active3 beds 2 baths1,502 sq. ft.
4112 Thorney, Utica, MI 48316
MLS# 50209149Listed by: RE/MAX FIRST


Protect your home and budget from life's surprises with an Assurant Home Warranty, backed by a partner that supports you through every step of homeownership. Explore Plans.
©2026 Century 21 Real Estate LLC. All rights reserved. CENTURY 21®, the CENTURY 21 Logo and C21® are service marks owned by Century 21 Real Estate LLC. Century 21 Real Estate LLC fully supports the principles of the Fair Housing Act and the Equal Opportunity Act. Each office is independently owned and operated. Listing information is deemed reliable but not guaranteed accurate.