
47909 Milonas Drive, Utica, MI 48315
Local realty services provided by:CENTURY 21 Curran & Oberski
47909 Milonas Drive,Utica, MI 48315
$625,000
- 3 Beds
- 3 Baths
- 3,632 sq. ft.
- Single family
- Active
Listed by: jennifer stanczak
Office: realty executives home towne
MLS#:20261037396
Source:MI_REALCOMP
Price summary
- Price:$625,000
- Price per sq. ft.:$172.08
- Monthly HOA dues:$39.58
About this home
Welcome home to this beautiful 4-bedroom, 2.5-bath all-brick residence offering timeless elegance, and spacious living. An oversized 3-car attached garage with electricity, along with major updates including the driveway, furnace, and hot water tank, this home offers peace of mind. Step inside to discover soaring vaulted ceilings, extensive crown molding throughout, and an open, airy layout designed for both everyday living and entertaining. The spacious living room features a cozy gas fireplace, creating the perfect setting for relaxing during those cool Michigan nights.
The heart of the home features a beautifully designed kitchen complete with Corian countertops, matching center island, included appliances and large pantry for additional storage. With a spacious eat-in dining area for everyday meals and casual gatherings, while the separate formal dining room offers the perfect setting for hosting holidays, dinner parties, and special occasions with elegance and style. Convenient 1st-floor laundry adds to the home’s functionality.
The first-floor primary suite provides a private retreat complete with a walk-in closet and a luxurious en-suite bathroom featuring a jetted soaking tub and separate private shower. A beautiful office/den offers the perfect work-from-home space or quiet sitting room. Upstairs, you’ll find a spacious loft/sitting area that can to be easily converted back into a full 4th bedroom, along with an additional bonus/flex room ideal for a playroom, gym, or media space. Two generously sized bedrooms share a Jack and Jill bathroom, and each bedroom offers its own walk-in closet.
The unfinished basement is a blank canvas ready for your finishing touches and endless possibilities. Step outside to enjoy the beautiful two-tier patio, perfect for summer barbecues, entertaining guests, or simply relaxing outdoors. don't miss your opportunity to own this gem. Close proximity to restaurants, schools, expressways, shopping and parks....
Contact an agent
Home facts
- Year built:2004
- Listing ID #:20261037396
- Added:1 day(s) ago
- Updated:May 29, 2026 at 02:05 PM
Rooms and interior
- Bedrooms:3
- Total bathrooms:3
- Full bathrooms:2
- Half bathrooms:1
- Rooms Total:11
- Bathrooms Description:Jetted Tub
- Basement Description:Unfinished
- Living area:3,632 sq. ft.
Heating and cooling
- Cooling:Ceiling Fans, Central Air
- Heating:Forced Air, Natural Gas
Structure and exterior
- Roof:Asphalt
- Year built:2004
- Building area:3,632 sq. ft.
- Lot area:0.28 Acres
- Architectural Style:Bungalow, Colonial
- Construction Materials:Brick
- Exterior Features:Lighting
- Foundation Description:Basement, Poured
- Levels:Two
Utilities
- Water:Public
- Sewer:Public Sewer
Finances and disclosures
- Price:$625,000
- Price per sq. ft.:$172.08
- Tax amount:$8,460
Features and amenities
- Appliances:Dishwasher, Disposal, Dryer, Free Standing Electric Range, Microwave
- Laundry features:Laundry Room
- Amenities:High Speed Internet, Programmable Thermostat
Parking
- Parking description:Attached, Direct Access, Electricity In Garage, Garage Door Opener, Three Car Garage
- Garage spaces:3

New listings near 47909 Milonas Drive
- New
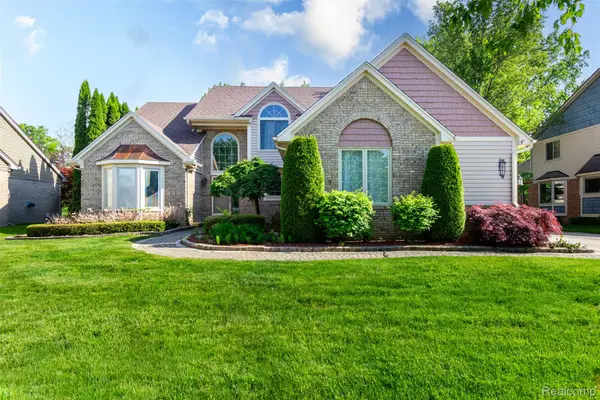 $570,000Active4 beds 4 baths5,796 sq. ft.
14016 Strathmore Drive, Utica, MI 48315
MLS# 20261038336Listed by: JCS ENTERPRISES II INC - New
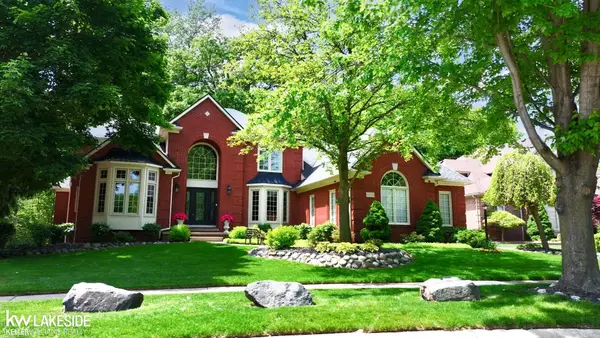 $815,000Active4 beds 5 baths3,920 sq. ft.
54213 Flamingo, Utica, MI 48315
MLS# 50209157Listed by: KELLER WILLIAMS REALTY LAKESIDE - New
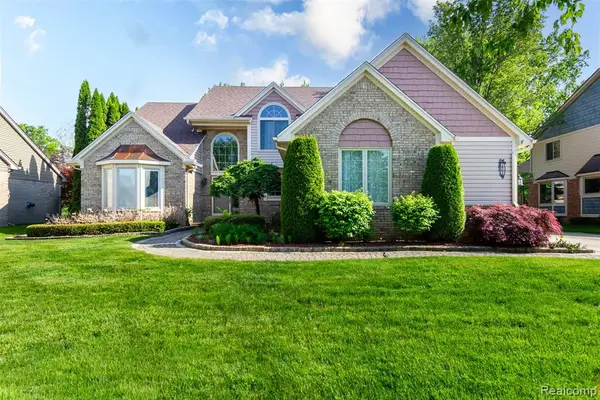 $570,000Active4 beds 4 baths2,898 sq. ft.
14016 Strathmore, Utica, MI 48315
MLS# 60997145Listed by: JCS ENTERPRISES II INC - Open Sat, 10am to 12pmNew
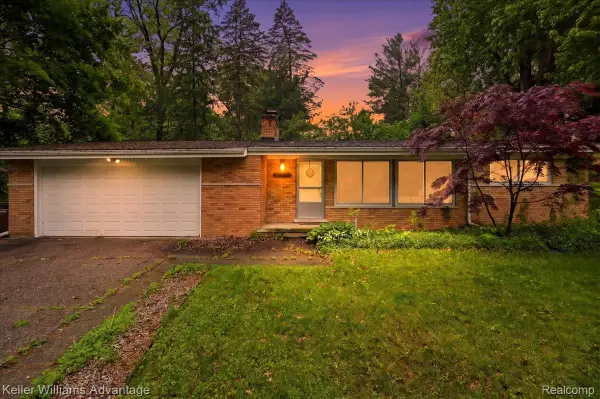 $325,000Active3 beds 2 baths1,972 sq. ft.
52433 Ihla Street, Utica, MI 48316
MLS# 20261038903Listed by: KELLER WILLIAMS ADVANTAGE - Open Sat, 11am to 5pmNew
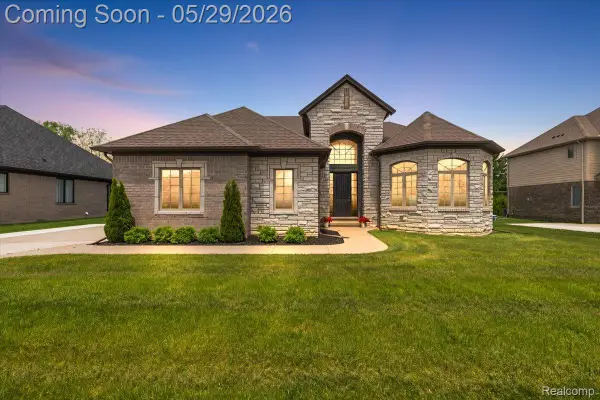 $899,900Active4 beds 5 baths5,499 sq. ft.
7659 Crimson Court, Utica, MI 48316
MLS# 20261037214Listed by: THRIVE REALTY COMPANY - New
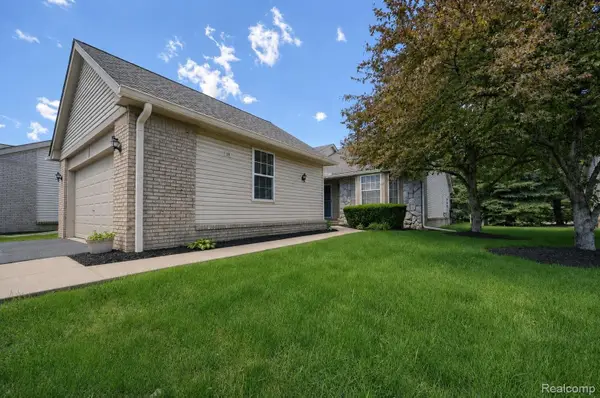 $265,000Active2 beds 2 baths1,340 sq. ft.
12140 Noonan Court #5, Utica, MI 48315
MLS# 20261038977Listed by: NEXGEN REALTY - New
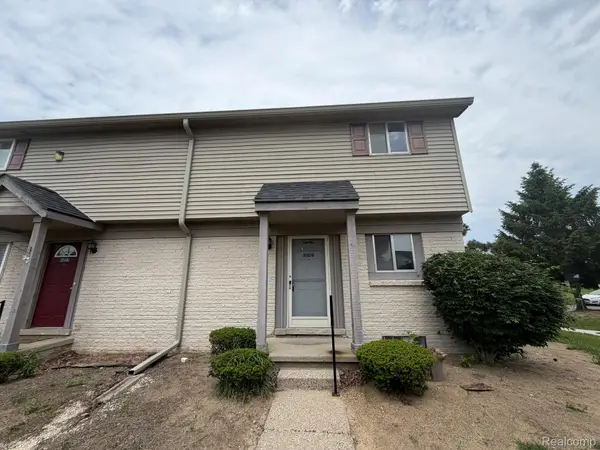 $184,900Active2 beds 2 baths1,000 sq. ft.
2052 Orchard Crest Street, Utica, MI 48317
MLS# 20261038916Listed by: GSA ELITE REALTY - New
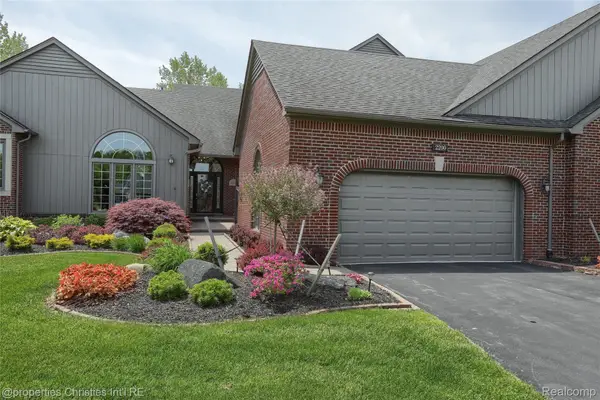 $700,000Active3 beds 3 baths4,884 sq. ft.
2200 Barberry Drive #7, Utica, MI 48316
MLS# 20261038623Listed by: @PROPERTIES CHRISTIE'S INT'L RE NORTHVILLE - New
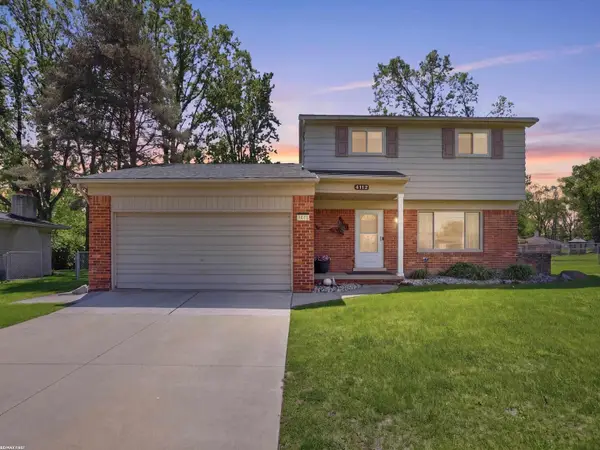 $370,000Active3 beds 2 baths1,502 sq. ft.
4112 Thorney, Utica, MI 48316
MLS# 50209149Listed by: RE/MAX FIRST


Protect your home and budget from life's surprises with an Assurant Home Warranty, backed by a partner that supports you through every step of homeownership. Explore Plans.
©2026 Century 21 Real Estate LLC. All rights reserved. CENTURY 21®, the CENTURY 21 Logo and C21® are service marks owned by Century 21 Real Estate LLC. Century 21 Real Estate LLC fully supports the principles of the Fair Housing Act and the Equal Opportunity Act. Each office is independently owned and operated. Listing information is deemed reliable but not guaranteed accurate.