
2200 Barberry Drive #7, Utica, MI 48316
Local realty services provided by:CENTURY 21 Signature Realty
2200 Barberry Drive #7,Utica, MI 48316
$700,000
- 3 Beds
- 3 Baths
- 4,884 sq. ft.
- Single family
- Active
Listed by: denise c bondoni, mark bondoni
Office: @properties christie's int'l re northville
MLS#:20261038623
Source:MI_REALCOMP
Price summary
- Price:$700,000
- Price per sq. ft.:$143.33
- Monthly HOA dues:$435
About this home
Nestled in the highly desirable Briarwood community, this exceptional home welcomes you with an inviting yet private front patio. The thoughtfully designed layout features a first-floor primary suite with a beautifully updated bath showcasing a tiled shower, separate stone-topped vanities, and refined finishes throughout. The spacious kitchen offers abundant pantry storage, glass-front display cabinetry, stainless steel appliances, and extensive counter space ideal for everyday living and entertaining. The dramatic great room is filled with natural light flowing through floor-to-ceiling windows, while the first-floor library/den impresses with custom floor-to-ceiling shelving complete with a sliding ladder. The finished daylight basement expands the living space with a second kitchen, theatre room, full bath, additional flex rooms ideal for offices or hobbies, a dedicated work/tool room, and plentiful storage. Upstairs, two generously sized bedrooms share a spacious Jack-and-Jill bath. Enjoy peaceful outdoor living surrounded by greenery on your private back deck. Completing the home is an extra-tall, extra-wide 2-car garage offering exceptional functionality and storage. Timeless features and generous spaces provide the perfect opportunity for you to make this home uniquely yours....
Contact an agent
Home facts
- Year built:2000
- Listing ID #:20261038623
- Added:1 day(s) ago
- Updated:May 29, 2026 at 12:05 PM
Rooms and interior
- Bedrooms:3
- Total bathrooms:3
- Full bathrooms:2
- Half bathrooms:1
- Rooms Total:8
- Basement Description:Daylight, Finished, Full
- Living area:4,884 sq. ft.
Heating and cooling
- Cooling:Ceiling Fans, Central Air
- Heating:Forced Air, Natural Gas
Structure and exterior
- Roof:Asphalt
- Year built:2000
- Building area:4,884 sq. ft.
- Architectural Style:Cape Cod
- Construction Materials:Brick
- Exterior Features:Deck, Private Entrance
- Foundation Description:Basement, Poured
Utilities
- Water:Community, Public
- Sewer:Public Sewer
Finances and disclosures
- Price:$700,000
- Price per sq. ft.:$143.33
- Tax amount:$5,355
Features and amenities
- Appliances:Bar Fridge, Built-In Electric Oven, Dishwasher, Disposal, Double Oven, ENERGY STAR Qualified Dryer, ENERGY STAR Qualified Washer, Free Standing Refrigerator, Induction Cooktop, Microwave, Range Hood, Self Cleaning Oven, Stainless Steel Appliances, Wine Refrigerator
- Laundry features:Gas Dryer Hookup, In Unit, Laundry Room
- Amenities:Entrance Foyer, High Speed Internet, Programmable Thermostat
Parking
- Parking description:Attached, Electric Vehicle Charging Stations, Electricity In Garage, Garage Door Opener, Garage Faces Front, Lift, Two Car Garage
- Garage spaces:2

New listings near 2200 Barberry Drive #7
- New
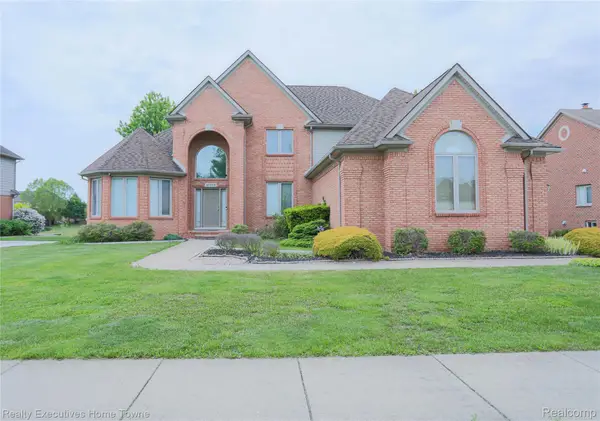 $625,000Active3 beds 3 baths3,632 sq. ft.
47909 Milonas Drive, Utica, MI 48315
MLS# 20261037396Listed by: REALTY EXECUTIVES HOME TOWNE - New
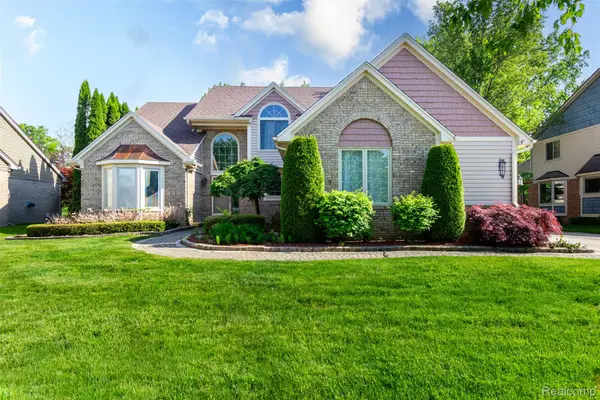 $570,000Active4 beds 4 baths5,796 sq. ft.
14016 Strathmore Drive, Utica, MI 48315
MLS# 20261038336Listed by: JCS ENTERPRISES II INC - New
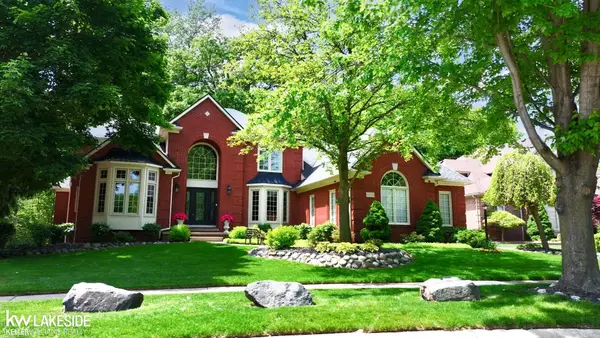 $815,000Active4 beds 5 baths3,920 sq. ft.
54213 Flamingo, Utica, MI 48315
MLS# 50209157Listed by: KELLER WILLIAMS REALTY LAKESIDE - New
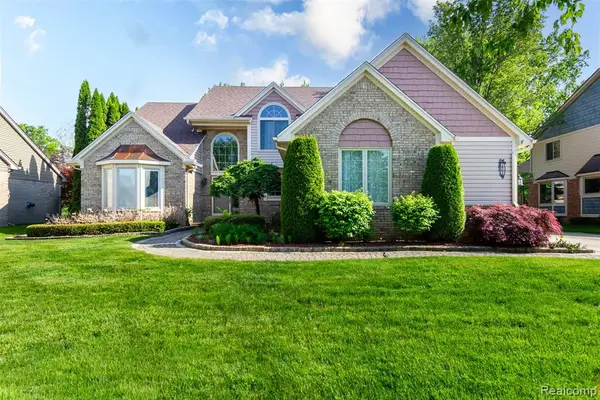 $570,000Active4 beds 4 baths2,898 sq. ft.
14016 Strathmore, Utica, MI 48315
MLS# 60997145Listed by: JCS ENTERPRISES II INC - Open Sat, 10am to 12pmNew
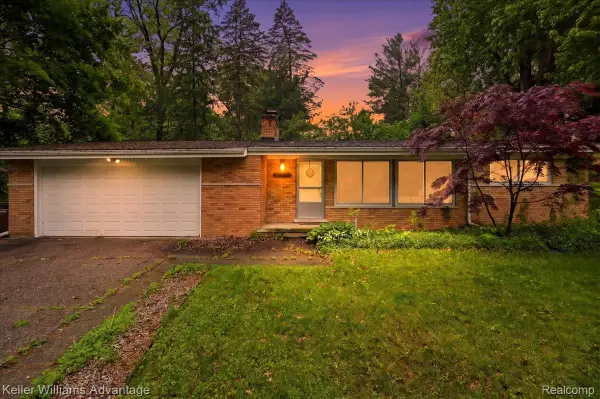 $325,000Active3 beds 2 baths1,972 sq. ft.
52433 Ihla Street, Utica, MI 48316
MLS# 20261038903Listed by: KELLER WILLIAMS ADVANTAGE - Open Sat, 11am to 5pmNew
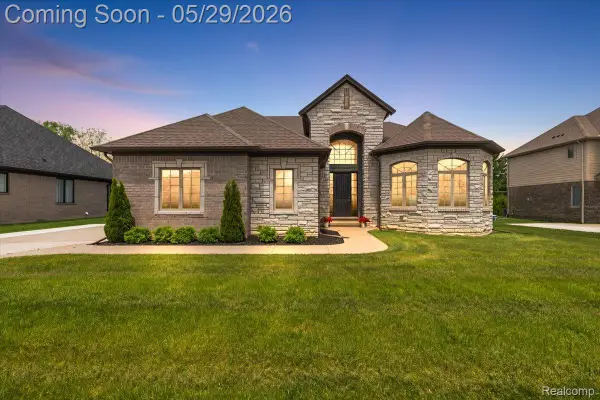 $899,900Active4 beds 5 baths5,499 sq. ft.
7659 Crimson Court, Utica, MI 48316
MLS# 20261037214Listed by: THRIVE REALTY COMPANY - New
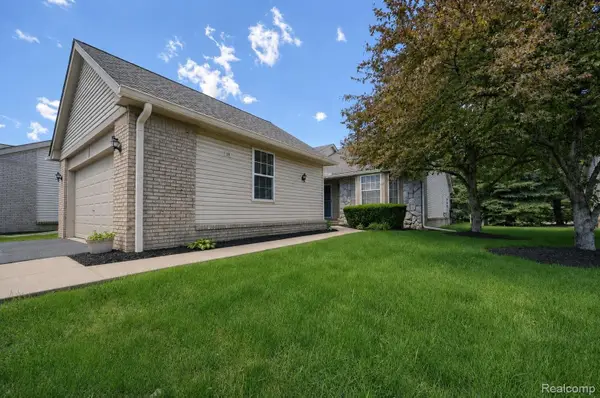 $265,000Active2 beds 2 baths1,340 sq. ft.
12140 Noonan Court #5, Utica, MI 48315
MLS# 20261038977Listed by: NEXGEN REALTY - New
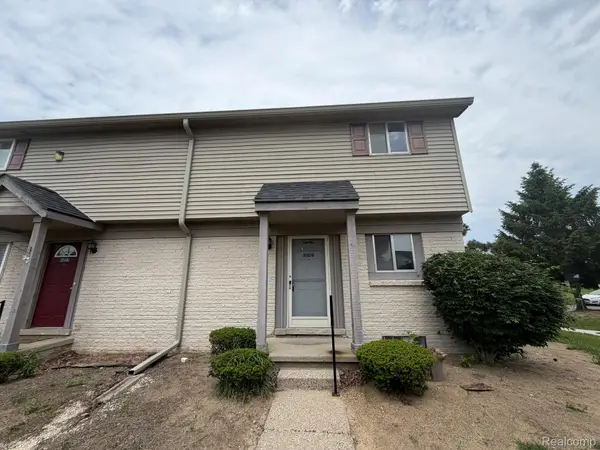 $184,900Active2 beds 2 baths1,000 sq. ft.
2052 Orchard Crest Street, Utica, MI 48317
MLS# 20261038916Listed by: GSA ELITE REALTY - New
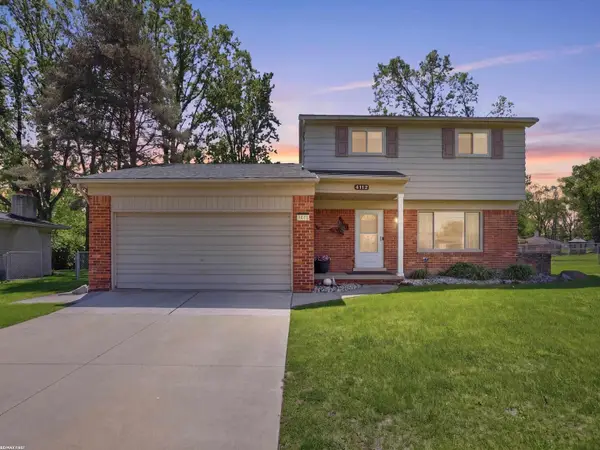 $370,000Active3 beds 2 baths1,502 sq. ft.
4112 Thorney, Utica, MI 48316
MLS# 50209149Listed by: RE/MAX FIRST


Protect your home and budget from life's surprises with an Assurant Home Warranty, backed by a partner that supports you through every step of homeownership. Explore Plans.
©2026 Century 21 Real Estate LLC. All rights reserved. CENTURY 21®, the CENTURY 21 Logo and C21® are service marks owned by Century 21 Real Estate LLC. Century 21 Real Estate LLC fully supports the principles of the Fair Housing Act and the Equal Opportunity Act. Each office is independently owned and operated. Listing information is deemed reliable but not guaranteed accurate.