1124 St. Christopher St, Columbia, MO 65203
Local realty services provided by:CENTURY 21 McDaniel Realty
Listed by: kim brady
Office: exp realty llc.
MLS#:436358
Source:MO_CBOR
Price summary
- Price:$257,000
- Price per sq. ft.:$100.78
About this home
Price Drop *AND* NEW ROOF! Updated Ranch with Incredible Curb Appeal! This beautifully updated home offers the space, flexibility, and modern updates today's buyers are looking for, featuring 5 true bedrooms (each with a window and closet), plus a bonus room currently used as a home office (no window or closet).
The remodeled kitchen is truly the heart of the home, featuring brand-new appliances (2026), new upper cabinetry, a walk-in pantry, and an expanded dining area large enough to host family dinners, holidays, and gatherings with ease. Numerous modern accent walls throughout the home create a clean, stylish, move-in-ready feel. The main level offers 3 bedrooms and 2 full baths, including a spacious primary suite with a walk-in closet. The finished lower level includes 2 additional bedrooms, the bonus office, laundry area, and a spacious second living/recreation room that's perfect for a game room, kids' play area, media room, or entertaining guests.
Step outside and enjoy decks on both the front and back of the home, a fully fenced front yard, and a second driveway providing convenient backyard access and plenty of additional parking for vehicles, trailers, or guests.
Additional updates include newer energy-efficient vinyl windows, a new HVAC system (2026), giving buyers valuable peace of mind for years to come.
And for anyone dreaming of a backyard hobby farm, the chicken coop can stay--just bring your own chickens!...
Contact an agent
Home facts
- Year built:1958
- Subdivision & Development:WESTWOOD MANOR
- Listing ID #:436358
- Added:9 day(s) ago
- Updated:August 13, 2026 at 08:52 PM
Rooms and interior
- Bedrooms:5
- Total bathrooms:2
- Full bathrooms:2
- Rooms Total:2
- Flooring:Carpet, Ceramic Tile, Concrete, Tile
- Dining Description:Formal Dining
- Bathrooms Description:Tub/Shower
- Kitchen Description:Dishwasher, Refrigerator
- Bedroom Description:Split Bedroom Design, Walk in Closet(s)
- Basement:Yes
- Living area:2,550 sq. ft.
Heating and cooling
- Cooling:Central Electric
Structure and exterior
- Year built:1958
- Building area:2,550 sq. ft.
- Architectural Style:Traditional
- Exterior Features:Deck
- Foundation Description:Poured Concrete
Schools
- High school:Hickman
- Middle school:West
- Elementary school:Russell Boulevard
Finances and disclosures
- Price:$257,000
- Price per sq. ft.:$100.78
- Tax amount:$1,591 (2025)
Features and amenities
- Appliances:Dishwasher, Refrigerator
- Laundry features:Washer/DryerConnectn
- Amenities:High Speed Internet Access, Split Bedroom Design, Tub/Shower
Parking
- Parking description:No Garage
New listings near 1124 St. Christopher St
- New
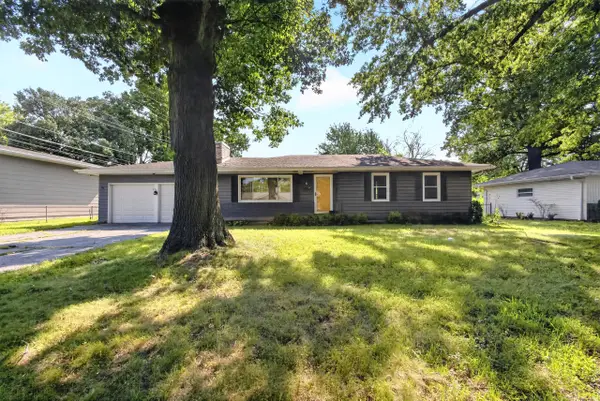 $239,900Active3 beds 2 baths1,216 sq. ft.
8 Dundee Dr, COLUMBIA, MO 65203
MLS# 436574Listed by: IRON GATE REAL ESTATE - New
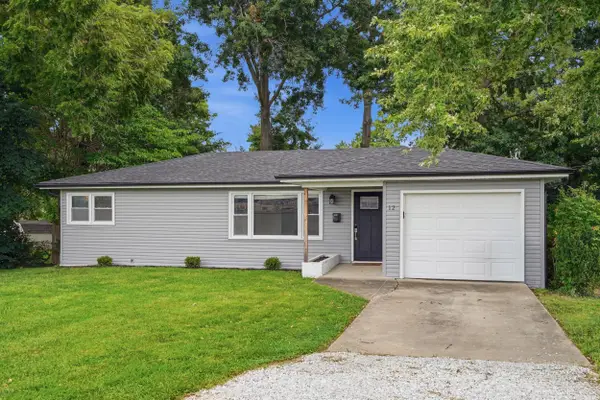
 $219,900Active3 beds 1 baths1,032 sq. ft.
12 Atkins Dr, COLUMBIA, MO 65203
MLS# 436577Listed by: CENTURY 21 ACCESS - New
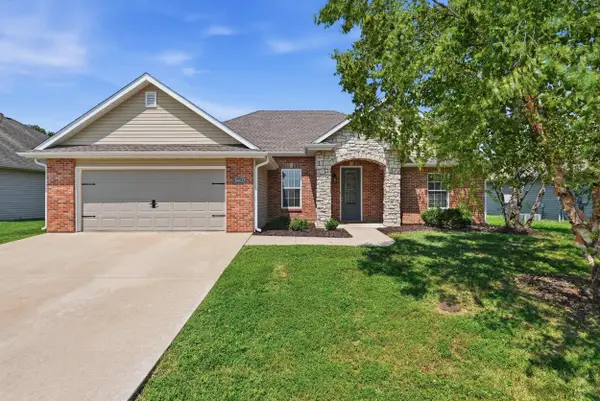 $295,000Active3 beds 2 baths1,473 sq. ft.
5803 Vero Way, COLUMBIA, MO 65201
MLS# 436580Listed by: BEV & CO. REALTY, LLC - New
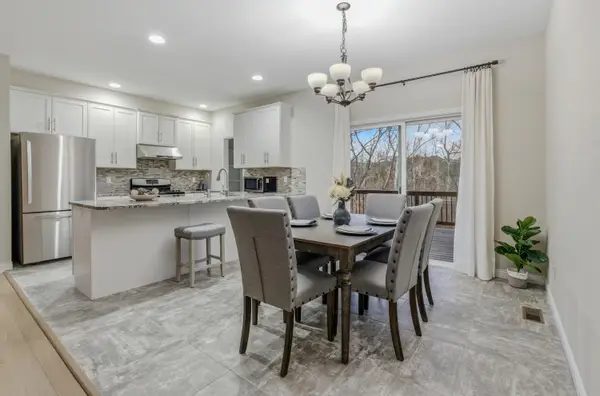 $519,900Active5 beds 4 baths2,760 sq. ft.
3304 Timber Run Dr, COLUMBIA, MO 65203
MLS# 436584Listed by: WEICHERT, REALTORS - HOUSE OF BROKERS - New
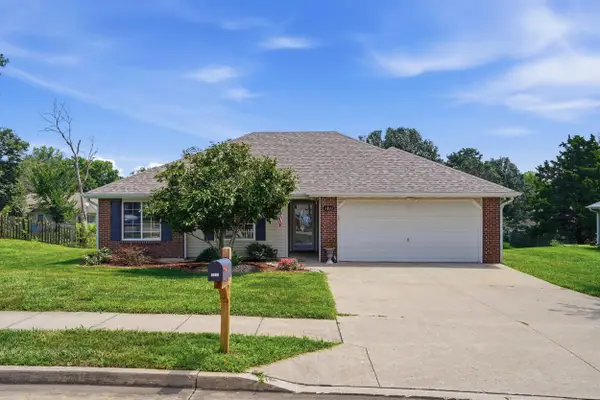 $246,000Active3 beds 2 baths1,312 sq. ft.
1811 N Charleston Cir, COLUMBIA, MO 65202
MLS# 436572Listed by: GIRARD REALTY - New
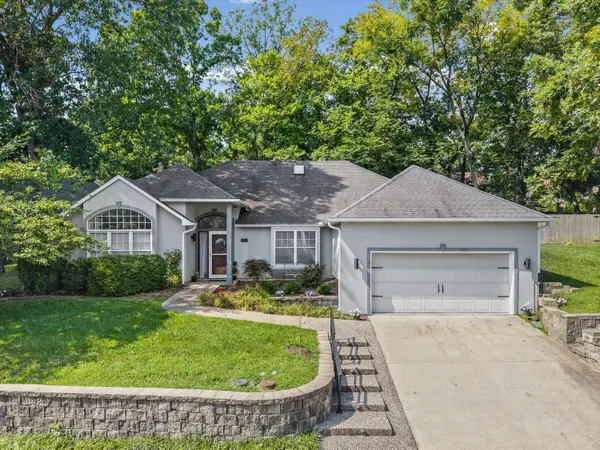 $425,000Active3 beds 2 baths2,025 sq. ft.
5507 Dalcross Dr, COLUMBIA, MO 65203
MLS# 436571Listed by: IRON GATE REAL ESTATE - Open Sat, 1 to 2:30pmNew
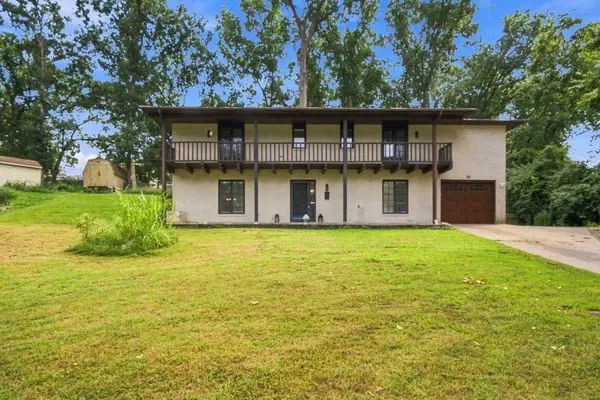 $309,900Active6 beds 4 baths2,680 sq. ft.
16 Gipson Ct, COLUMBIA, MO 65202
MLS# 436569Listed by: CENTURY 21 COMMUNITY - New
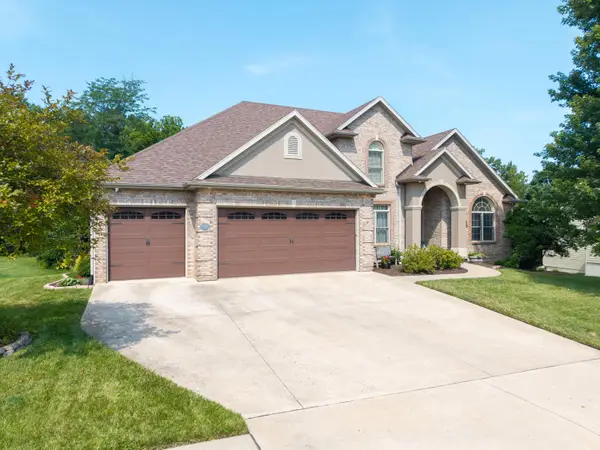 $740,000Active4 beds 4 baths4,314 sq. ft.
5105 Newbury Way, COLUMBIA, MO 65203
MLS# 436568Listed by: WEICHERT, REALTORS - HOUSE OF BROKERS - Open Sun, 1 to 2pmNew
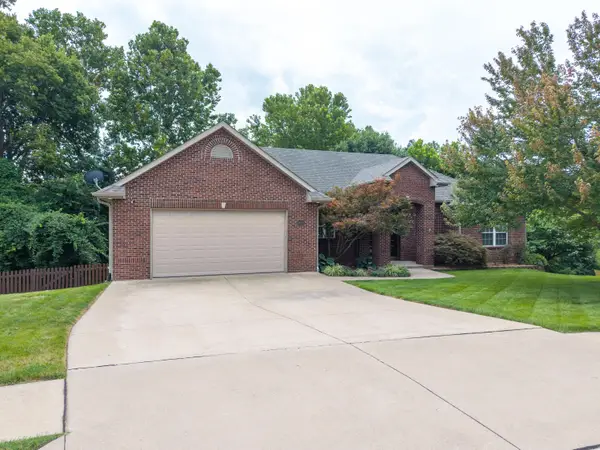 $539,900Active4 beds 3 baths3,323 sq. ft.
4815 Norfolk Ct, COLUMBIA, MO 65203
MLS# 436559Listed by: WEICHERT, REALTORS - HOUSE OF BROKERS - New
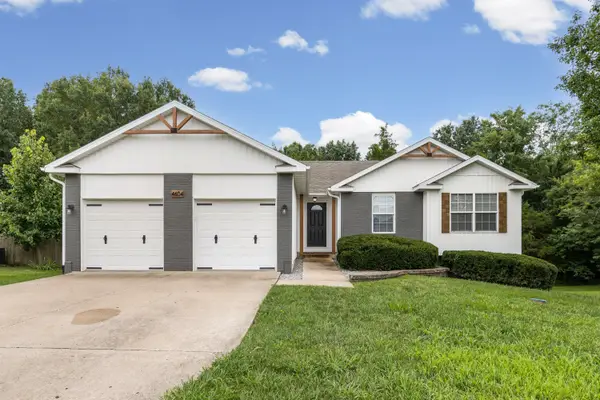 $365,000Active4 beds 3 baths2,800 sq. ft.
4604 E Saint Charles Rd, COLUMBIA, MO 65201
MLS# 436566Listed by: AREY REAL ESTATE


Protect your home and budget from life's surprises with an Assurant Home Warranty, backed by a partner that supports you through every step of homeownership. Explore Plans.
©2026 Century 21 Real Estate LLC. All rights reserved. CENTURY 21®, the CENTURY 21 Logo and C21® are service marks owned by Century 21 Real Estate LLC. Century 21 Real Estate LLC fully supports the principles of the Fair Housing Act and the Equal Opportunity Act. Each office is independently owned and operated. Listing information is deemed reliable but not guaranteed accurate.