
7431 Cave Creek Rd, Columbia, MO 65203
Local realty services provided by:CENTURY 21 McDaniel Realty
7431 Cave Creek Rd,Columbia, MO 65203
$369,000
- 3 Beds
- 3 Baths
- 2,130 sq. ft.
- Single family
- Active
Listed by: charlotte corrado, jason corrado
Office: housemart llc.
MLS#:436608
Source:MO_CBOR
Price summary
- Price:$369,000
- Price per sq. ft.:$173.24
- Monthly HOA dues:$66.67
About this home
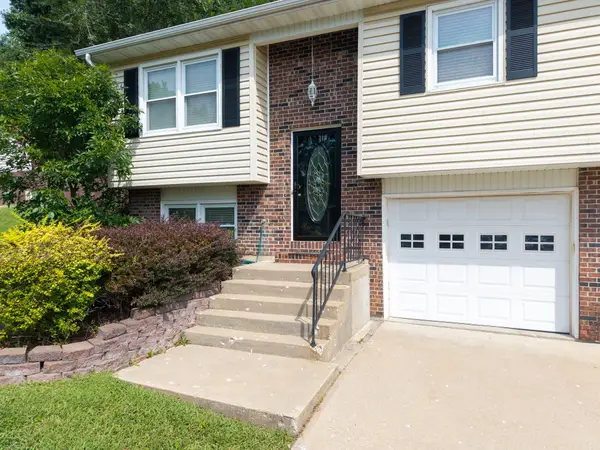
Welcome to your private wooded retreat in sought after Hillcreek subdivision on Columbia's Southwest side! This 3 bedroom 2 and a half bath home boasts 2.3 private acres, a large rock wood burning fireplace in the great room with vaulted ceilings and a unique multilevel layout. Main level Primary bedroom with a tiled shower in the Primary bathroom. The kitchen has a center island with wall oven and oak cabinets. Formal dining room overlooking the entry and 2nd living room. wet bar, also includes a screened in porch off the kitchen and a stone paver patio in the back. Hill Creek neighborhood offers an 11 acre lake, horse stables, 20 acres of pasture, plus a beautiful historic covered bridge. www.hillcreekacres.org Schools are Rock Bridge elementary, Gentry Middle, and Rock Bridge High.
Contact an agent
Home facts
- Year built:1980
- Subdivision & Development:HILLCREEK
- Listing ID #:436608
- Added:1 day(s) ago
- Updated:August 14, 2026 at 05:59 PM
Rooms and interior
- Bedrooms:3
- Total bathrooms:3
- Full bathrooms:2
- Half bathrooms:1
- Rooms Total:12
- Flooring:Carpet, Tile, Wood
- Dining Description:Formal Dining
- Bathrooms Description:Tub/Shower
- Kitchen Description:Kitchen Island, Microwave, Refrigerator
- Bedroom Description:Walk in Closet(s)
- Basement:Yes
- Living area:2,130 sq. ft.
Heating and cooling
- Cooling:Central Electric
- Heating:Electric, Heat Pump(s), Heating
Structure and exterior
- Roof:Composition
- Year built:1980
- Building area:2,130 sq. ft.
- Lot area:2.3 Acres
- Architectural Style:Traditional
- Exterior Features:Back, Covered, Front Porch, Screened, Side Porch
- Foundation Description:Slab
- Levels:1.5 Story
Schools
- High school:Rock Bridge
- Middle school:Gentry
- Elementary school:Rock Bridge
Utilities
- Water:City
Finances and disclosures
- Price:$369,000
- Price per sq. ft.:$173.24
- Tax amount:$3,703 (2025)
Features and amenities
- Appliances:Microwave, Refrigerator
- Laundry features:Washer/DryerConnectn
- Amenities:Central Vacuum, Fireplace Screens/Doors, Pantry, Tub/Shower, Wet Bar
Parking
- Parking description:Attached, Paved
- Garage spaces:2
New listings near 7431 Cave Creek Rd
- New
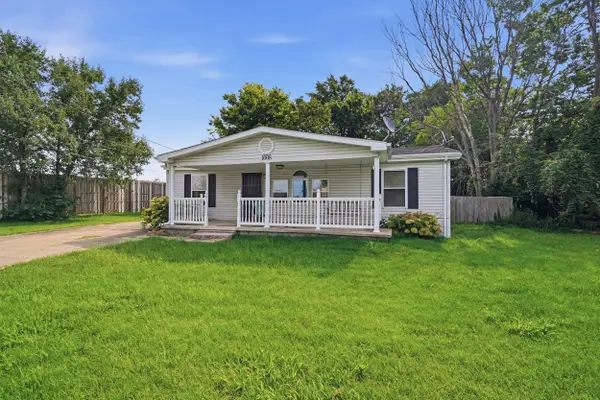 $170,000Active2 beds 2 baths1,320 sq. ft.
1008 Clayton St, COLUMBIA, MO 65203
MLS# 436605Listed by: REMAX BOONE REALTY - New
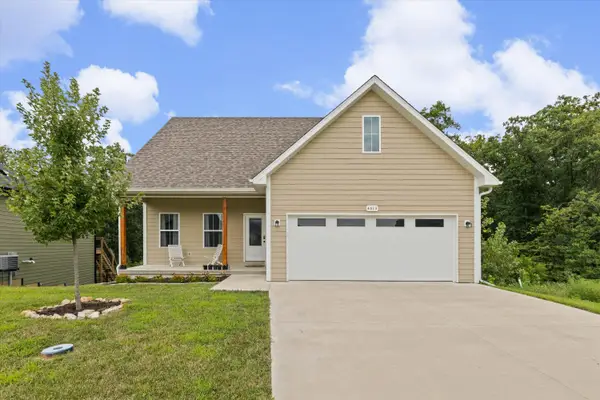 $365,000Active4 beds 4 baths1,960 sq. ft.
4613 Sparrow Ct, COLUMBIA, MO 65201
MLS# 436606Listed by: ATRIUM REALTY, LLC - New
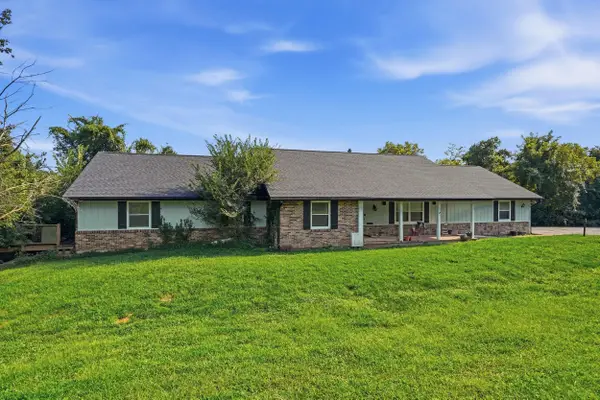 $550,000Active5 beds 4 baths3,889 sq. ft.
12000 N Rte N, COLUMBIA, MO 65203
MLS# 436607Listed by: COMO REALTY - New
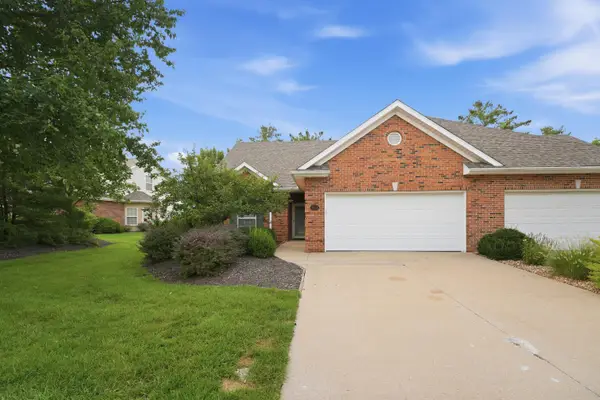 $330,000Active2 beds 2 baths1,814 sq. ft.
3008 Wind River Ct, COLUMBIA, MO 65203
MLS# 436585Listed by: WEICHERT, REALTORS - HOUSE OF BROKERS - New
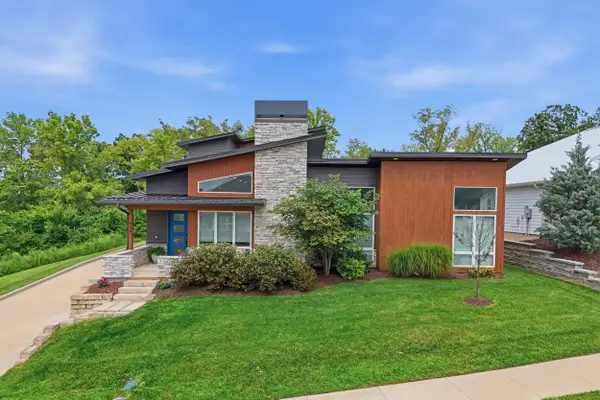 $595,000Active3 beds 3 baths2,001 sq. ft.
424 Angels Rest Way, COLUMBIA, MO 65203
MLS# 436599Listed by: REMAX BOONE REALTY - Open Sun, 1 to 2pmNew
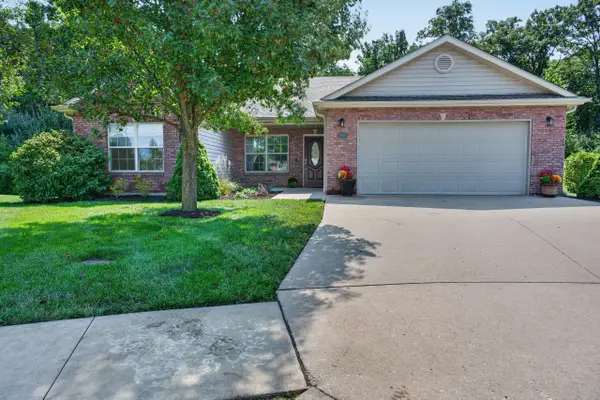 $290,000Active3 beds 2 baths1,524 sq. ft.
2918 Woods Crossing Dr, COLUMBIA, MO 65202
MLS# 436595Listed by: CENTRAL MISSOURI REAL ESTATE - New
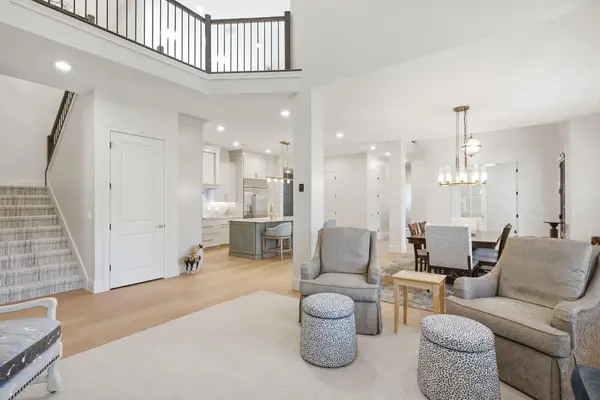 $875,000Active3 beds 3 baths3,321 sq. ft.
6300 Murano Way, COLUMBIA, MO 65201
MLS# 436597Listed by: WEICHERT, REALTORS - HOUSE OF BROKERS - New
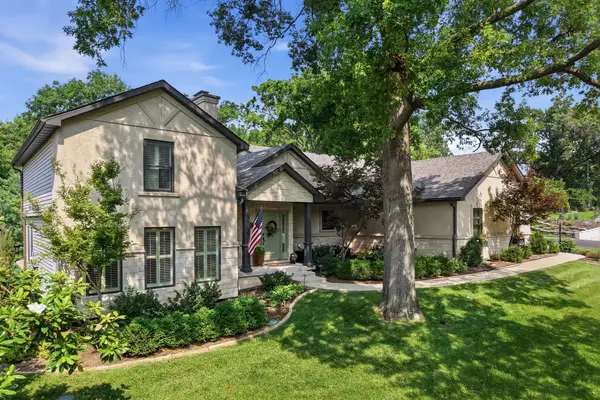 $1,100,000Active4 beds 4 baths3,500 sq. ft.
11 Bingham Rd, COLUMBIA, MO 65203
MLS# 436598Listed by: BEV & CO. REALTY, LLC - New
 $315,000Active3 beds 3 baths1,562 sq. ft.
1751 Crockett Dr, COLUMBIA, MO 65203
MLS# 436589Listed by: WEICHERT, REALTORS - HOUSE OF BROKERS


Protect your home and budget from life's surprises with an Assurant Home Warranty, backed by a partner that supports you through every step of homeownership. Explore Plans.
©2026 Century 21 Real Estate LLC. All rights reserved. CENTURY 21®, the CENTURY 21 Logo and C21® are service marks owned by Century 21 Real Estate LLC. Century 21 Real Estate LLC fully supports the principles of the Fair Housing Act and the Equal Opportunity Act. Each office is independently owned and operated. Listing information is deemed reliable but not guaranteed accurate.